Not Storm Work.
A Decision.
Most of what Southwest Florida has rebuilt over the last three years started with a storm. This one didn’t. The residence at 5550 Heron Point Dr was intact, comfortable, and perfectly livable — the owner simply looked at a 1991 interior and decided it was time for all of it to go, at once, rather than a room at a time over the next five years.
That choice changes how the project runs. There is no adjuster setting the scope and no claim deadline driving the schedule. Kitchen, bathrooms, flooring, paint, doors, trim, and fixtures are planned as one coordinated remodel with one number attached — which is both cheaper and faster than five separate projects, and it means the residence comes back as a single coherent design instead of a decade of layered decisions.
Built 1991. Pelican Bay Forever.
The Interior Is the Variable.
St. Nicole rises at the southern end of Pelican Bay, sited against the nature preserve with sweeping views over Clam Bay and the Gulf. Delivered in 1991, the tower holds 97 residences with floor plans running from roughly 1,263 to 3,327 square feet, each with a covered parking space and aligned terraces facing the water. Residents get two guest suites, an on-site manager, pool and spa, fitness, billiards, card and social rooms — plus the Pelican Bay amenities behind it: tram service to private beach, two beachfront restaurants, tennis, and the wellness center. Waterside Shops and Artis-Naples are walking distance.
Timing matters here. The association is finishing a designer renovation of the building itself — facade, lobby, pool and spa, fitness room, and social rooms — so a residence remodeled now arrives alongside a rebuilt building rather than behind it. The market has already noticed: unit #1604 sold furnished at $1,700,000 in late 2025, roughly $201,000 above list. On a 1991 tower in Pelican Bay, the location, the view, and the amenities are fixed. The interior is the one thing an owner still controls.
Kitchen to Closet —
The Whole Interior.
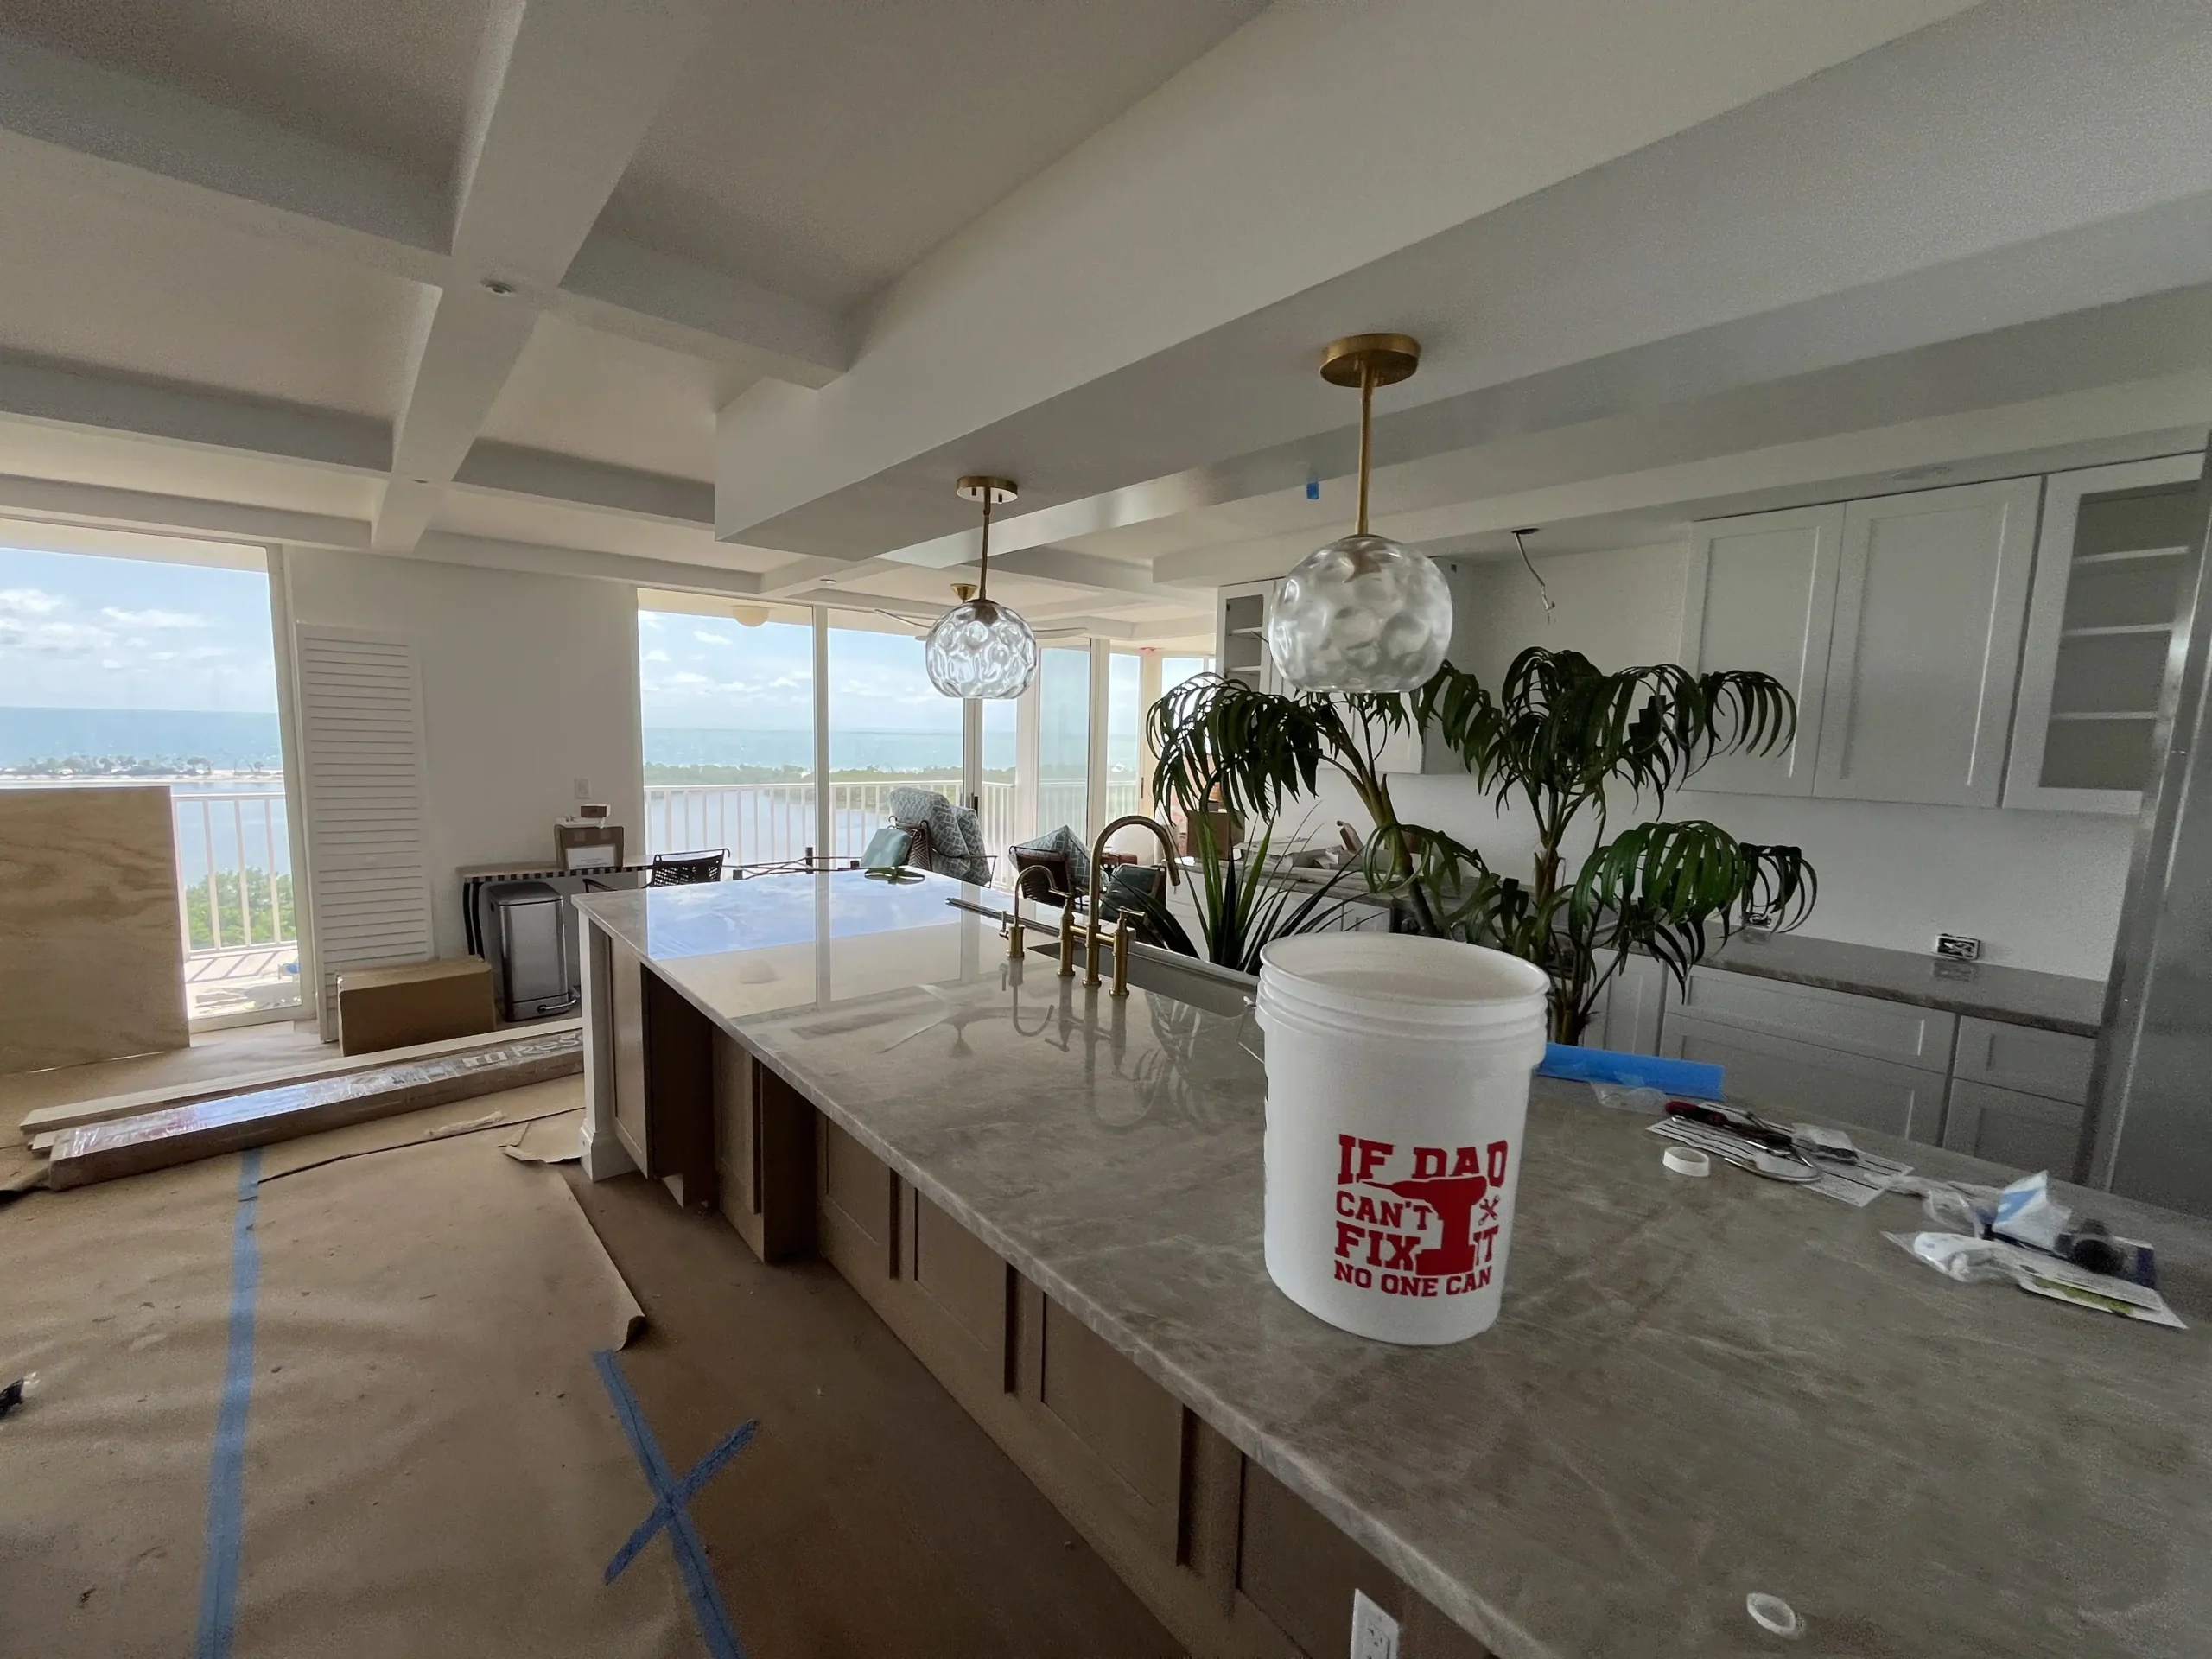
Full kitchen rebuild with cabinetry from our 4,000 SF Bonita Springs warehouse, stone counters, and new appliances. Bathrooms taken to complete wet rooms — tiled walk-in showers, new vanities, and full waterproofing behind every wall. New flooring throughout, laid tight over prepped slabs and specified for a Gulf-front high-rise.
Interior paint on every surface, new doors and trim, updated fixtures and lighting room by room — then the punch-list discipline that turns a construction site back into a finished home. High-rise work adds its own layer: elevator reservations, association work-hour rules, protected common areas, and materials staged so the unit never sits idle waiting on a back-order. Photos update above as rooms finish.
Eleven Stages.
One Residence.
A complete home remodel is not one job, it is a sequence of them, and the order matters more than any single trade. Below is the actual build order at St. Nicole, with photos added as each stage finishes.
Demo
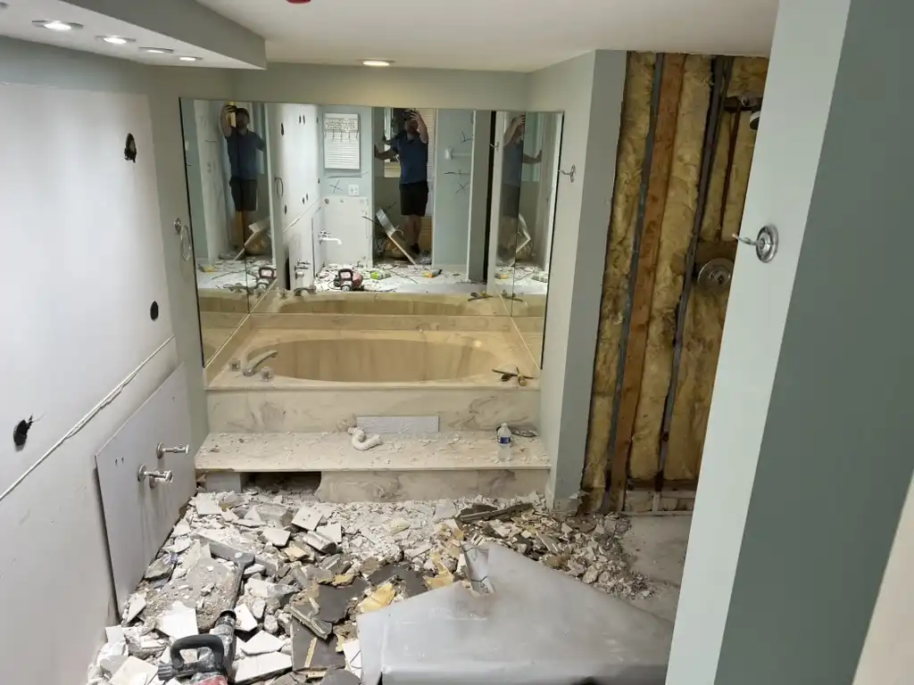
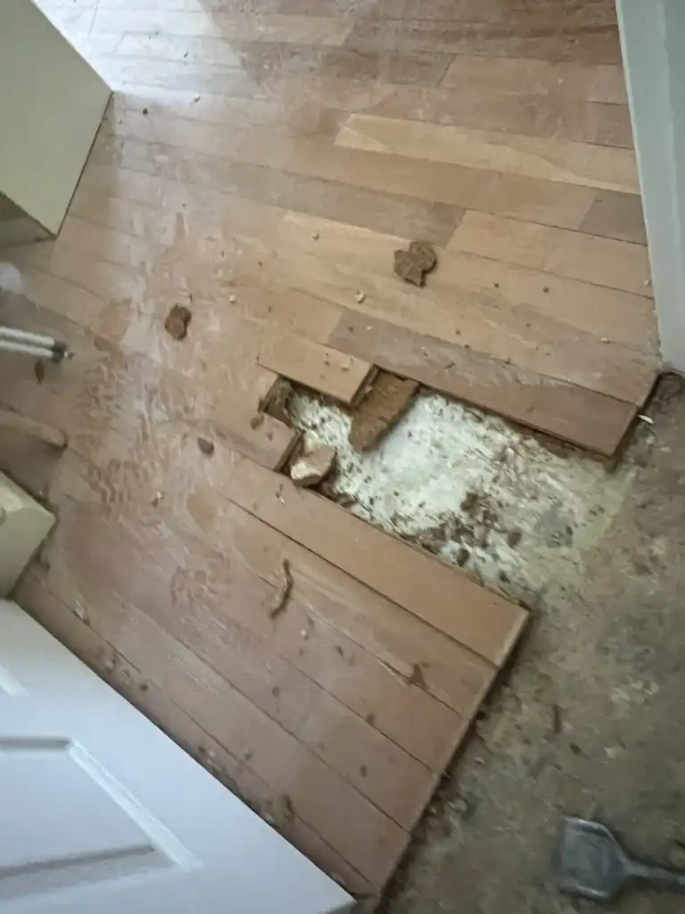
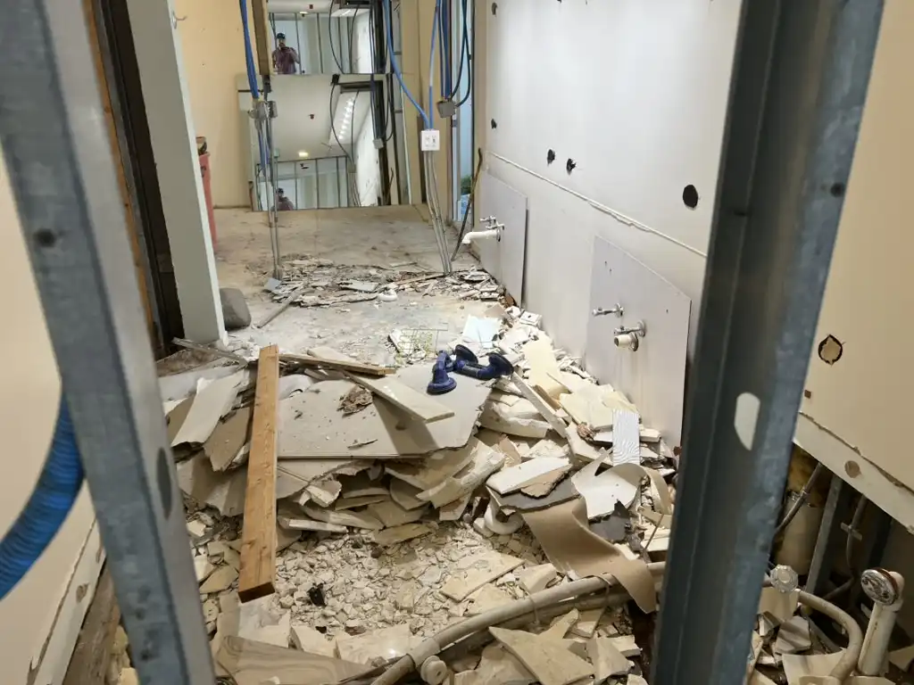
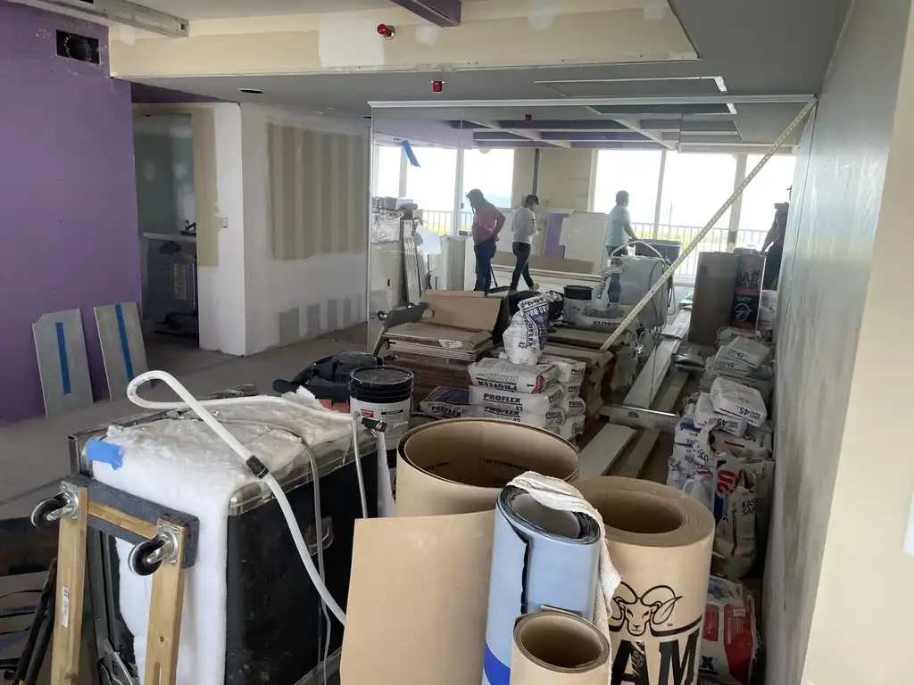
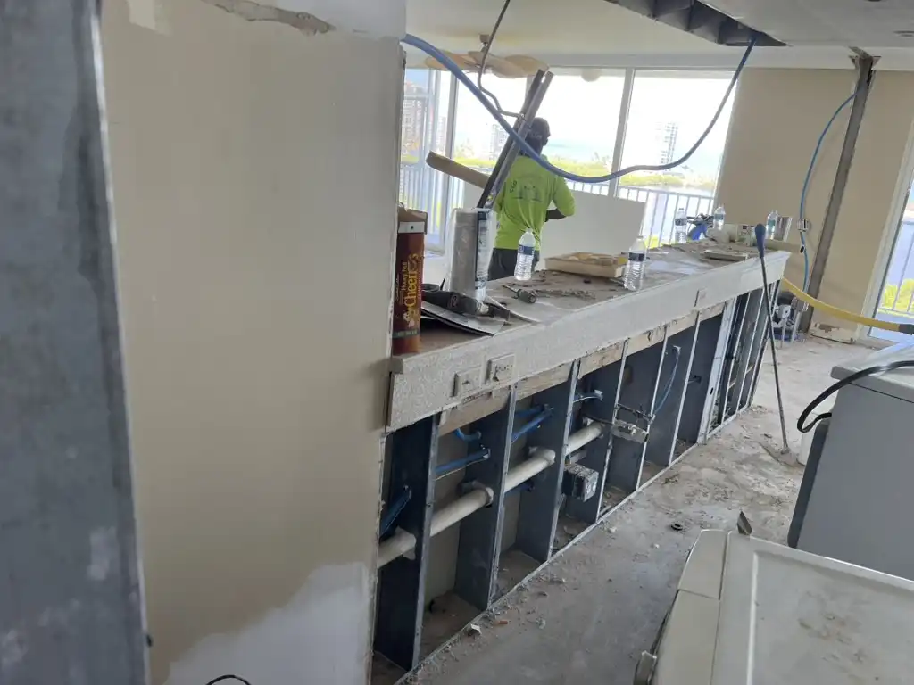
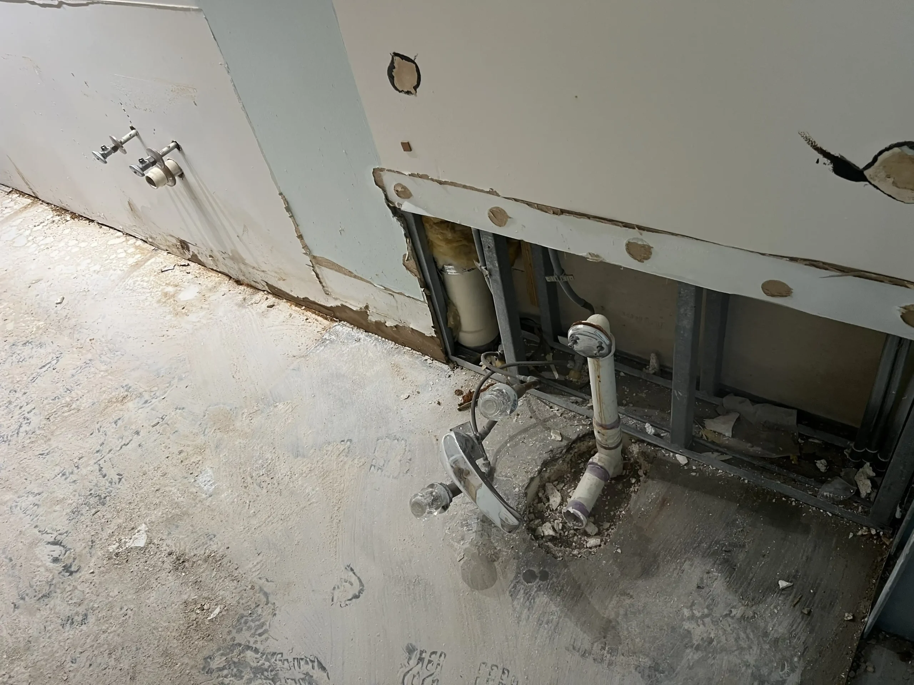
Everything that is not staying comes out first — cabinetry, counters, fixtures, flooring, and finishes, down to the substrate. In a high-rise this is the phase that tests whether a contractor actually knows condo work: floors and common corridors get protected, the elevator is reserved and padded, and debris goes out on a schedule the association agreed to in advance rather than whenever a truck is free.
Demo is also when the building tells you the truth. Once walls are open, the original 1991 construction is visible for the first time — plumbing runs, wiring, and framing that no drawing set fully predicts. We photograph and re-measure everything before a single new material is ordered, because a scope built on assumptions is where change orders come from.
Cutting Floor Channels

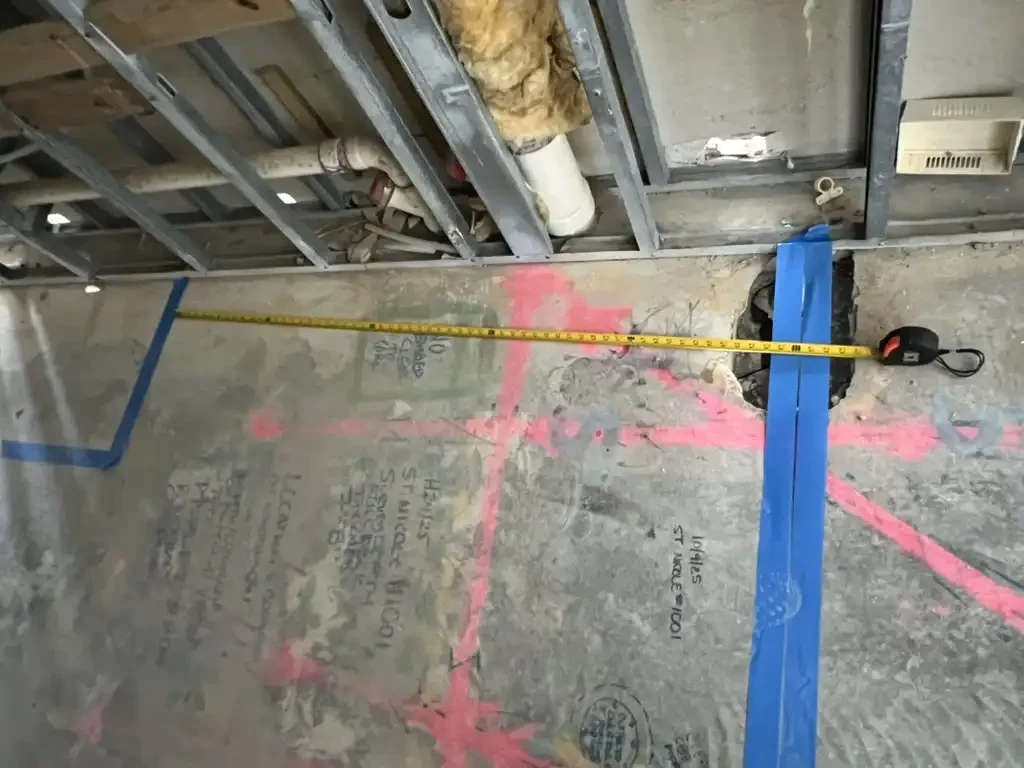
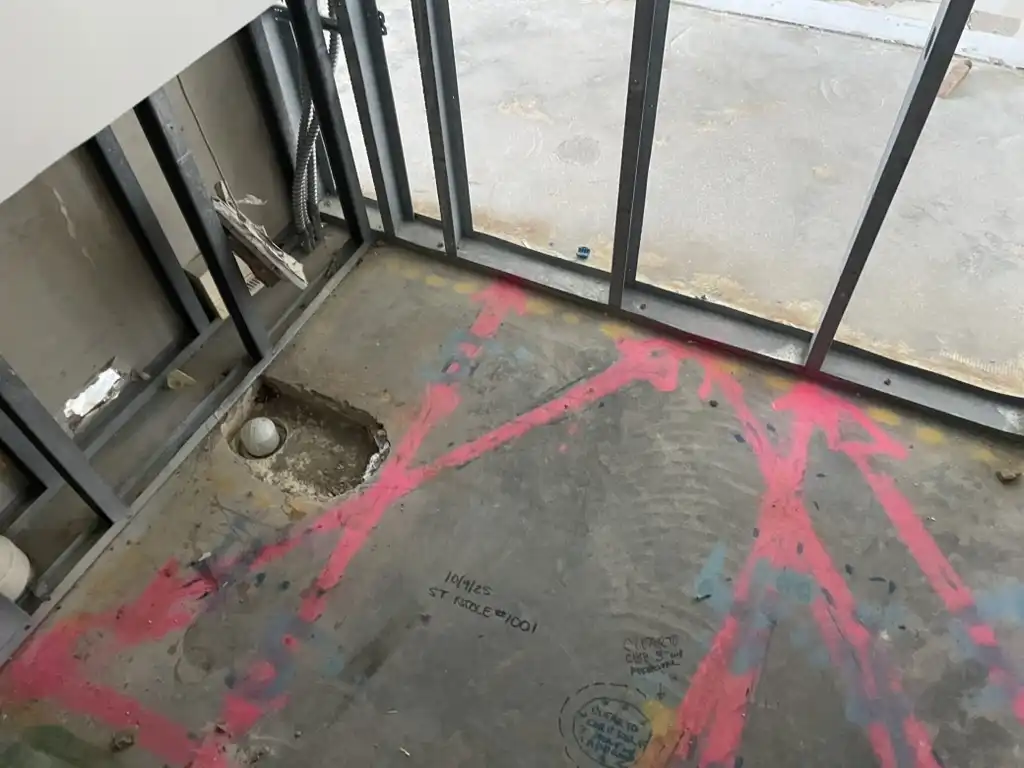
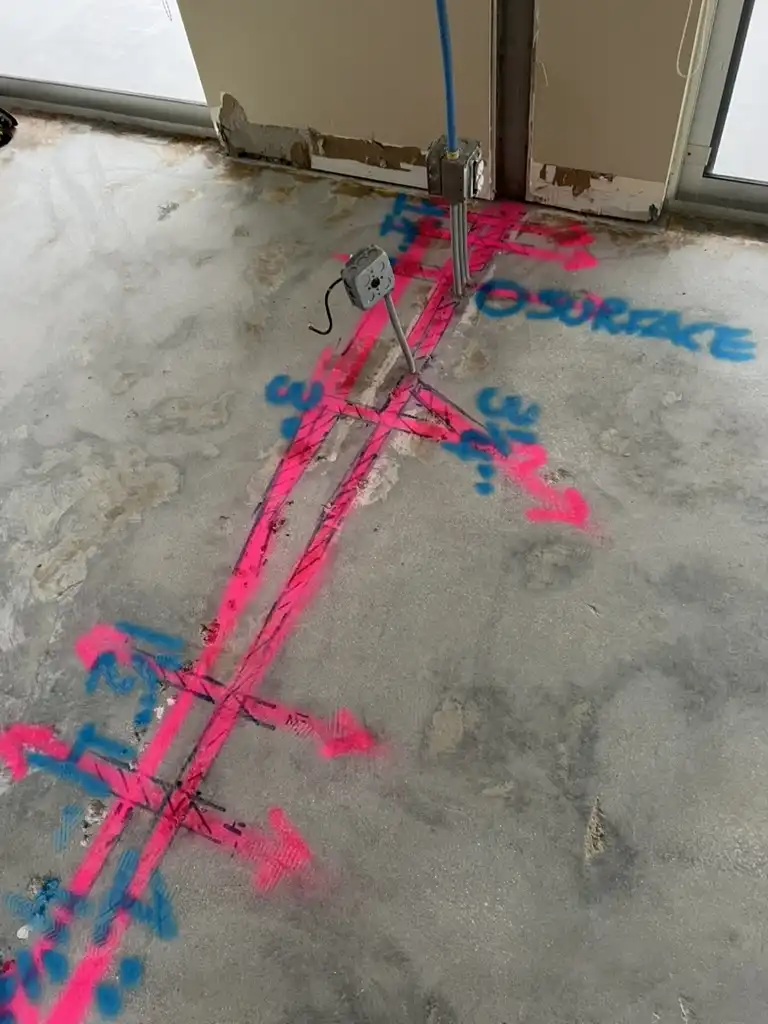
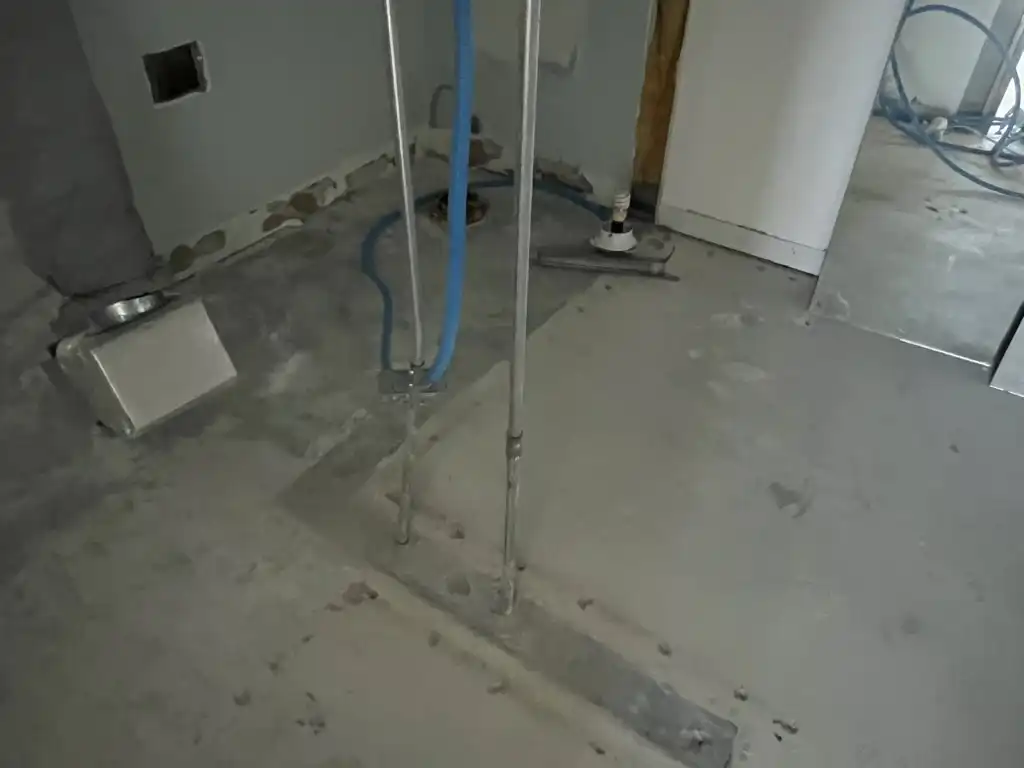
Moving a kitchen or reconfiguring a bathroom means moving drains, and in a concrete high-rise the waste lines live inside the slab. Channels are cut into that slab along the new routes, which is precise, dusty, loud work that has to happen inside the association’s permitted hours with dust containment in place.
This is the stage that decides whether a layout change is genuinely possible. Cut depth is limited by the post-tension cables and rebar inside the slab, so routes are scanned and planned before any blade touches concrete. Get this wrong in a 22-story building and the consequences are structural, not cosmetic — which is exactly why it happens early, under supervision, and never improvised on site.
Structure
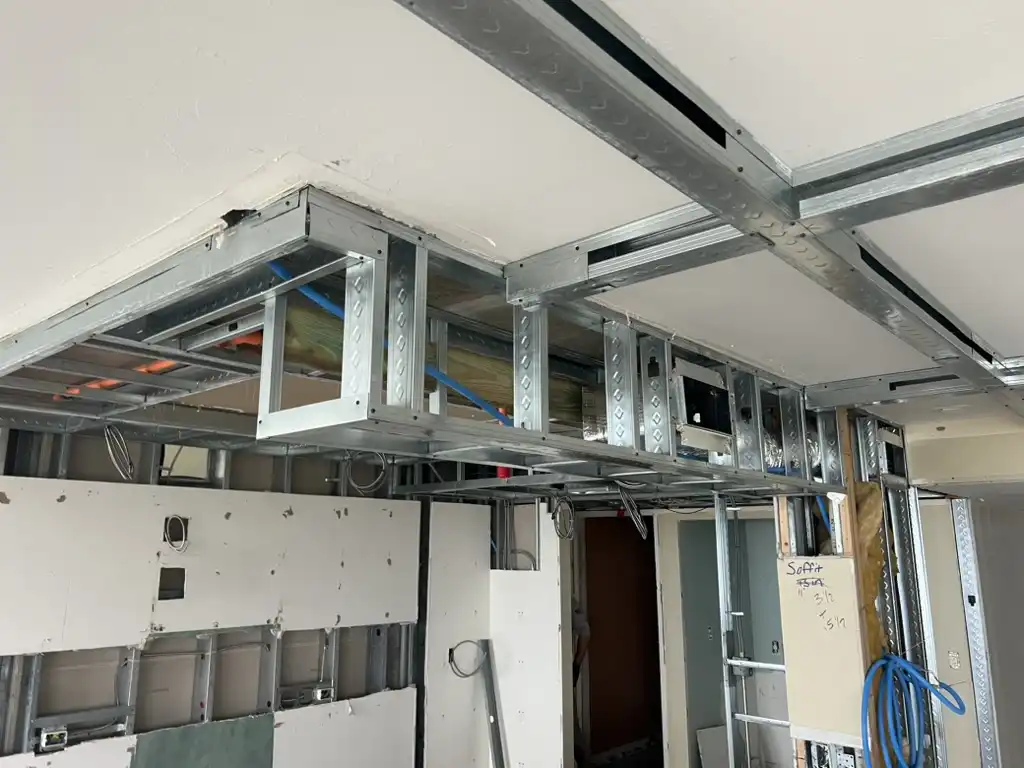
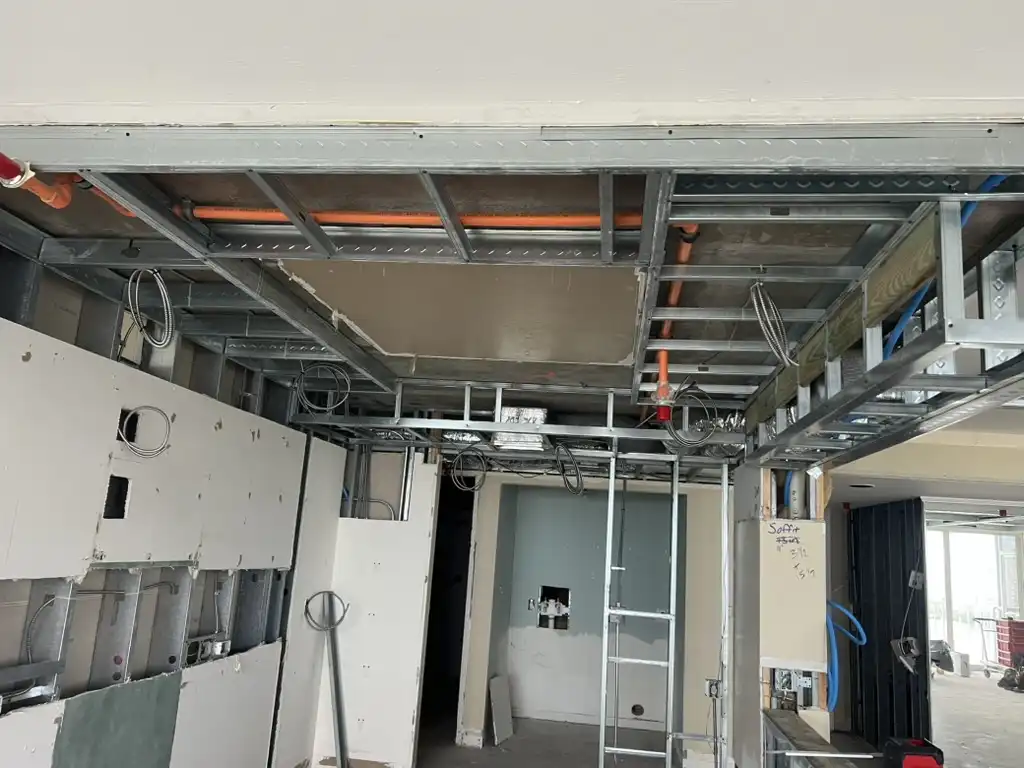
New framing goes in for the layout the design calls for — relocated partitions, revised openings, soffits, and the backing needed later for cabinetry, vanities, and grab bars. In a condo, every wall is either structural, demising, or neither, and only the last category can move freely. That distinction gets confirmed against the building’s drawings, not eyeballed.
This phase is also where a remodel earns its finish quality. Walls are set plumb and square now so tile lands tight later, ceilings are framed to a consistent plane so custom detail has something true to attach to, and blocking goes in everywhere a fixture will eventually hang. Skip it and every later trade pays for it.
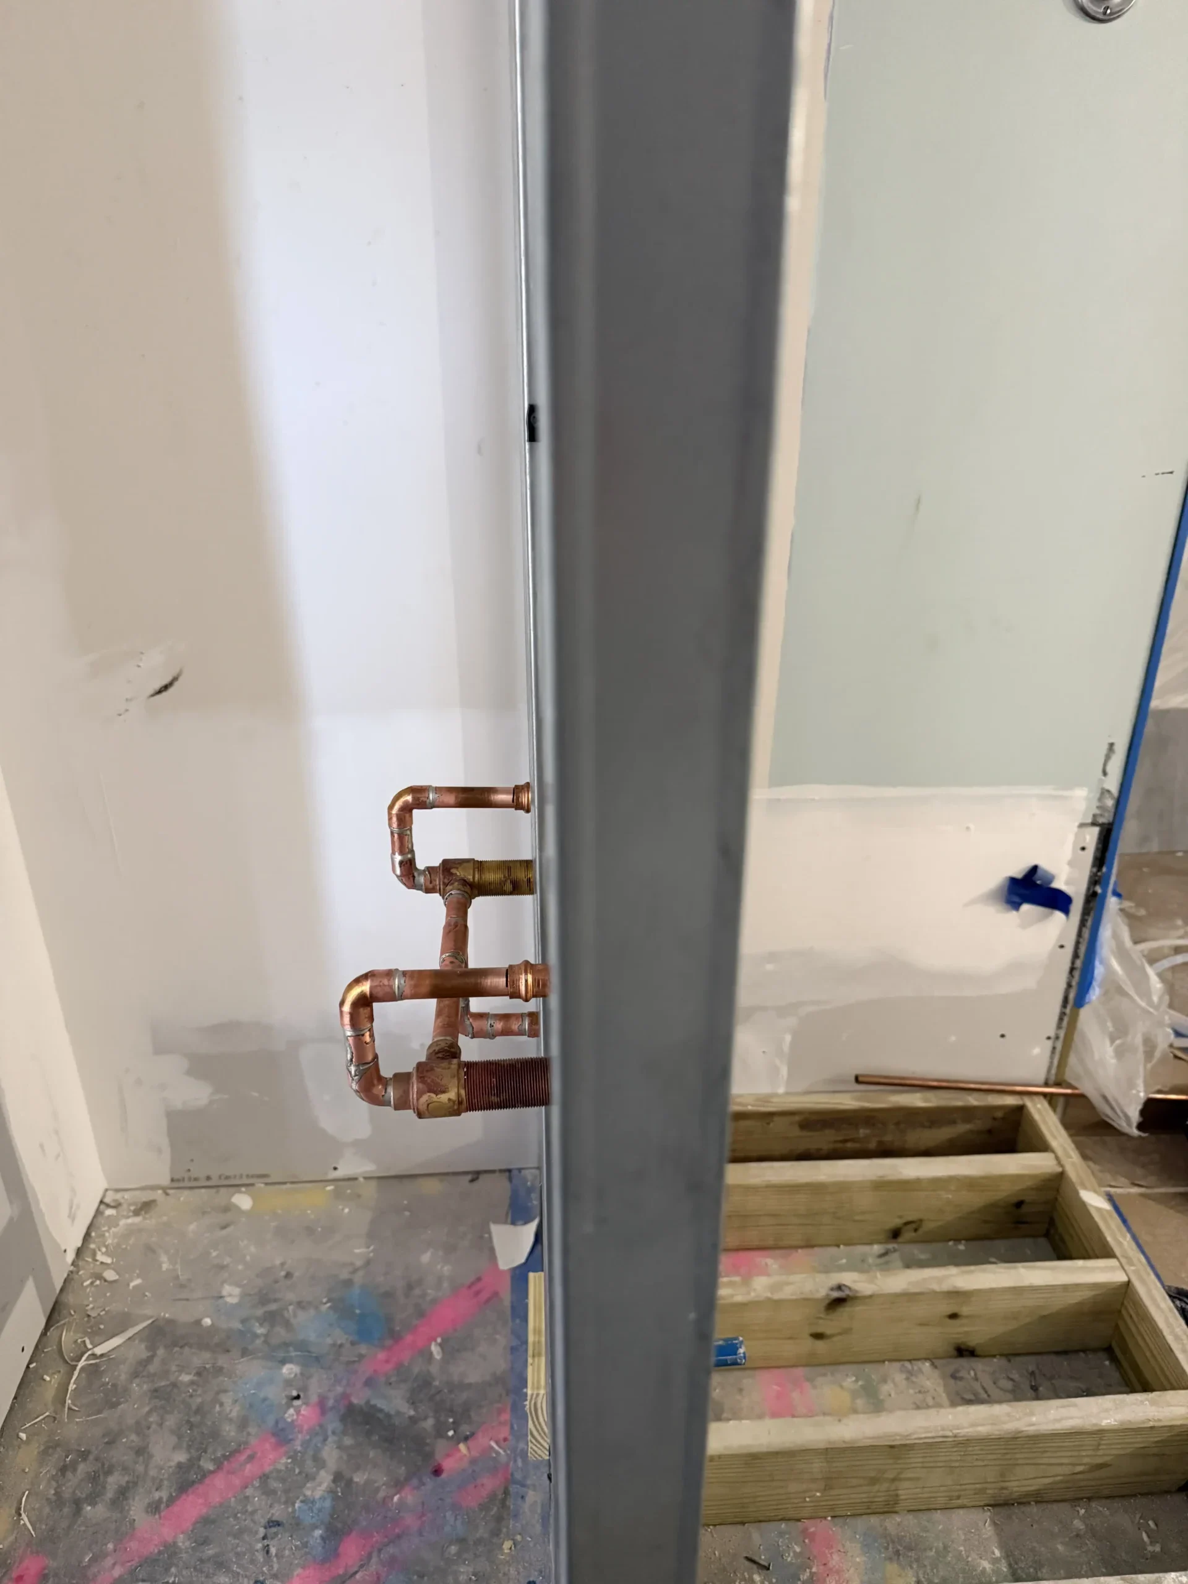
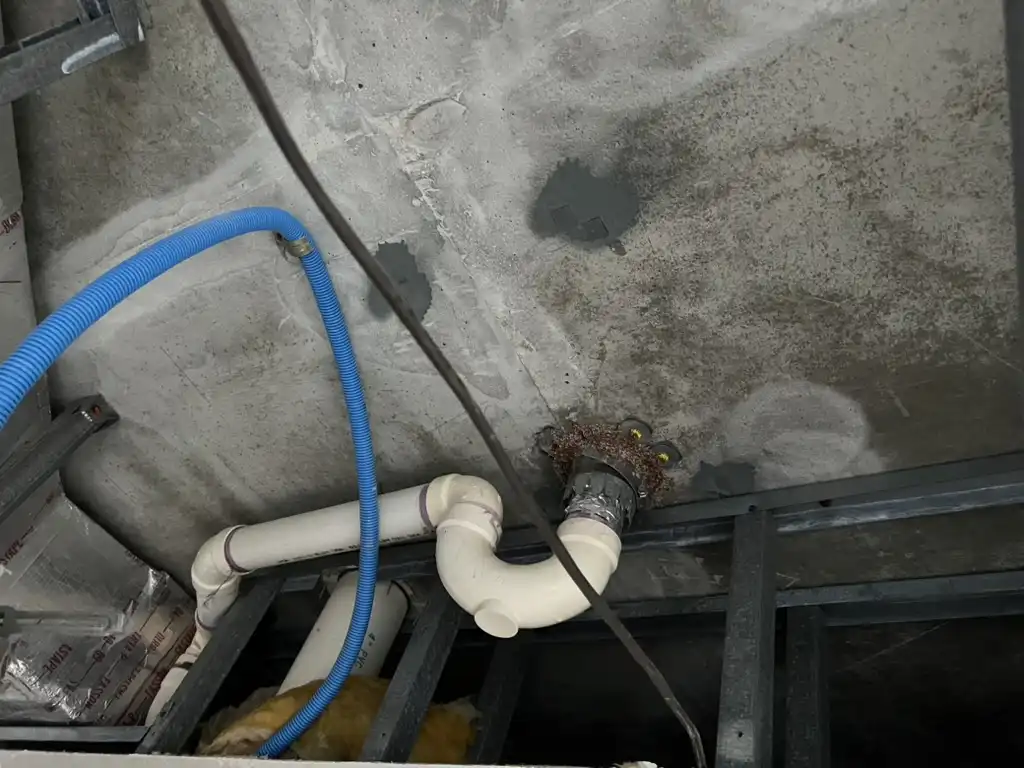
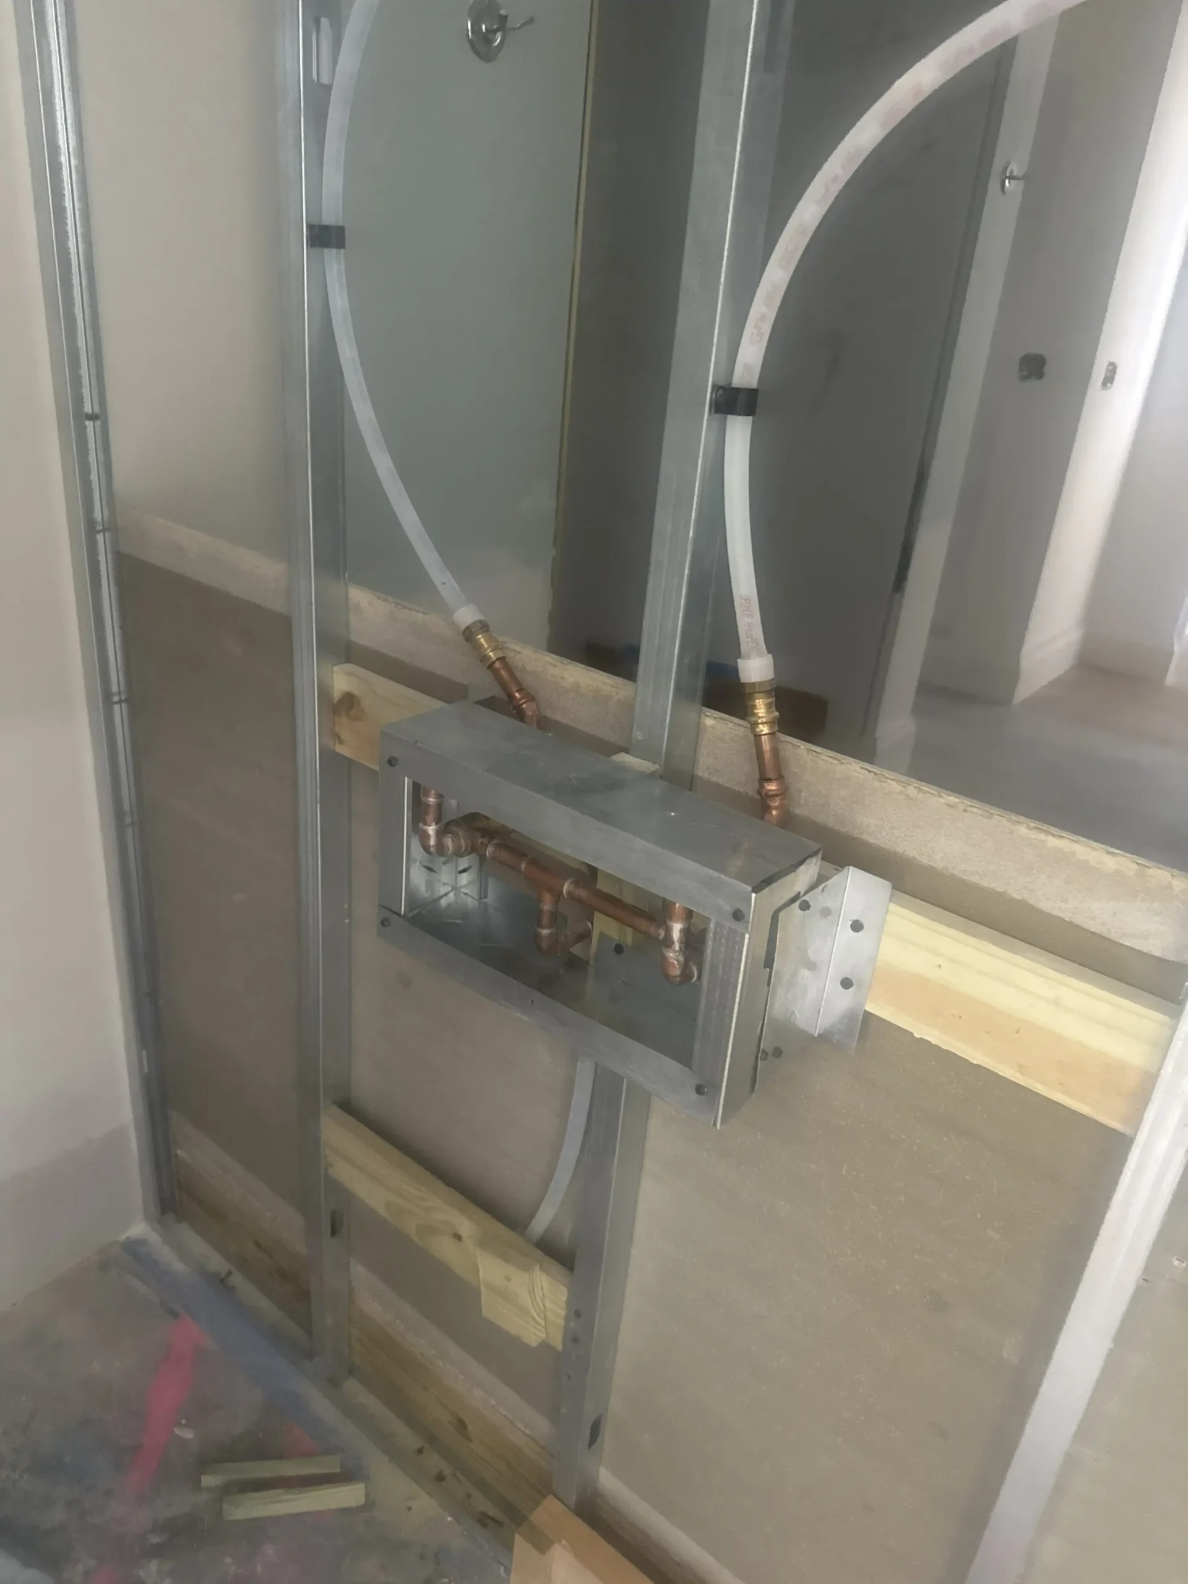
Plumbing
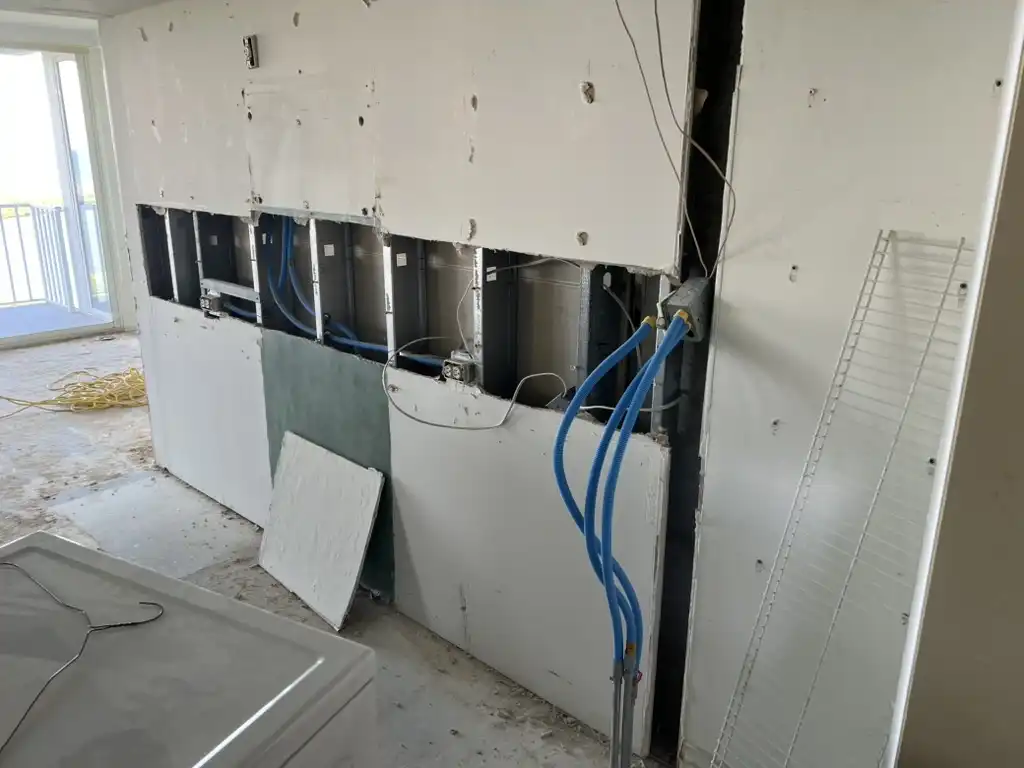
Supply and waste are run to the new fixture locations — kitchen sink, dishwasher, refrigerator line, and every bath fixture — then pressure tested before anything closes up. On a 1991 building, this is usually the moment original galvanized or early-generation supply lines get replaced with modern material while the walls are open and the cost of doing so is close to zero.
Shower valves, tub fillers, and drain heights are set to the finished floor and tile thickness, not to the rough slab, so the final surfaces land where the drawings say. Shut-offs are coordinated with the association because in a stacked high-rise a riser shutdown affects neighbours, and that gets scheduled and announced rather than sprung on the building.
Electric
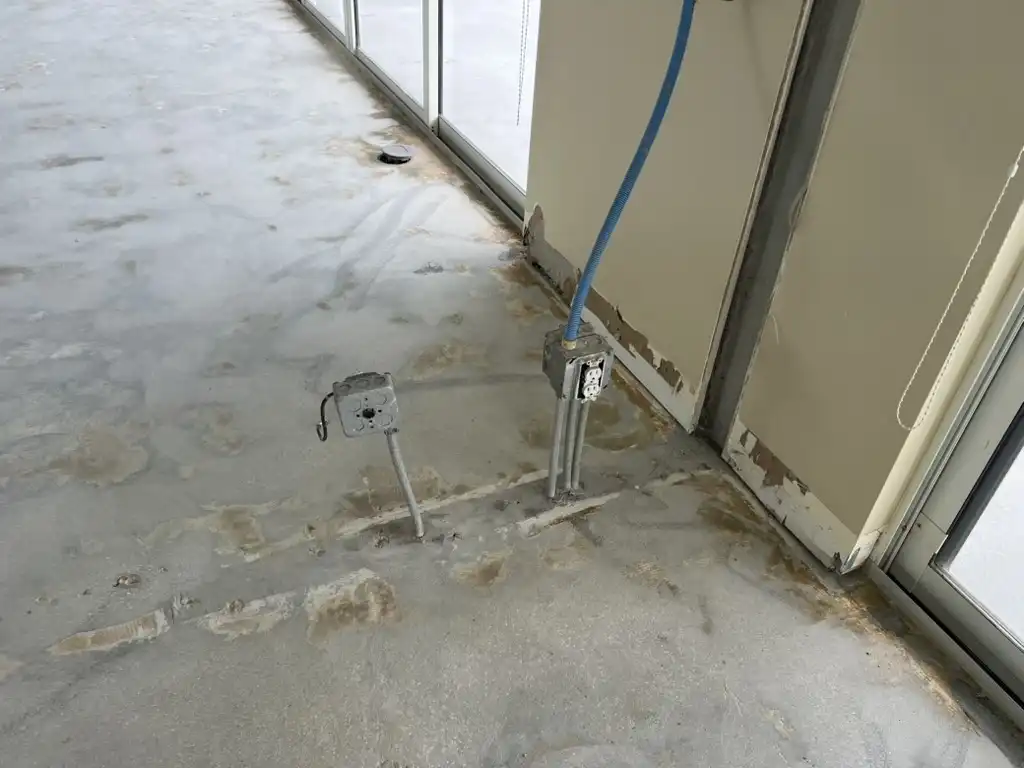
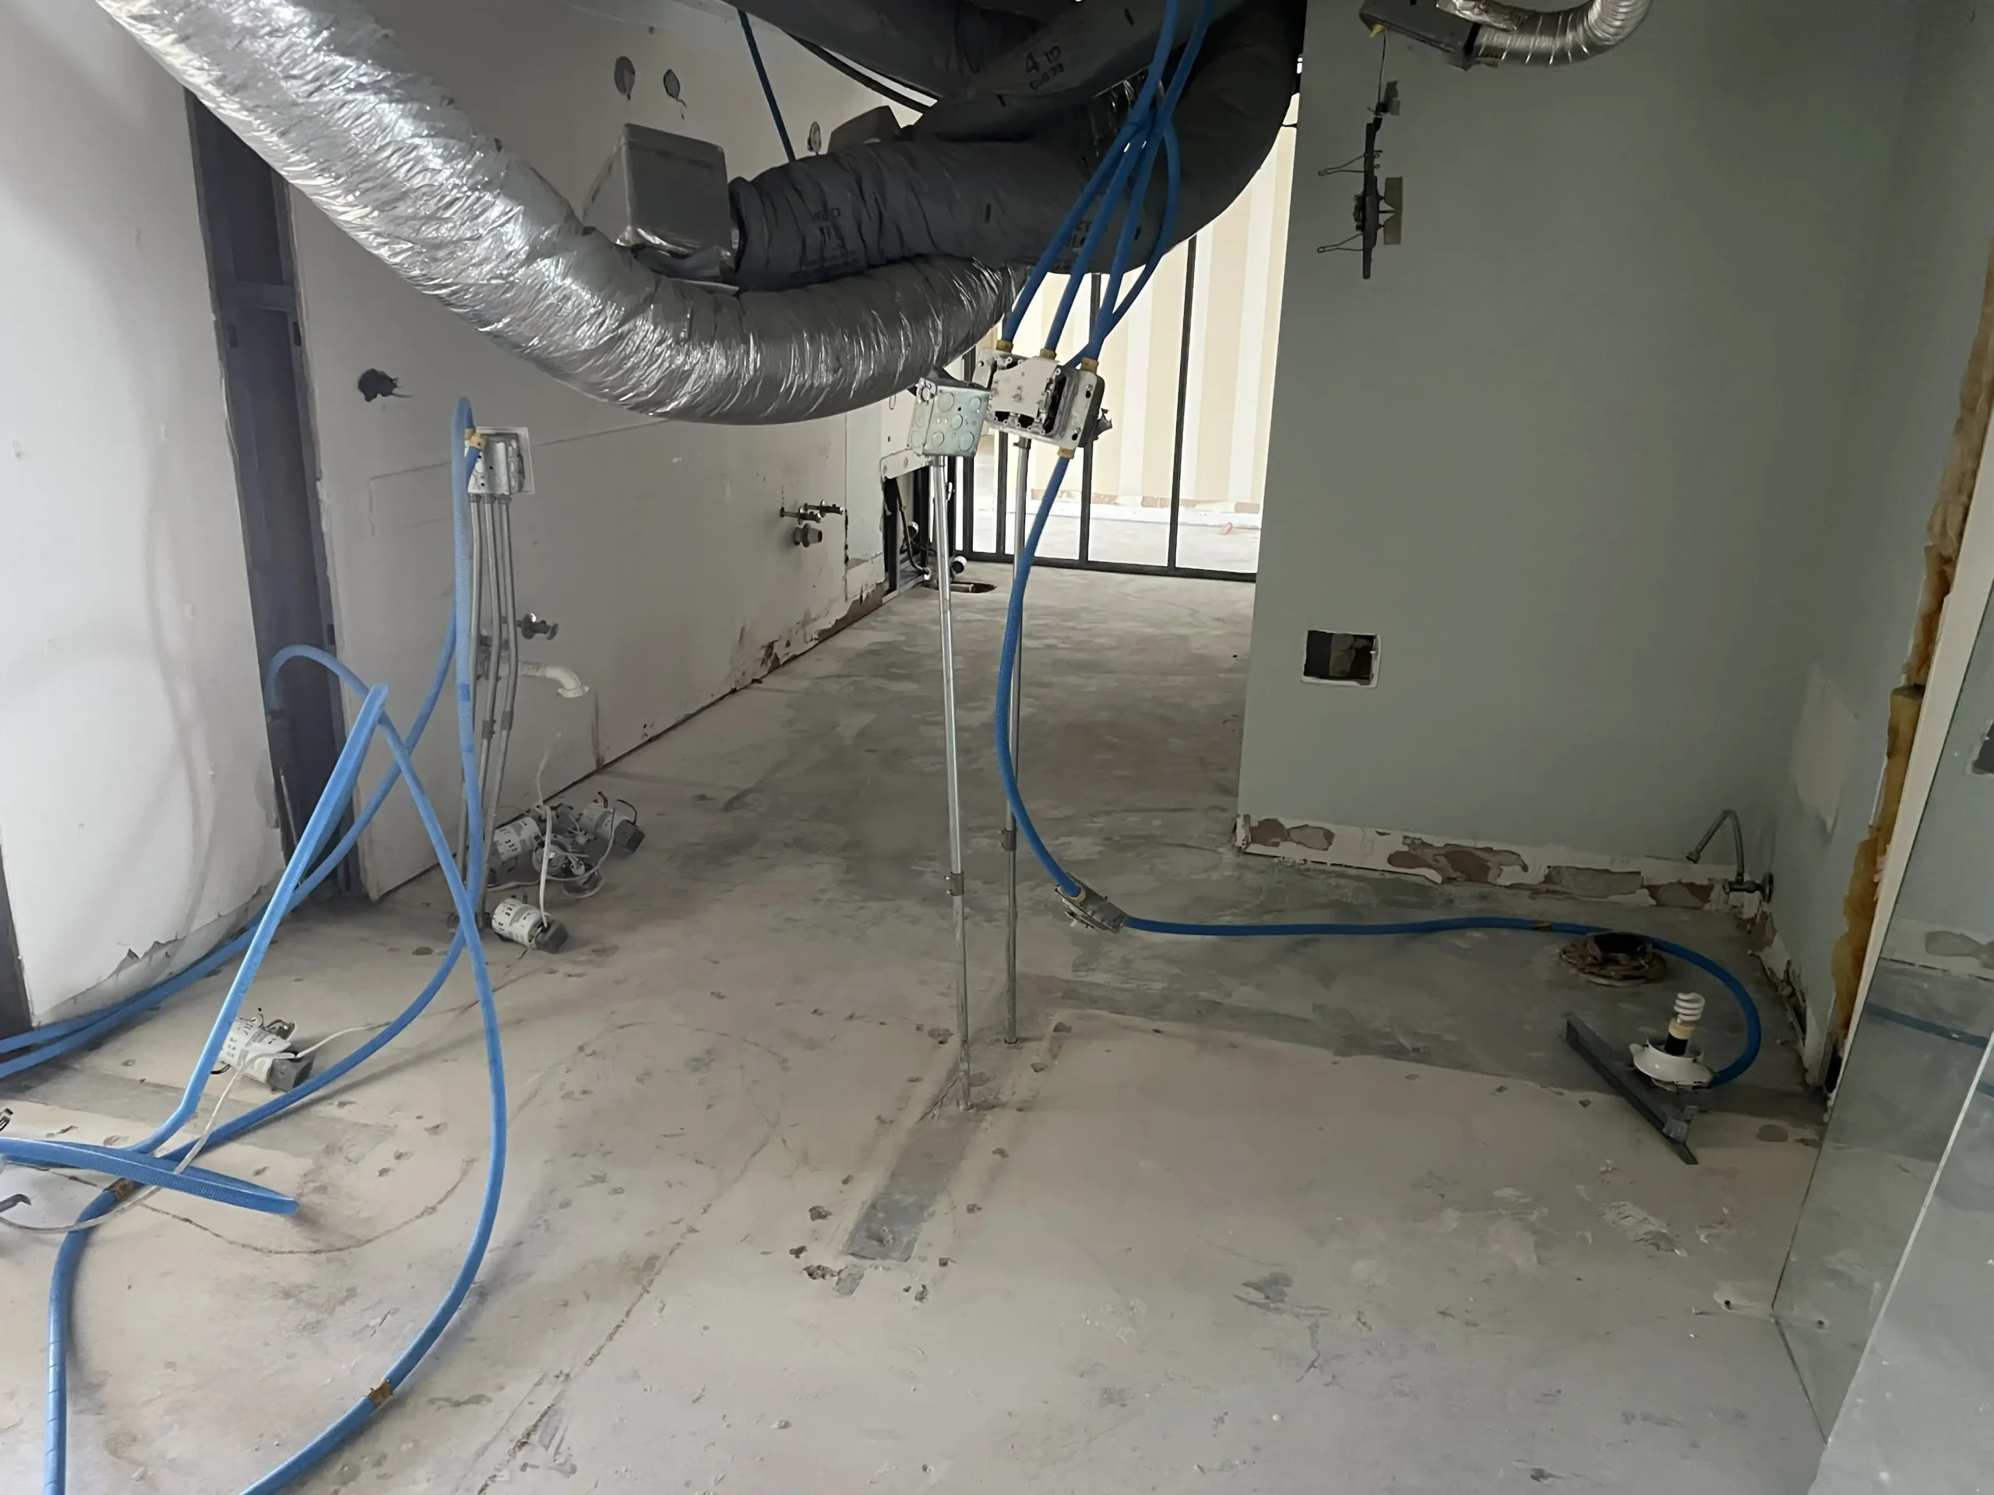
New circuits, boxes, and device locations are run for the way the residence will actually be used — island outlets, under-cabinet lighting, appliance circuits, bath GFCI protection, and a lighting plan built in zones rather than one switch per room. A 1991 unit was wired for 1991 appliance loads, so panel capacity gets reviewed before the scope is fixed.
Lighting is designed at this stage, not chosen at the end. Recessed layouts, cove and toe-kick detail, and dimming zones all depend on rough-in positions that become permanent once drywall closes. We set them against the furniture plan and the ceiling design so the light lands where people will stand, sit, cook, and read.
HVAC
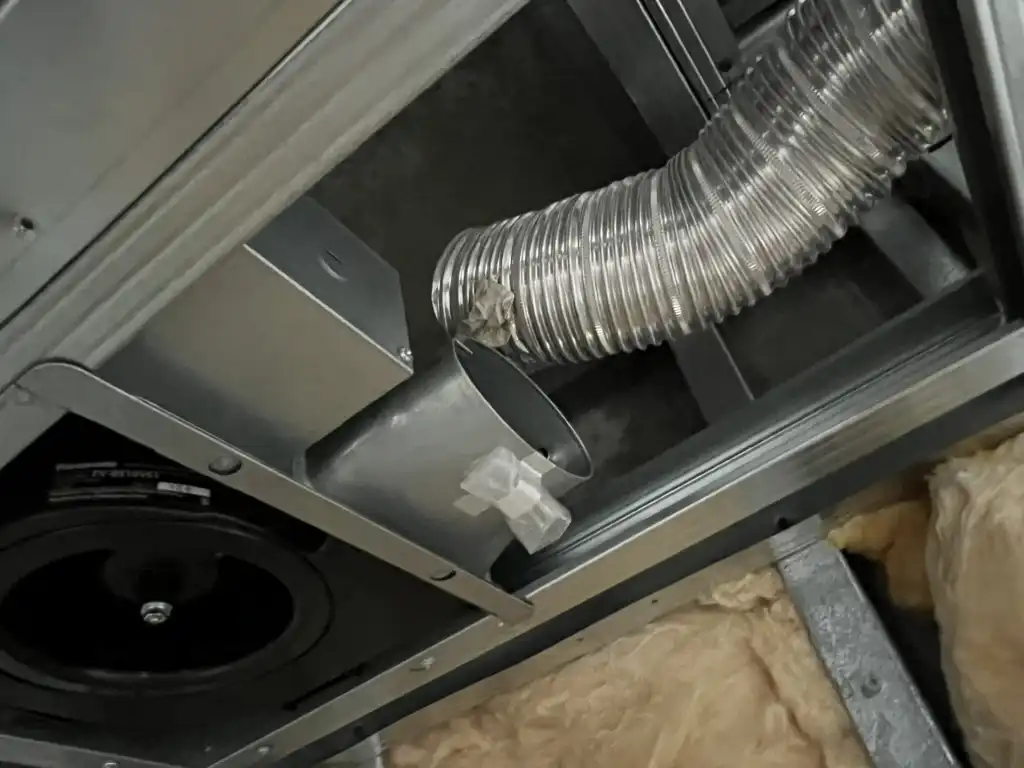
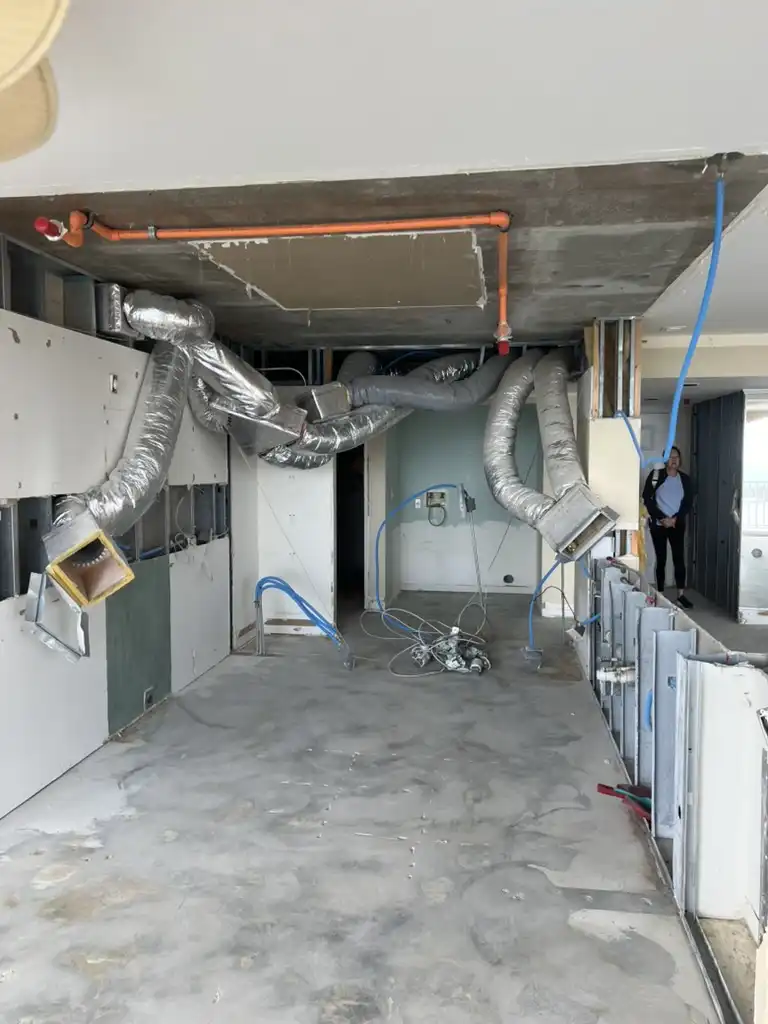
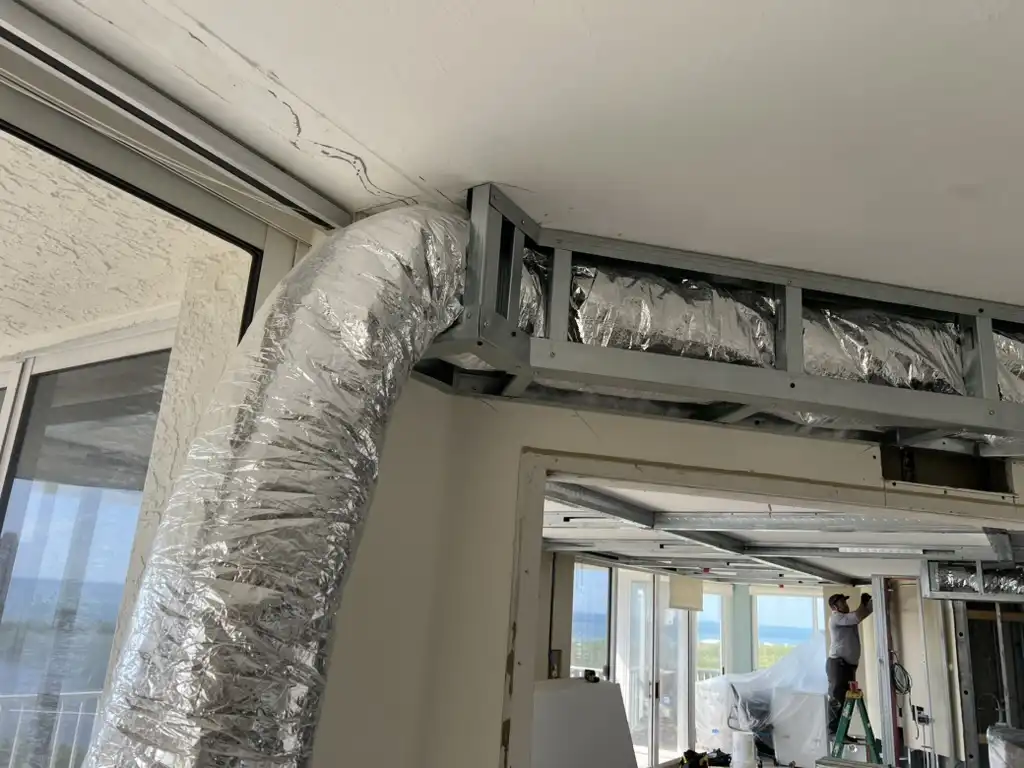
Ductwork is revised to suit the new layout, supply and return locations are repositioned, and the air handler and condensate routing are brought up to current standard. Southwest Florida makes this more than a comfort question — humidity control is what protects cabinetry, flooring, and finishes in a Gulf-front residence that sits closed up for parts of the year.
Registers and returns get placed to work with the ceiling design rather than fight it, which is why HVAC and the custom ceiling are planned together instead of one being fitted around the other after the fact. Condensate lines are pitched and secured properly, because in a stacked building a slow leak is never a single-unit problem.
Tiling

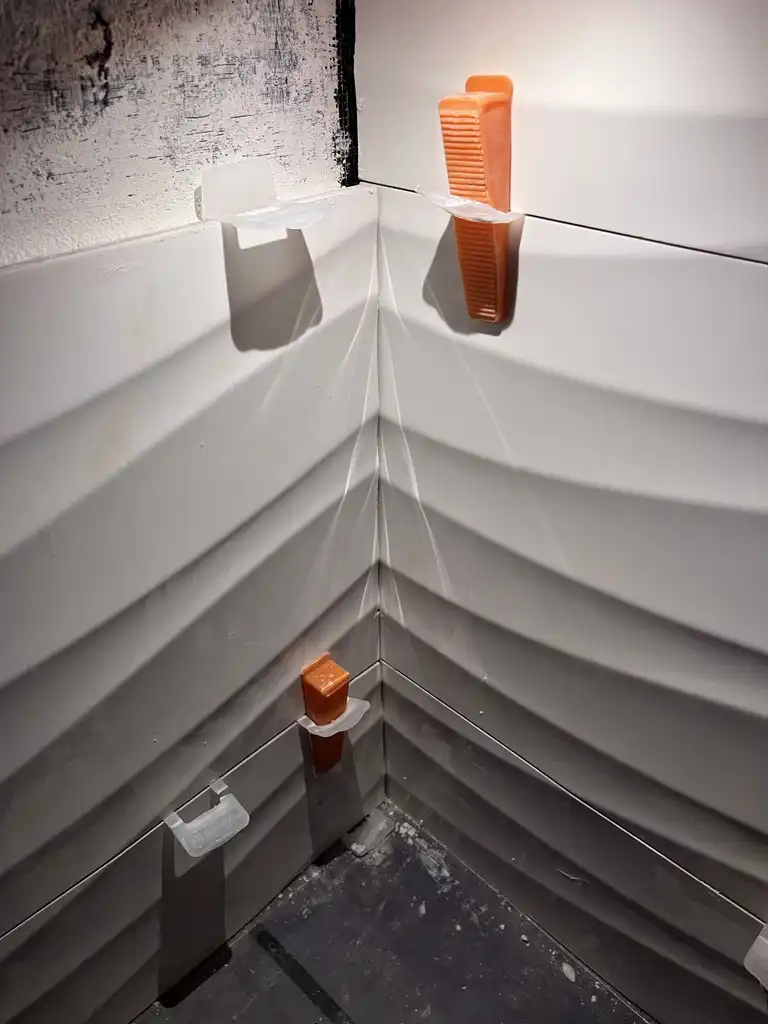
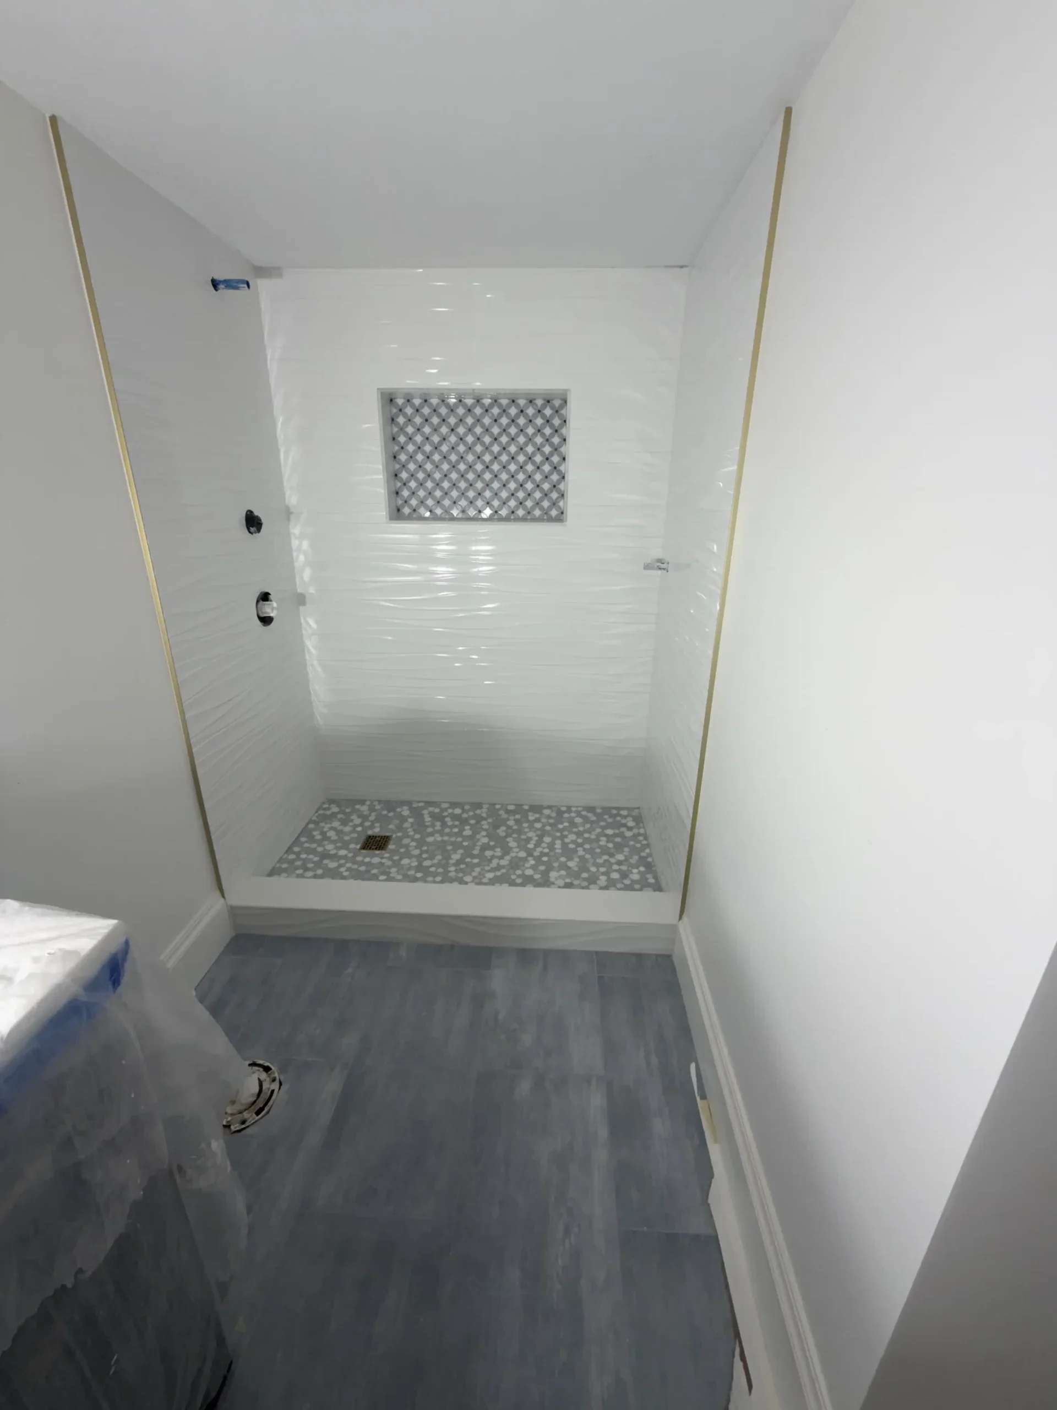

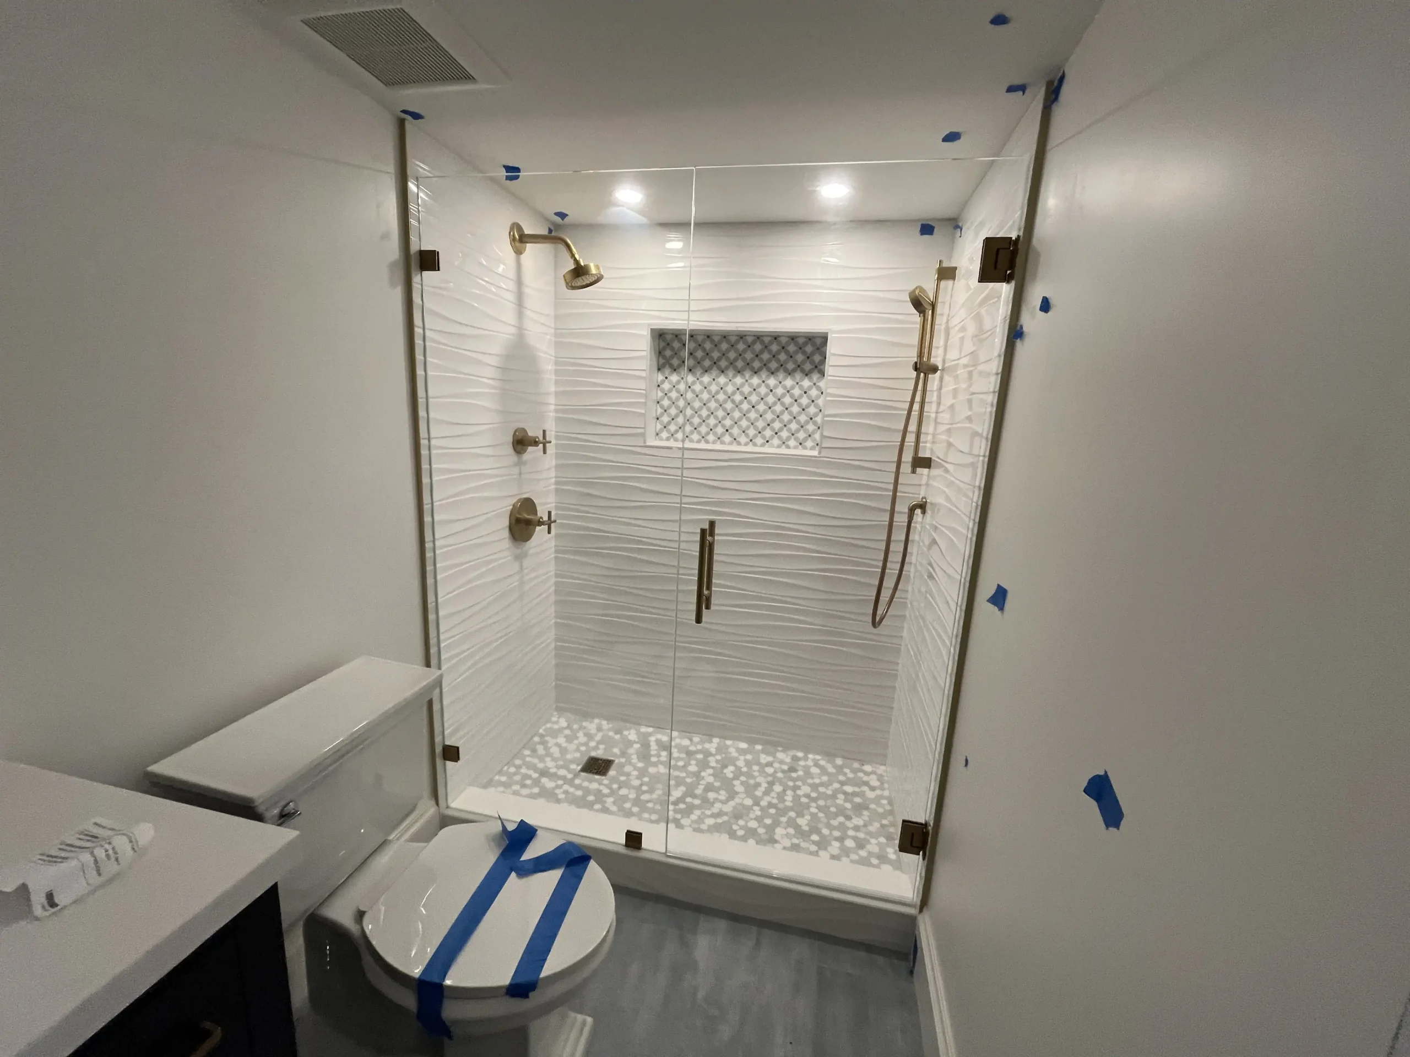
Wet areas are waterproofed first — a full membrane system behind and beneath every tiled surface, with corners, curbs, and penetrations detailed by hand. Tile is the visible part, but waterproofing is the part that determines whether the bathroom is still sound in fifteen years, and it is entirely hidden the moment tile goes on.
Layouts are dry-set and centered before anything is bonded, so cuts fall where they are least conspicuous and pattern lines carry through from floor to wall to niche. Large-format and stone need a flat substrate and the right setting material; both are checked in advance rather than discovered mid-installation.
Flooring
The slab is prepped and levelled before a single plank or tile is laid — the channels cut in phase two are filled and floated back flat, and flatness is checked against the tolerance the flooring manufacturer actually requires. Most flooring complaints trace back to substrate, not material.
Condo flooring carries one requirement single-family homes do not: acoustic underlayment meeting the association’s sound-transmission standard, which is a condition of approval in most Pelican Bay high-rises. Material is acclimated in the unit before installation, and transitions between rooms are planned so the eye reads one continuous floor.
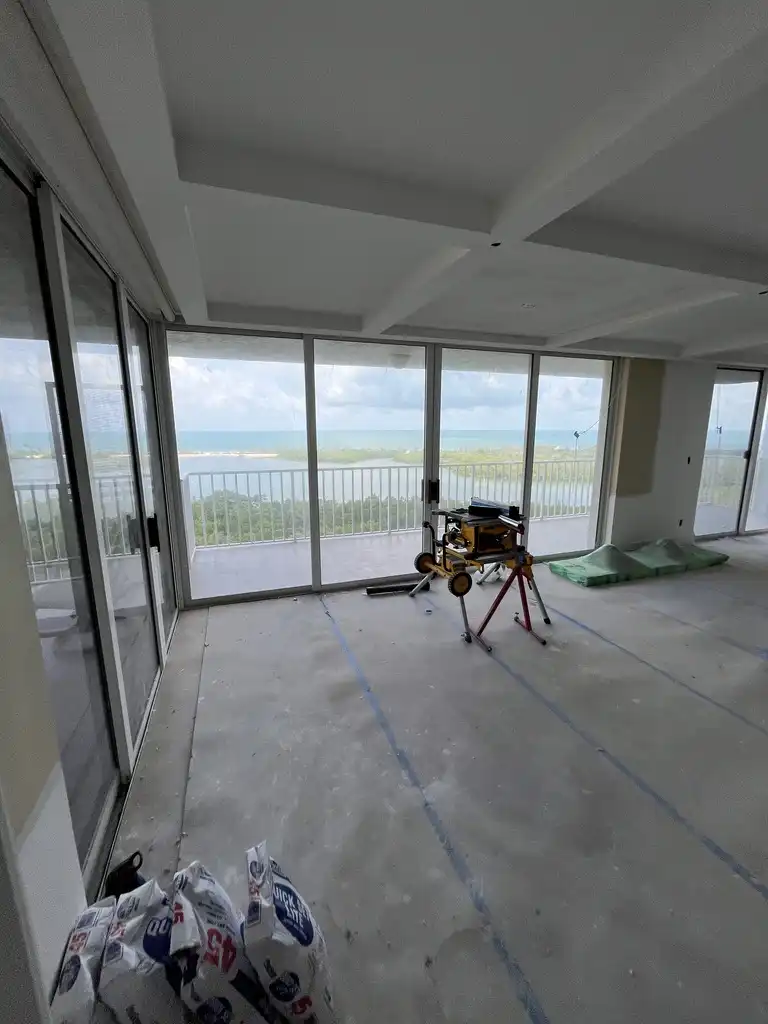
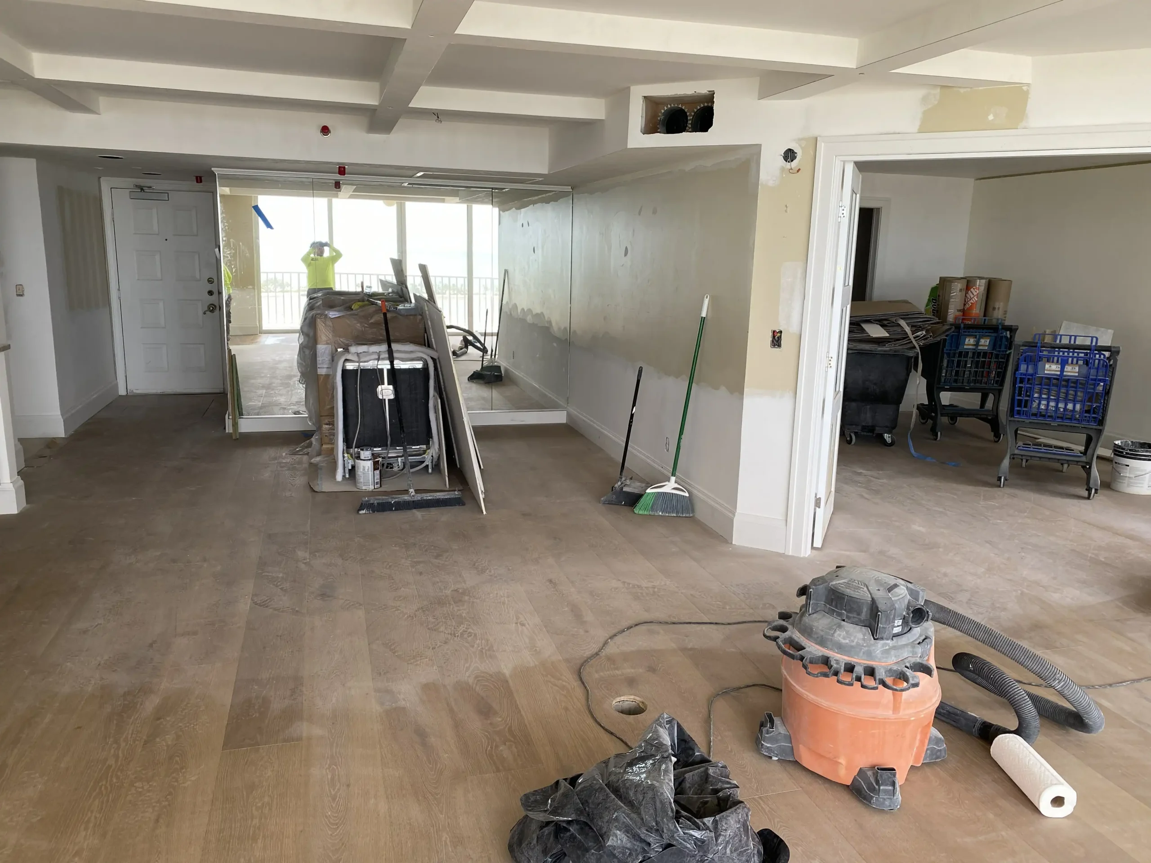
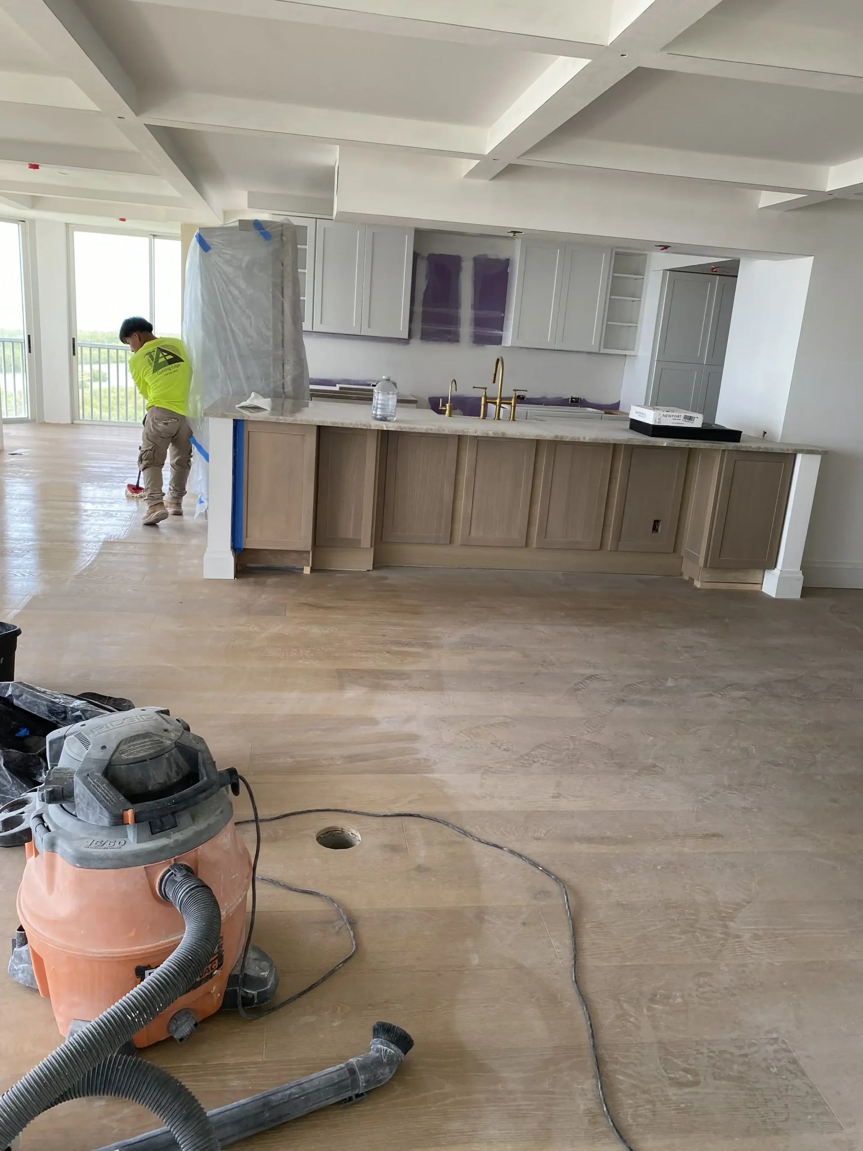
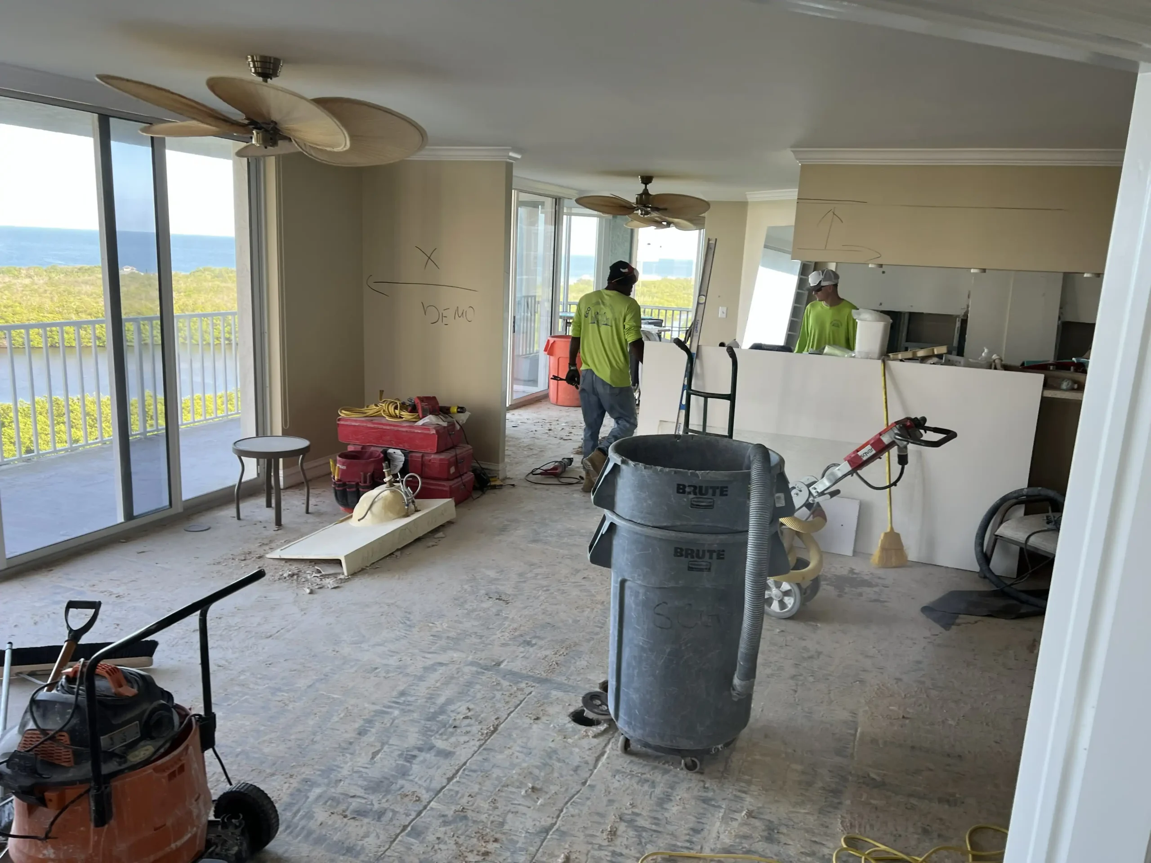
Custom Ceiling
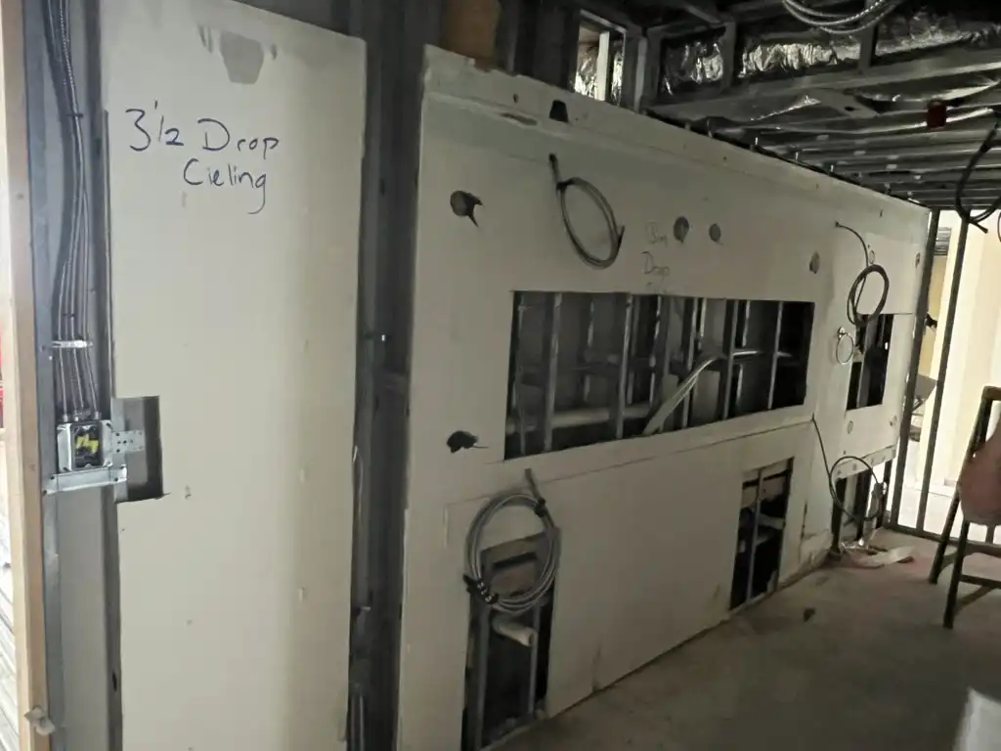
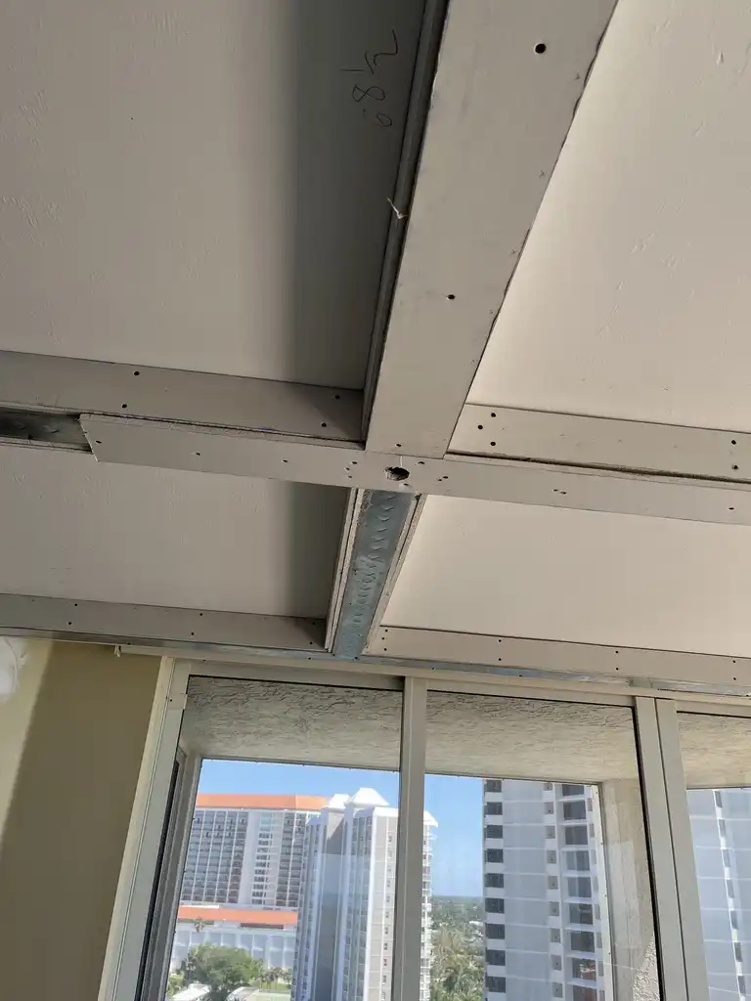
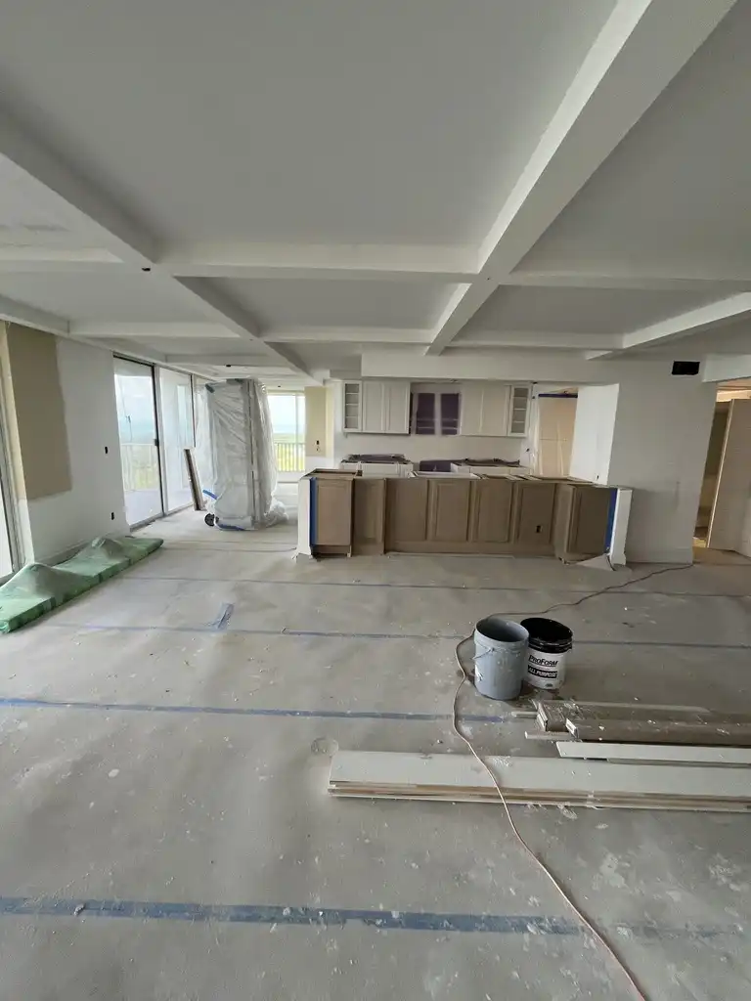
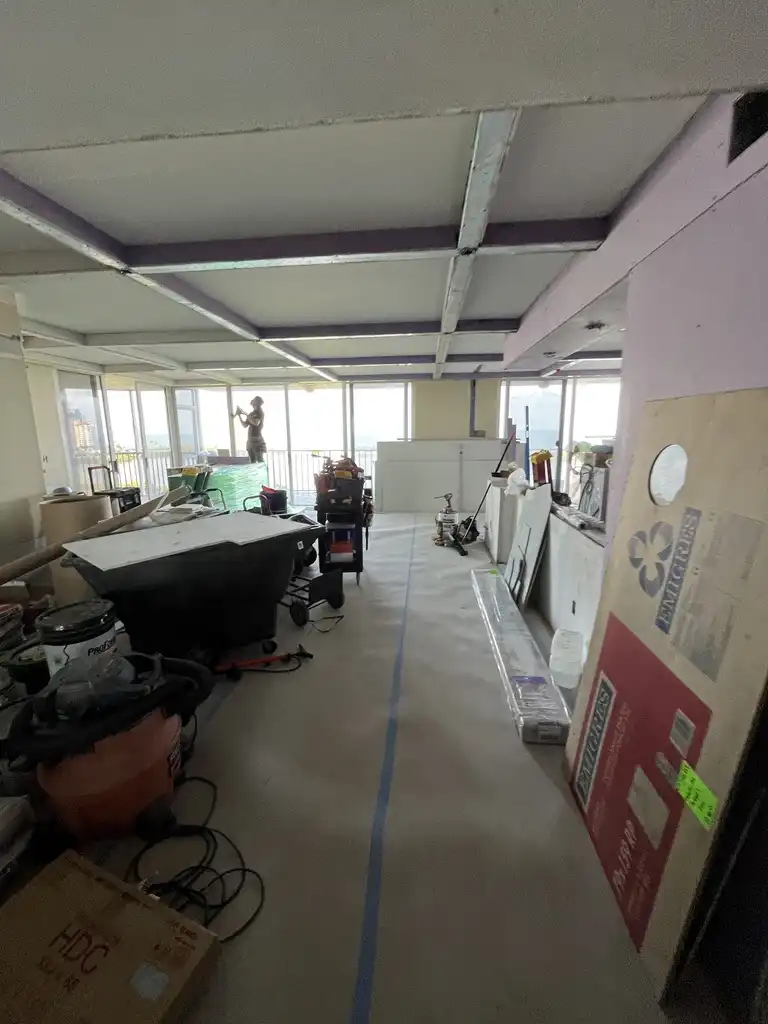
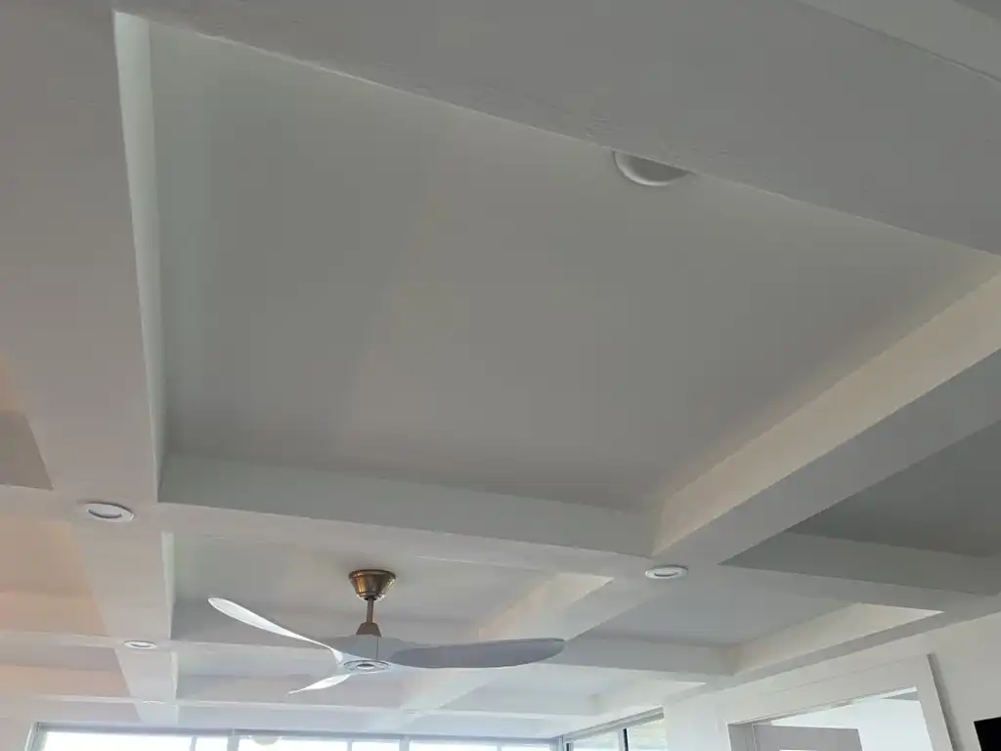
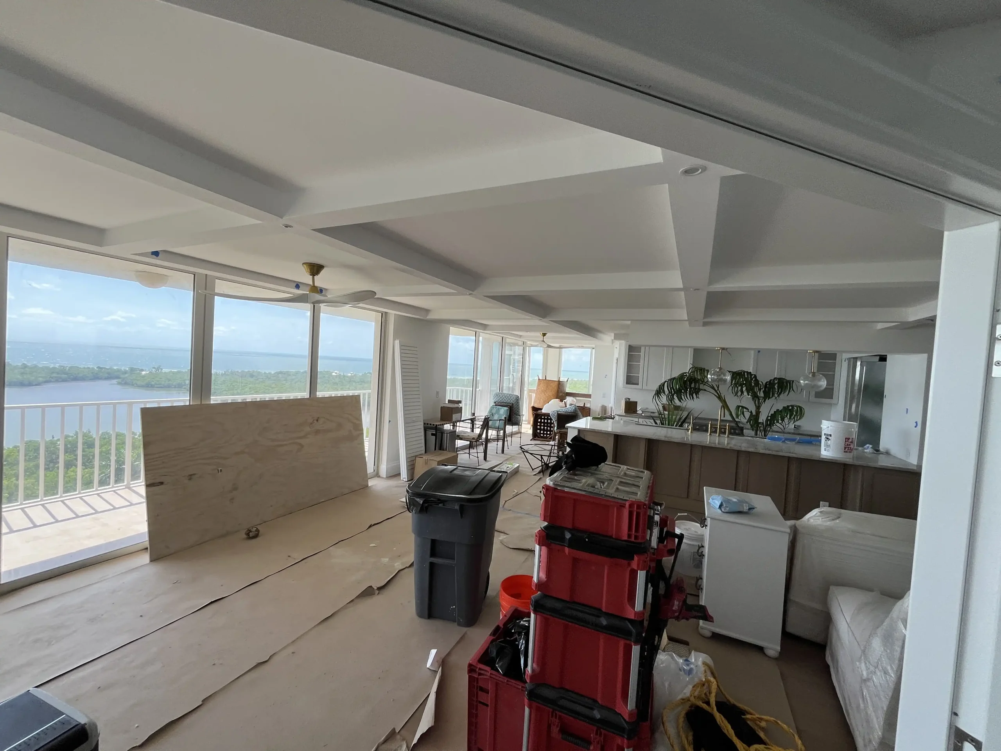
The ceiling is the largest uninterrupted surface in the residence and the one most often left as flat drywall. Here it becomes part of the design — coffers, trays, cove detail, and dropped planes that define the living and dining zones and give the recessed and cove lighting somewhere deliberate to sit.
This is millwork logic applied overhead, and it is why the ceiling is framed in phase three and coordinated with HVAC and electric before either is roughed in. Every duct, register, sprinkler head, and light position has to land inside the finished geometry rather than being cut through it afterward.
Cabinets
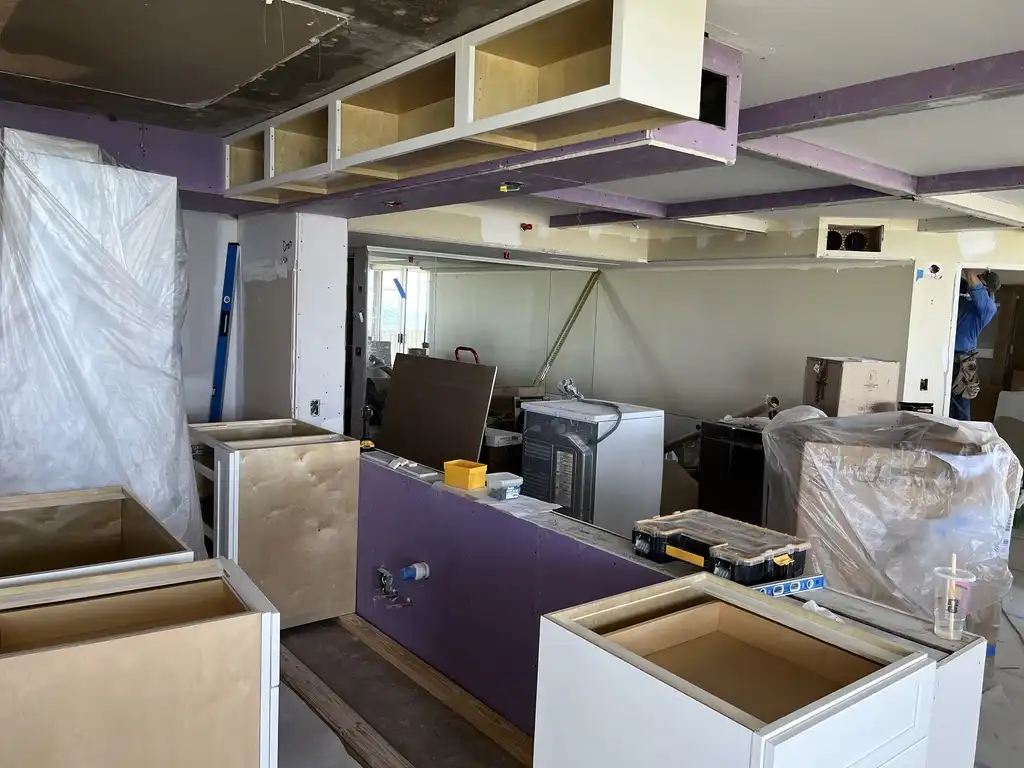
Kitchen and bath cabinetry comes out of our 4,000 SF Bonita Springs warehouse, which means the boxes are inspected and staged locally instead of arriving from a distributor the week they are needed. Runs are set level and shimmed to the wall, not to the floor, so doors align and drawers glide the same way in year five as in week one.
Counters are templated after cabinets are set and secured — never before — so stone is cut to the room as built rather than to a drawing. Then hardware, panels, and integrated appliance fronts go on, and the space stops looking like a job site and starts looking like the renders.
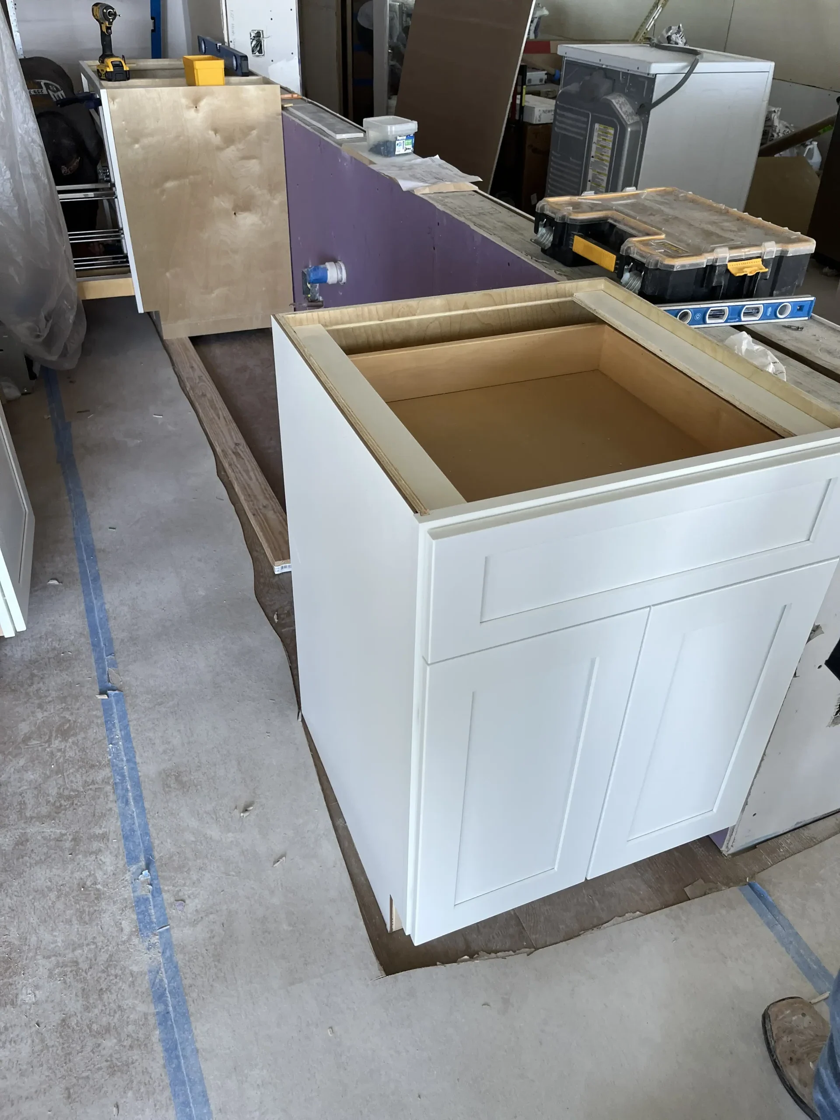
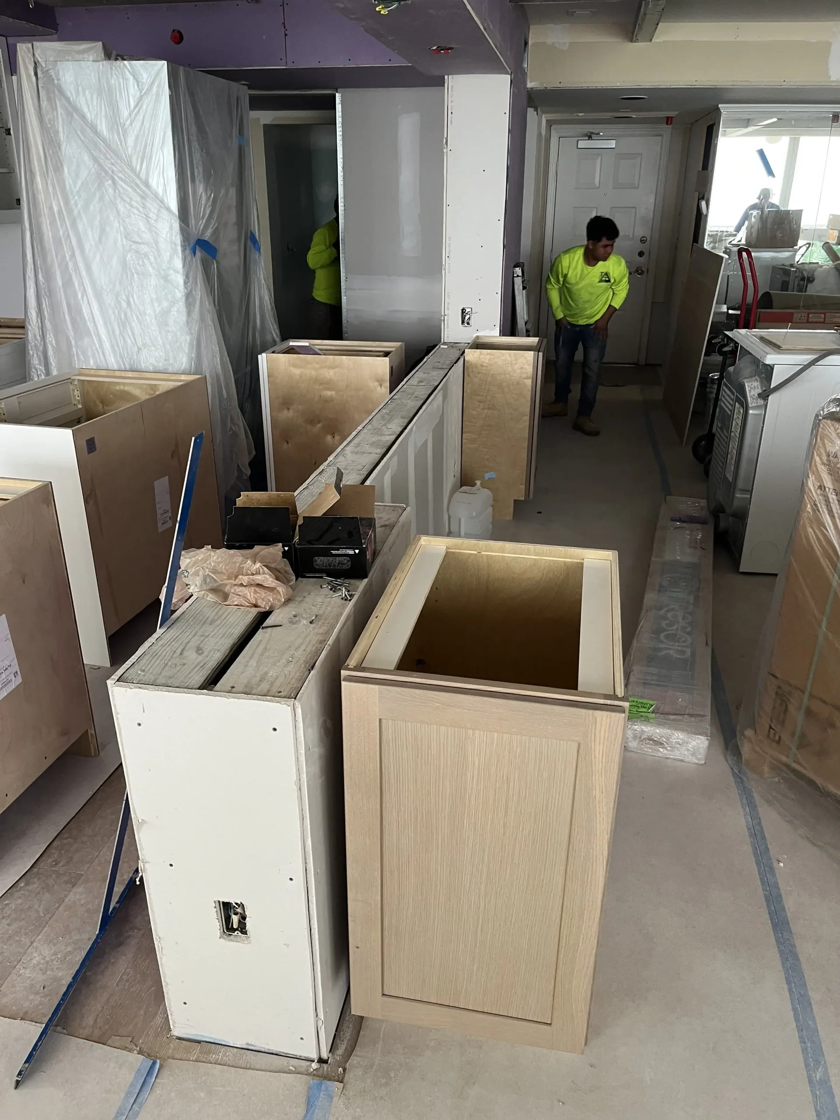
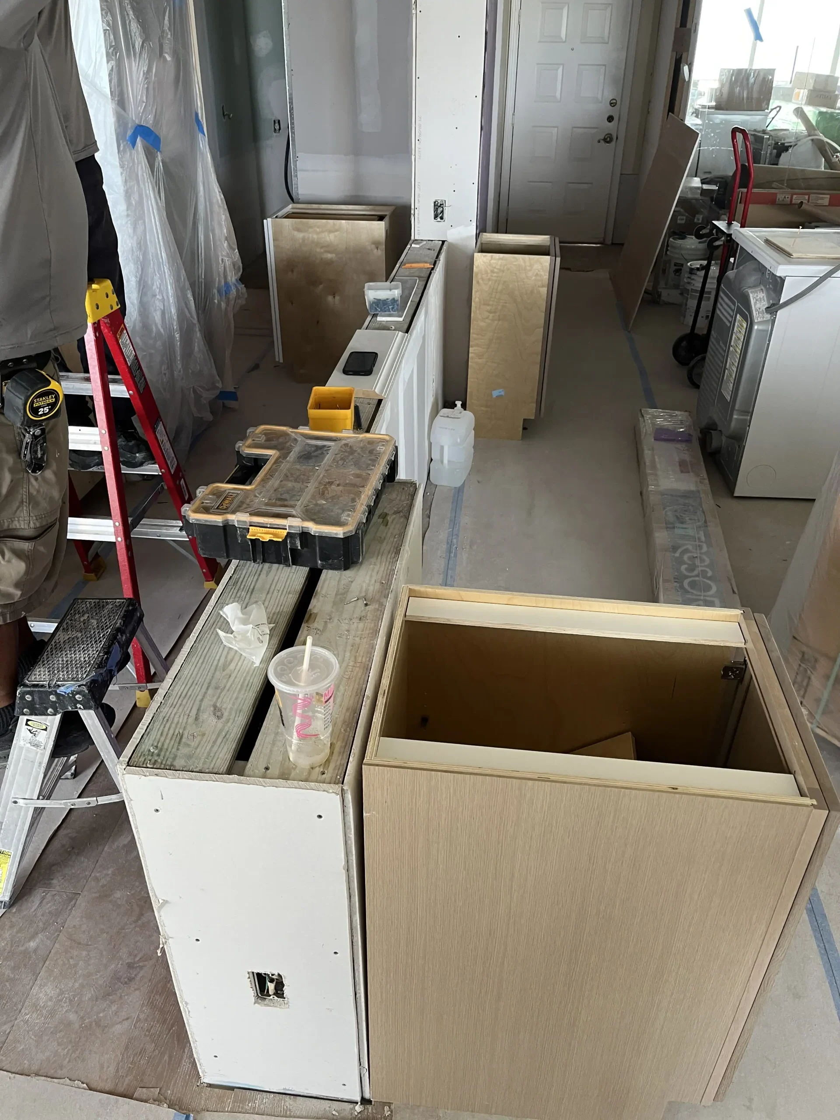
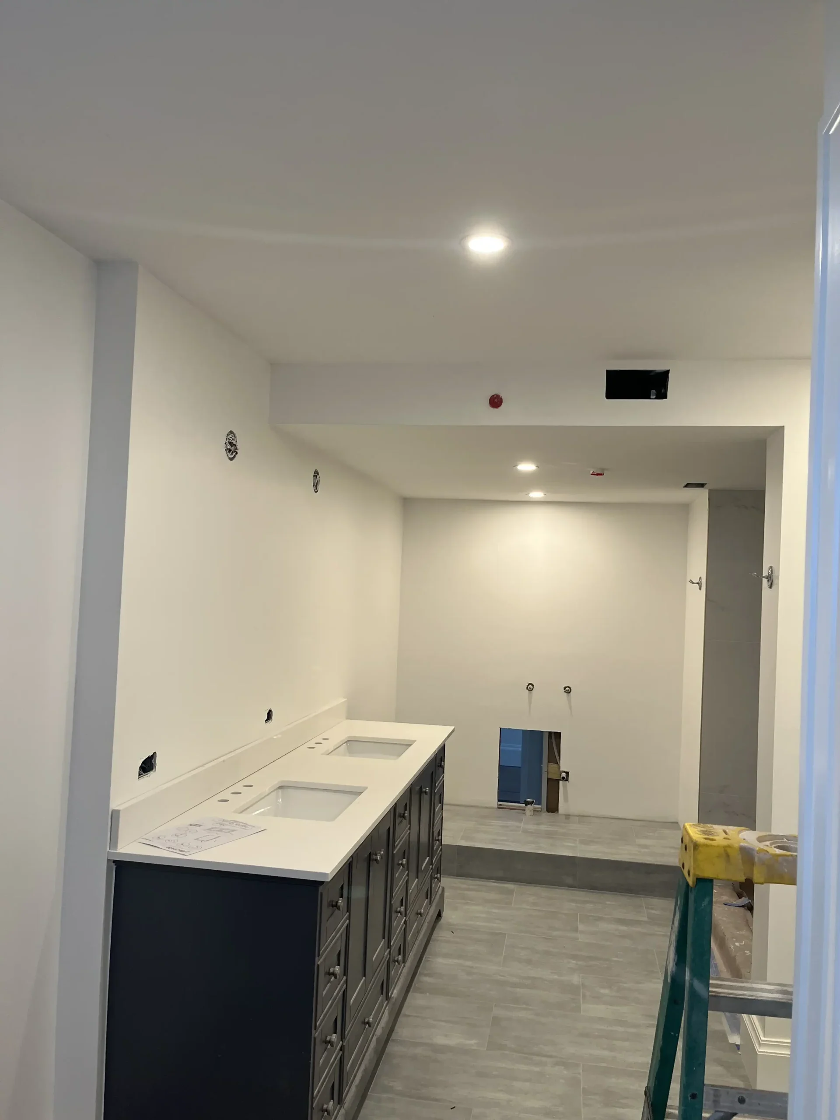
Progress Shots
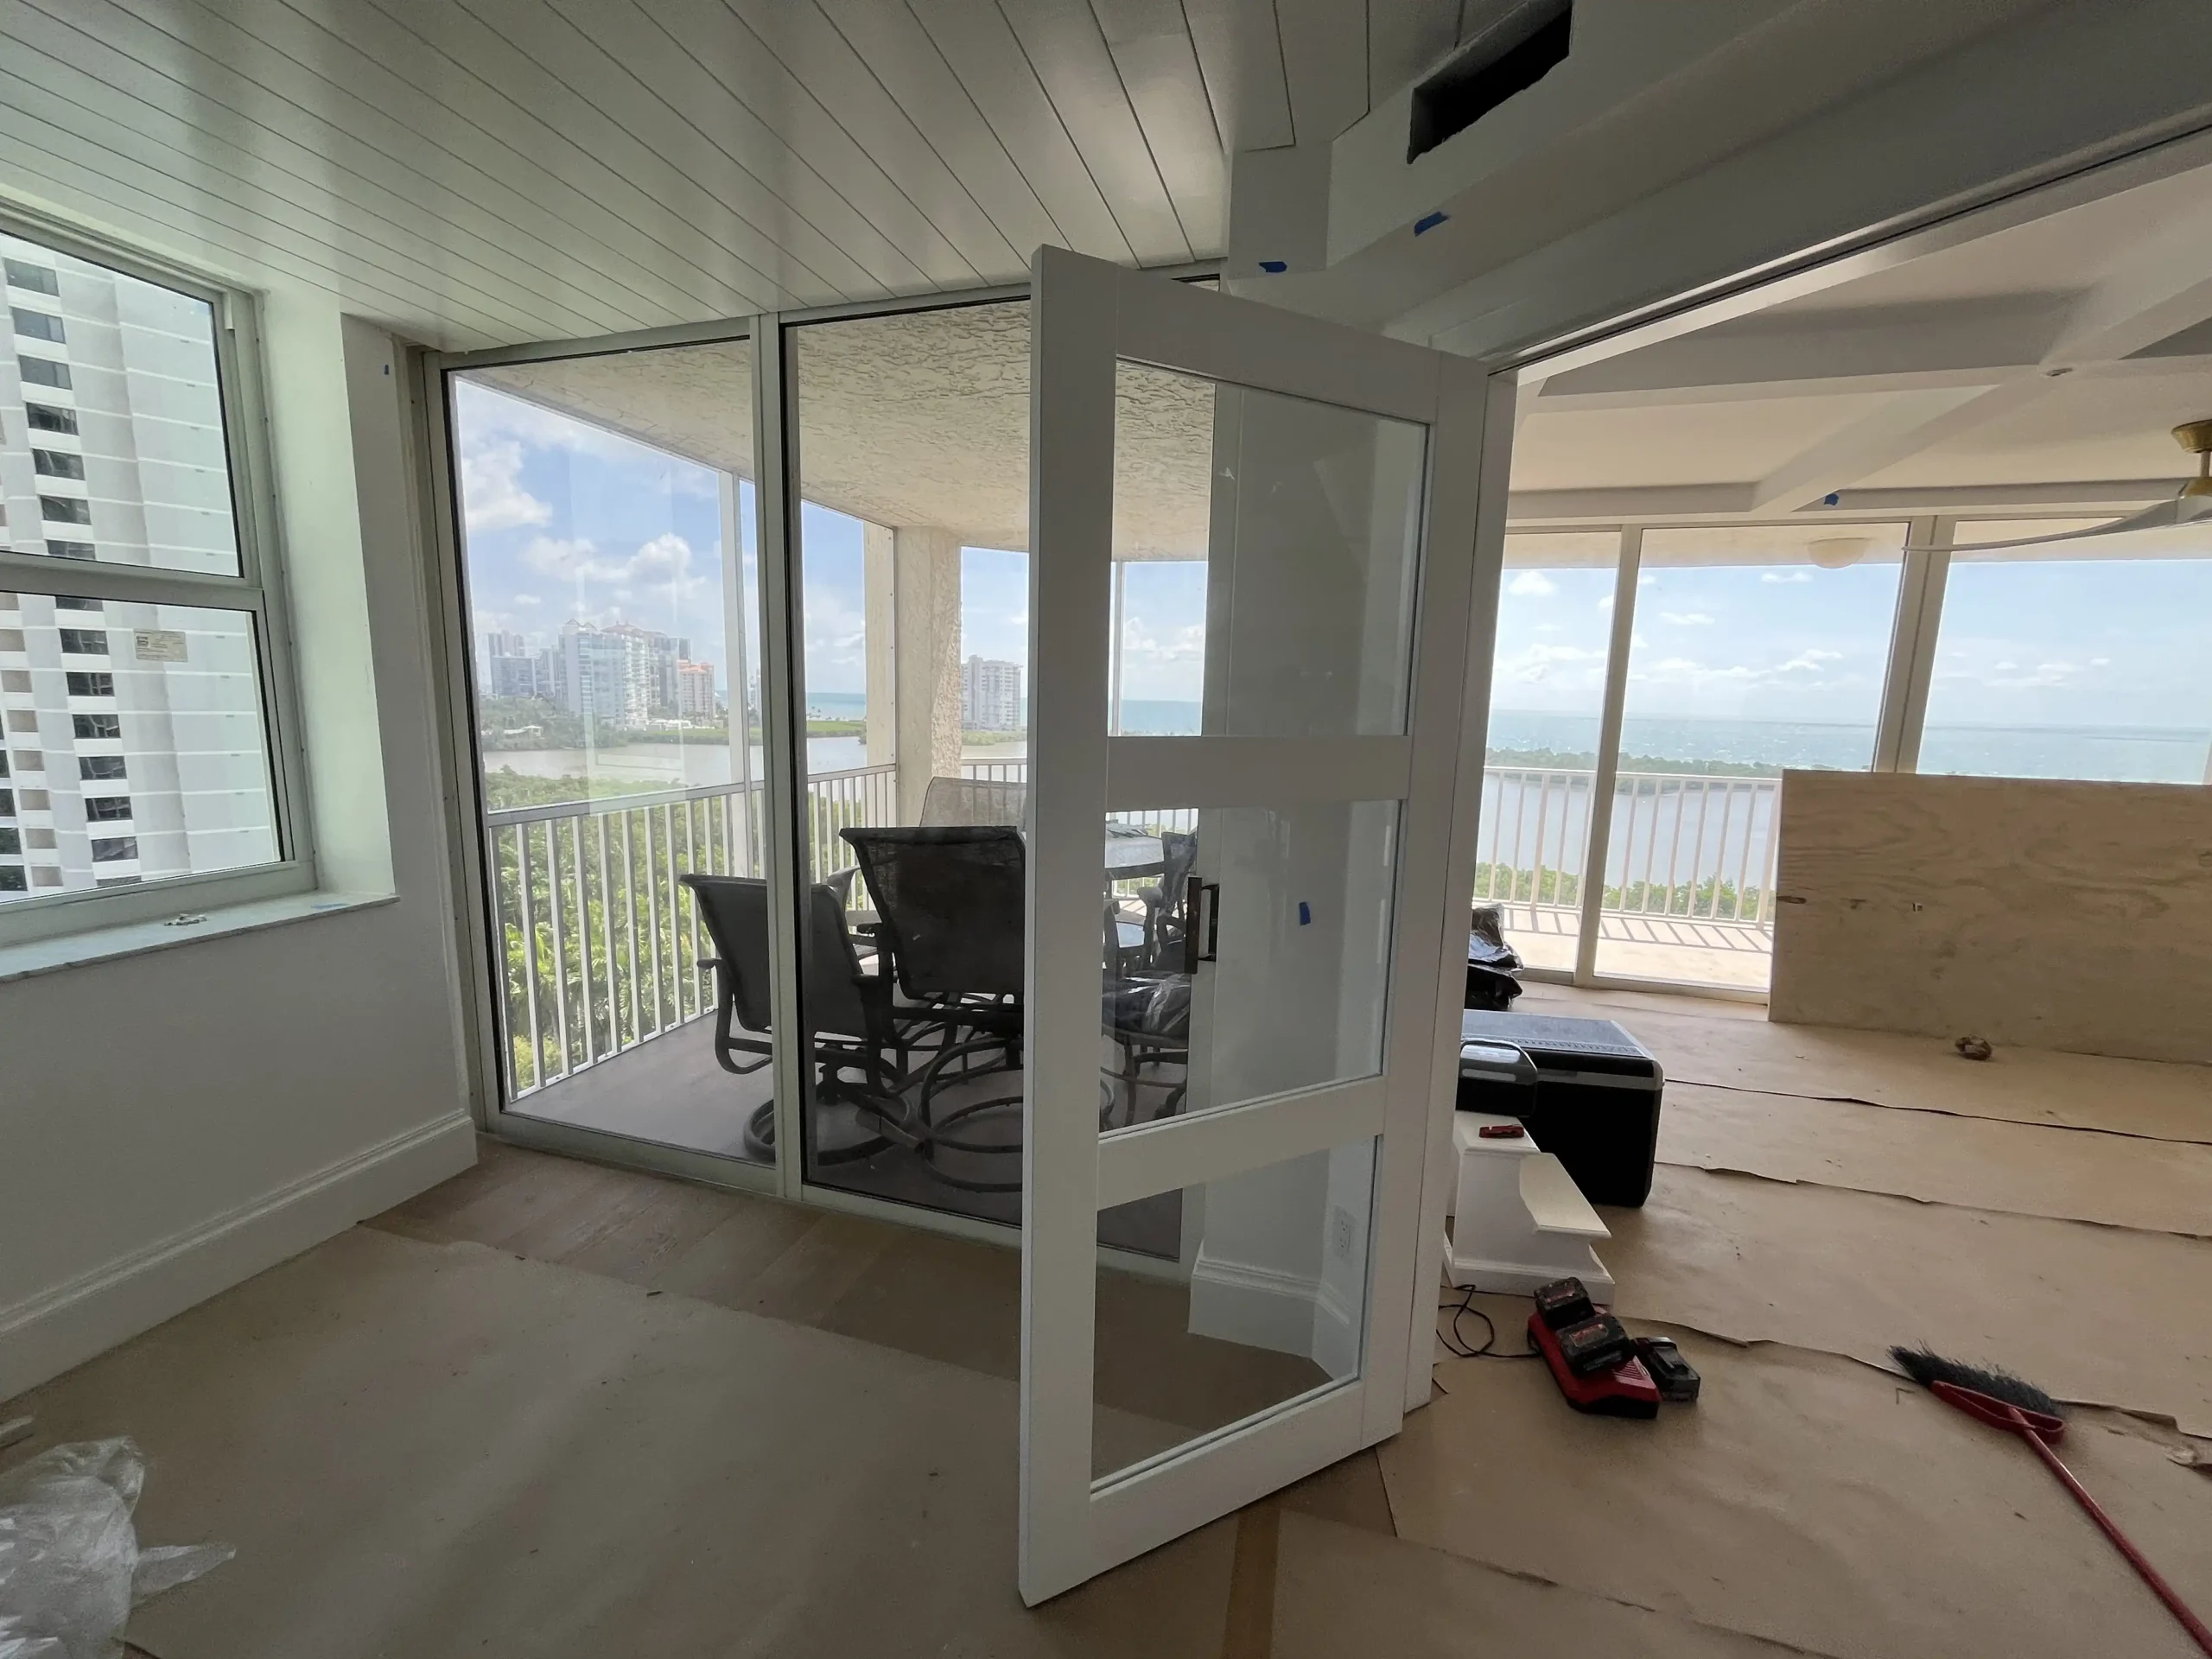
Paint, doors, trim, fixtures, and the punch list — the run of small work that turns a finished construction project into a finished home. Every surface gets walked, every door adjusted, every switch and fixture tested, and anything that is not right gets fixed before we call it done.
This section updates as the residence comes together. If you are considering the same thing in your own unit at St. Nicole or anywhere in Pelican Bay, these are the photos worth looking at — not a showroom, an actual job at an actual address, finishing.
Common Questions.
Your Residence Could Be
Next.
Complete home remodels in Pelican Bay, Naples, Marco Island, and across Southwest Florida — one team, one schedule, one fixed contract.