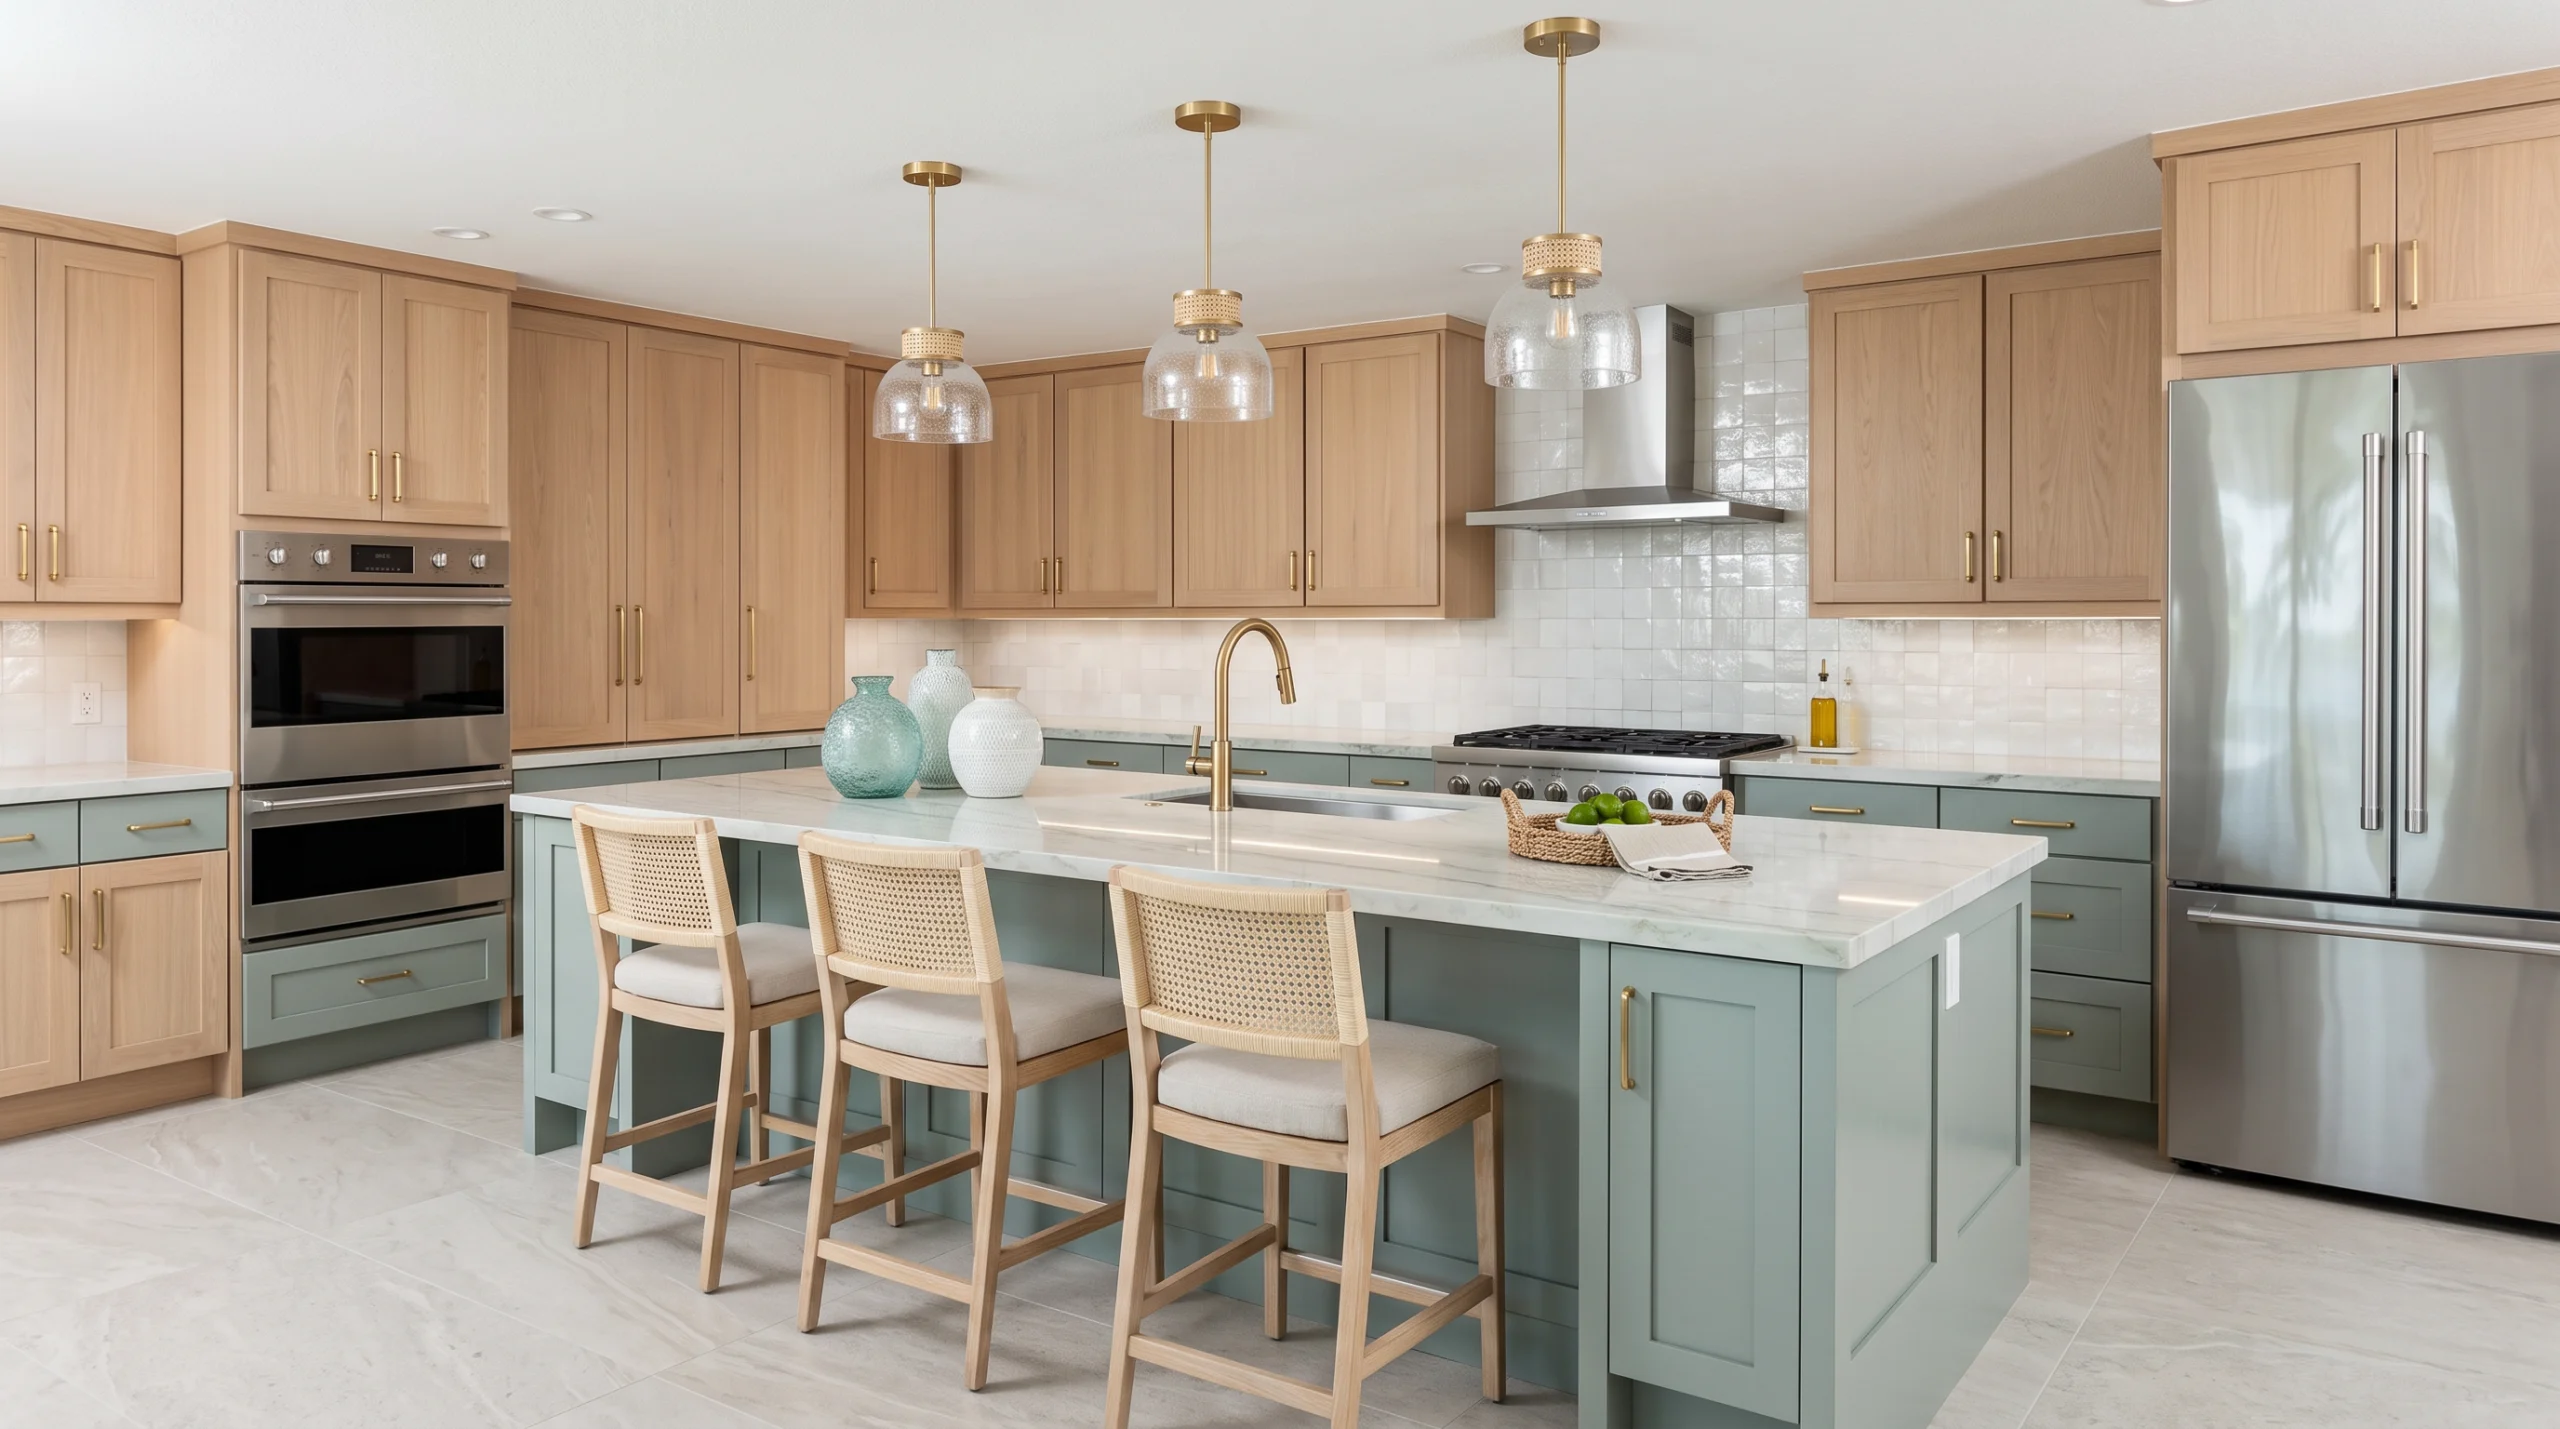
Pelican Bay
Kitchen Remodel
Tool.
Pelican Bay Kitchen Remodel at a Glance.
Pelican Bay Kitchen Remodel Tiers.
Pelican Bay Kitchen Remodel Ideas
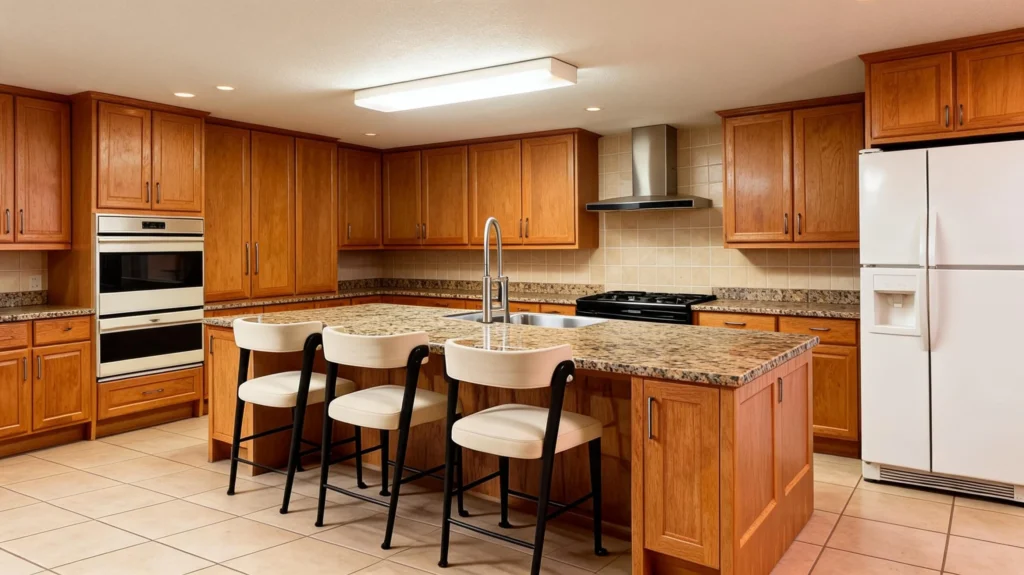

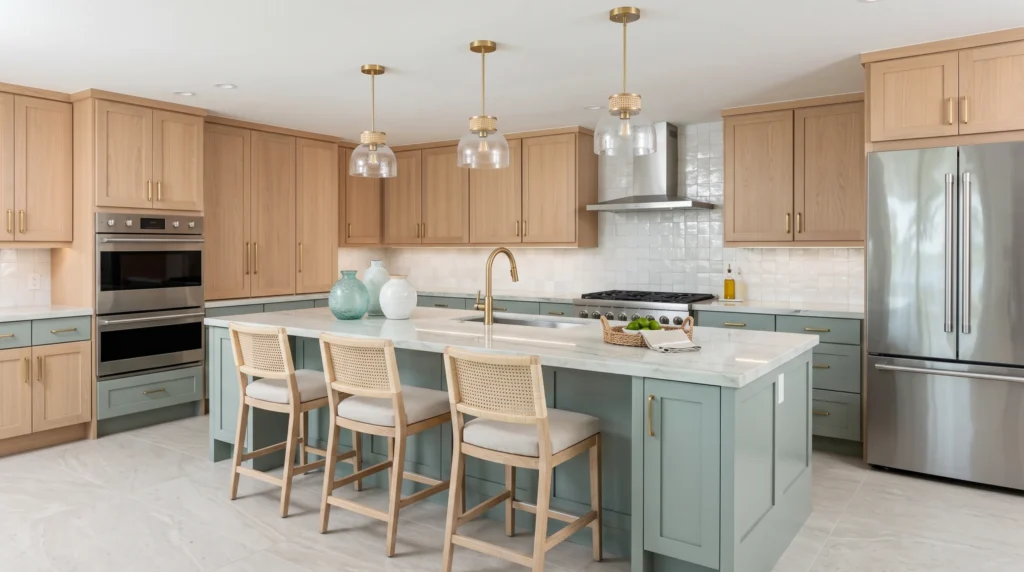
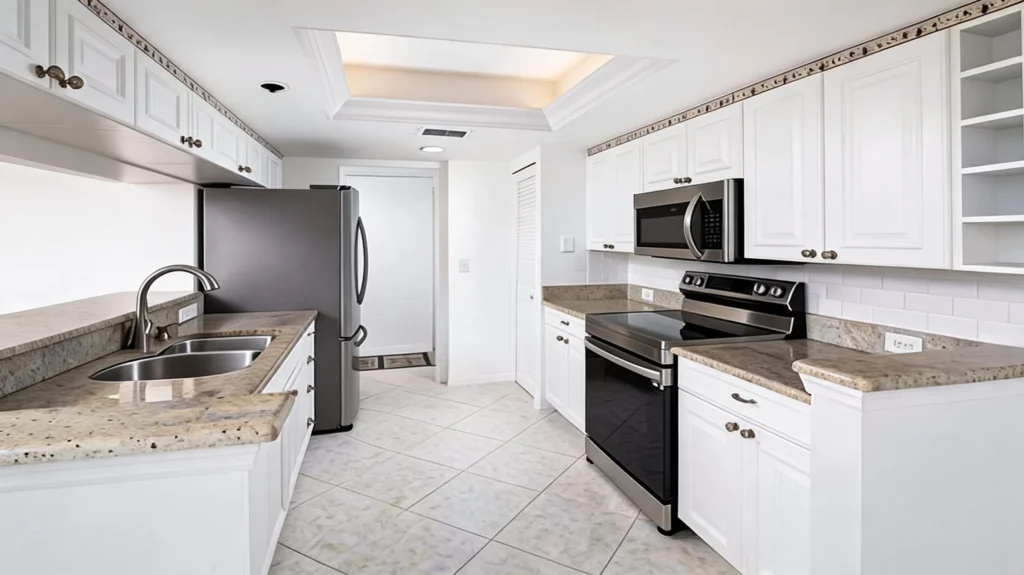
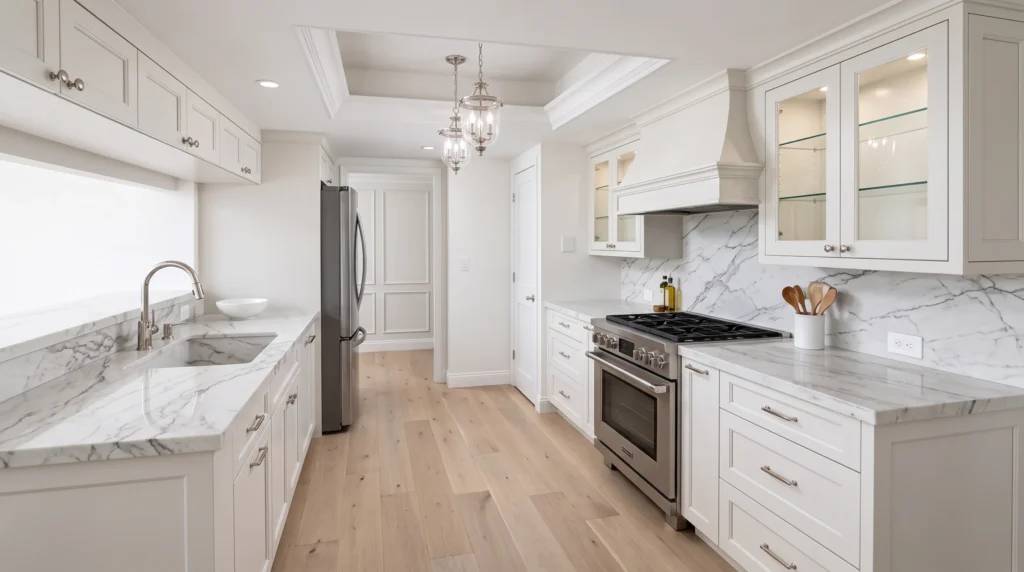
Pelican Bay Home Values Drive Kitchen ROI.
Pulled from NABOR MLS and RocketHomes. Use this to understand how your kitchen investment maps to likely resale value at year 3, 5, and 7.
These are the median values this page tracks. The luxury band above $3M, which has averaged around $4.6M in the same data, moves on its own terms, and towers, villas and single-family homes each have their own comparison sets. Before you size a kitchen for resale, compare it with updated kitchens recently listed in your own building or neighborhood.
More Pelican Bay Kitchen Remodel Ideas
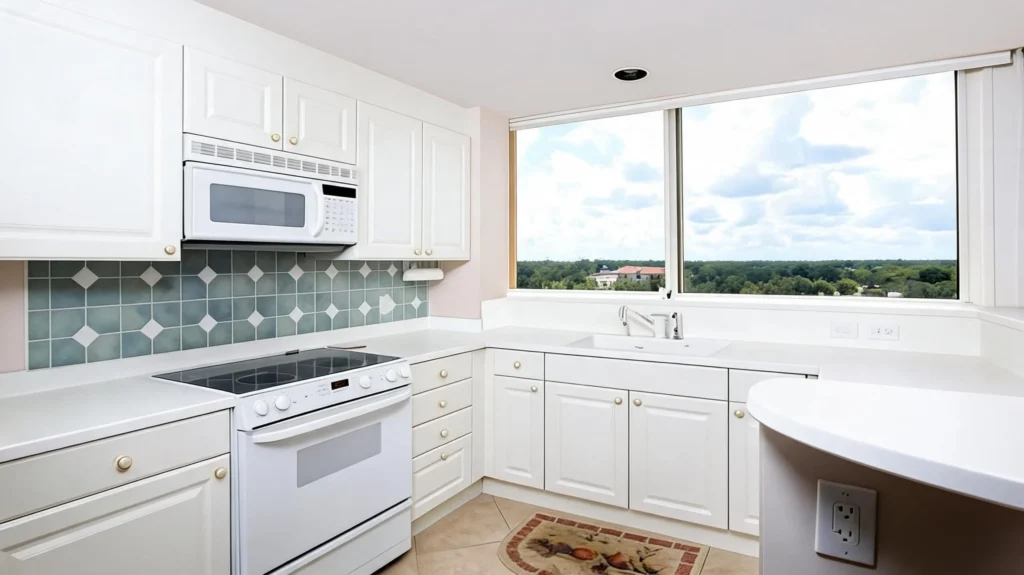
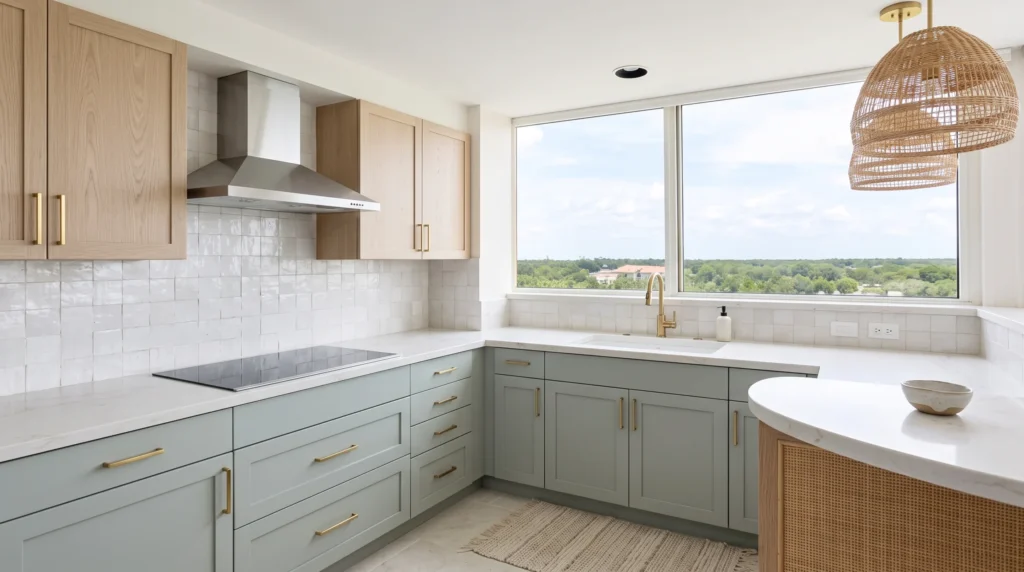
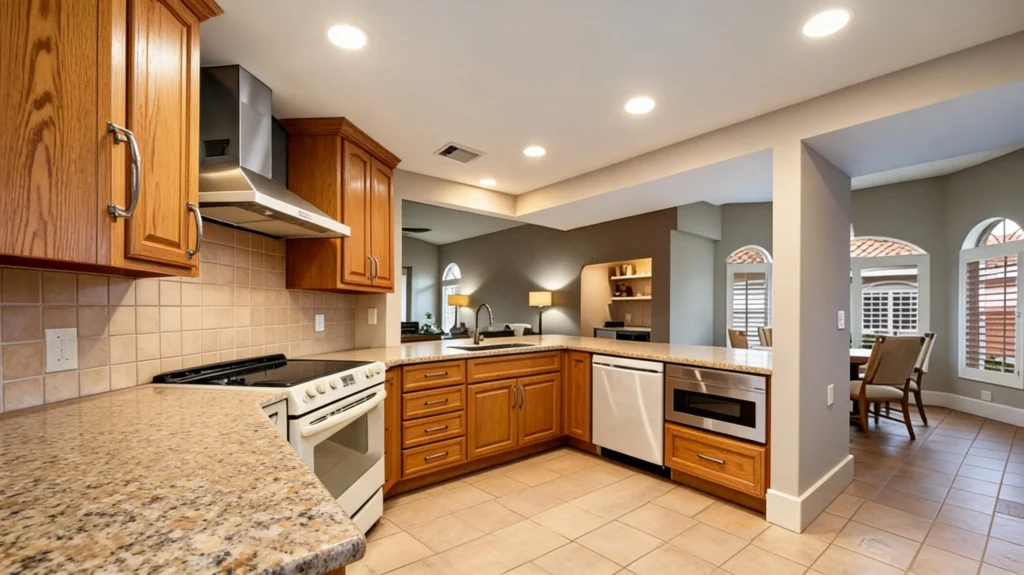
Pelican Bay Kitchen Remodel By Neighborhood.
What We Remodel In
Pelican Bay Kitchens.
Planning a kitchen in Pelican Bay.
Before cabinets, counters or appliances, one fact shapes every Pelican Bay kitchen: the community is not part of the City of Naples. Statistical Atlas classifies Pelican Bay as an unincorporated place, and census profiles describe it as a census-designated place in Collier County, home to 6,660 people at the 2020 count on about 3.4 square miles. Collier County also runs the Pelican Bay Services Division, a county taxing and benefit unit that handles street lighting, water management, beach renourishment and the mangrove preserve. For you, that means building permits come from Collier County, not from the city building department, and the review chain runs through your own association and, for anything outside, the Pelican Bay Foundation.
The land story explains the housing mix. Coral Ridge Properties bought 2,330 acres from Barron Collier in 1972, and the project was first called Clam Bay. A Naples Press review of the community history credits Westinghouse as development partner and notes that the builders used boardwalks rather than clearing mangroves. The first houses in Pelican Bay Woods were finished in 1980, and Dorchester, the first high-rise, was completed in 1981. Towers kept rising through the 1980s and 1990s, Montenero followed in 2001 and Cap Ferrat in 2002, and Mystique was finished in 2019. Today Naples Condo Boutique puts the total at around 6,500 residences, and agent Shannon Lefevre counts more than 87 condominium and homeowner associations.
Which kind of Pelican Bay home is yours?
Single-family neighborhoods. Pelican Bay Woods has 115 homes on oversized lots, mostly custom-built from 1980 through the 1990s, many with high or vaulted ceilings; teardowns picked up from 2016. Oakmont has 133 homes, the first finished in 1987, ranging from about 1,830 to 4,607 square feet on streets such as Shadow Lake Lane and Pine Creek Lane, and only two have been torn down and rebuilt. Waterford is 23 homes on short cul-de-sacs off Green Tree, from about 2,307 to 4,981 square feet. Barrington has around 60 mostly custom homes from the early 1990s, Cambridge is a small group of early-1990s pool homes near 2,500 square feet backing onto Tamiami Trail, and Pinecrest sits off Ridgewood Drive, where rebuilt homes tend to run 2,000 to 3,000 square feet. Georgetown, Jamestown, Pointe Verde and the Village at Pelican Bay round out the home sections.
Villas and low-rise buildings. Local listings name villa groups such as Bridge Way Villas, Cocobay, Interlachen, San Marino and Beauville, plus low-rise condominiums such as Avalon, Breakwater, Calais, Hyde Park and Laurel Oaks, and mid-rise buildings including Crescent, Pebble Creek, Renaissance and Valencia.
Towers. Construction dates published by agent Shannon Lefevre fall into rough eras: Grosvenor, Heron and Stratford in 1983 and 1984; St. Tropez and St. Maarten in 1988; St. Lucia, St. Nicole, St. Kitts and Claridge from 1990 to 1993; St. Pierre, St. Laurent and Marbella later in the decade; St. Raphael in 2000. Epique on Grenadier Boulevard is marketed as 19 stories with 68 residences. Bay Colony, a gated enclave inside Pelican Bay, adds beachfront towers such as Contessa, Brighton, Biltmore and Salerno, and The Strand, twelve beachfront estates.
Who reviews the work
Agent Shannon Lefevre describes the Pelican Bay Foundation as the homeowners association for the whole community. New homes and exterior changes go through its design review; one Pelican Bay Woods lot listing advertises plans that already passed initial review. Interior work is usually a matter for your own association. If that association operates under Chapter 720, the 2024 changes summarized by Becker mean it may not enforce rules that limit interior changes not visible from the street, an adjacent lot, common areas or the golf course, and a denial must cite the specific rule relied on.
Condominium owners have a second layer. Under section 718.113(2)(a), material alterations or substantial additions to common elements are allowed only as the declaration provides, and if it is silent, 75 percent of the total voting interests must approve. Section 718.113(3) bars an owner from anything inside the unit that would harm the safety or soundness of the common elements. In a tower kitchen that covers coring the slab for a new drain, moving a plumbing riser, opening a wall that may carry structure, or running a hood duct through an exterior wall. We ask the manager for the alteration form and insurance requirements before design is final.
Permits, flood maps and storm history
Collier County Building Plan Review and Inspection, at 2800 North Horseshoe Drive, covers all unincorporated property. A permit is required to install, alter or replace regulated electrical, gas, mechanical or plumbing systems, which takes in almost every kitchen that moves a sink, adds circuits or changes a range. Applications run through the county CityView portal, and Florida lien law calls for a Notice of Commencement, signed by the owner, on most improvements over 2,500 dollars; when the direct contract is over 5,000 dollars, a copy of the recorded notice must reach the permit office before the first inspection.
Flood rules can matter for single-family homes and ground-floor units. The county adopted revised coastal flood maps on February 8, 2024, replacing panels from 2012, and its substantial improvement rule applies when the cost of work equals or exceeds 50 percent of the market value of the structure. Owners whose permit covers rehabilitation or additions file an affidavit packet and a cost estimate worksheet, so a kitchen bundled with other work should be priced as one scope.
Hurricane Ian is the recent test. The National Weather Service found significant to major surge across almost all of Collier County south and west of Tamiami Trail. An update from agent Shannon Lefevre reported about four feet of water in the lobbies of St. Marissa and St. Nicole, up to six inches in the Renaissance garage and mud lines about a foot high on Cocobay garage doors, while Oakmont did not flood and Pelican Bay Woods looked near normal. Two takeaways: choose finishes that tolerate humidity, and remember that section 718.111(11)(f) excludes built-in cabinets, countertops, appliances and floor and wall coverings from the condo master policy, so your own HO-6 policy carries the new kitchen.
Tower age matters too. Section 553.899 requires a milestone structural inspection for condominium buildings of three or more habitable stories by December 31 of the year they turn 30, earlier if the local agency sets 25, then every ten years, with a phase two inspection if phase one finds substantial deterioration. Most Pelican Bay towers have reached that window, so ask whether structural repairs are scheduled before you set a demolition date.
What owners here tend to ask for
In the single-family sections, Shannon Lefevre notes four-bedroom, four-bath plans replacing earlier three-and-two layouts so families and guests fit, and recent Oakmont listings show pools, outdoor kitchens and lanais. That pushes kitchens toward a larger island with seating, a second prep zone and a clear path to the lanai. In the towers, the view is the asset, so we keep tall cabinetry off the window wall and use the interior wall for storage and appliances. Use the tiers and calculator above for a starting budget, and bring your association documents to the consultation.
Who Approves a Pelican Bay Remodel?
Three layers sign off on most Pelican Bay projects. The Pelican Bay Foundation is the master association, your own tower, villa or neighborhood association has its own alteration documents, and Collier County issues the plumbing and electrical permits. Day to day, your neighborhood association matters most: it sets approved-contractor and insurance-certificate requirements, work hours, elevator bookings, crew parking and noise limits. Ask the manager for the current alteration form before you sign any contract, and we will build the design around it.
In the towers, boards look hardest at anything that touches the slab or the unit below: drains cored through concrete, shower waterproofing, and sound-rated underlayment under tile or wood. Taking out a kitchen wall can call for an engineer's letter confirming it carries no structure or shared services. A hood ducted outdoors, a new gas line or a bigger electrical service usually needs association consent plus a county permit. Slabs and cabinets ride up in a reserved service elevator, so oversized pieces are planned to fit the cab.
Single-family owners have more freedom indoors, but exterior vents, window changes and generators go to the Foundation's design review. Many Pelican Bay towers are old enough to fall under Florida's post-2022 milestone structural inspection law, and the repair work that follows can tie up elevators and loading docks. We check the association calendar before booking demolition, fold any common-area damage deposit into the schedule, and plan around towers that limit noisy work to weekday hours.
Pelican Bay Neighborhoods & Buildings
Kitchen and bathroom remodeling guides for specific buildings, neighborhoods and topics inside Pelican Bay.
Pelican Bay Kitchen Remodel
FAQs.
Let’s Start
Your Pelican Bay
Kitchen Remodel.
We’ve worked across Bay Colony, Crayton Road, Bridge Way, and every Pelican Bay sub-community. Your free 30-minute Pelican Bay planning session begins with a LiDAR scan of your existing kitchen, produces a photo-realistic 3D render, delivers a fixed-price contract proposal, and unlocks full access to our 10 AI visualization tools. Held in-home or at our Bonita Springs showroom. No sales team, no pressure.
Key Takeaways
- Pelican Bay Kitchen Remodel tiers are priced at $45K for Good, $75K for Better and $105K for Best.
- Pelican Bay median home values reach $1.50M in 2025, with a 2026 projection of $1.53M, according to NABOR MLS and RocketHomes data.
- Collier County issues building permits for Pelican Bay kitchens because the community is unincorporated and not part of the City of Naples.
- Condo owners need 75 percent of total voting interests under section 718.113(2)(a) for material alterations to common elements when the declaration is silent.
- Load-bearing openings require an engineer, a county permit and, in condos, association approval, so budget a few weeks for structural permitting.