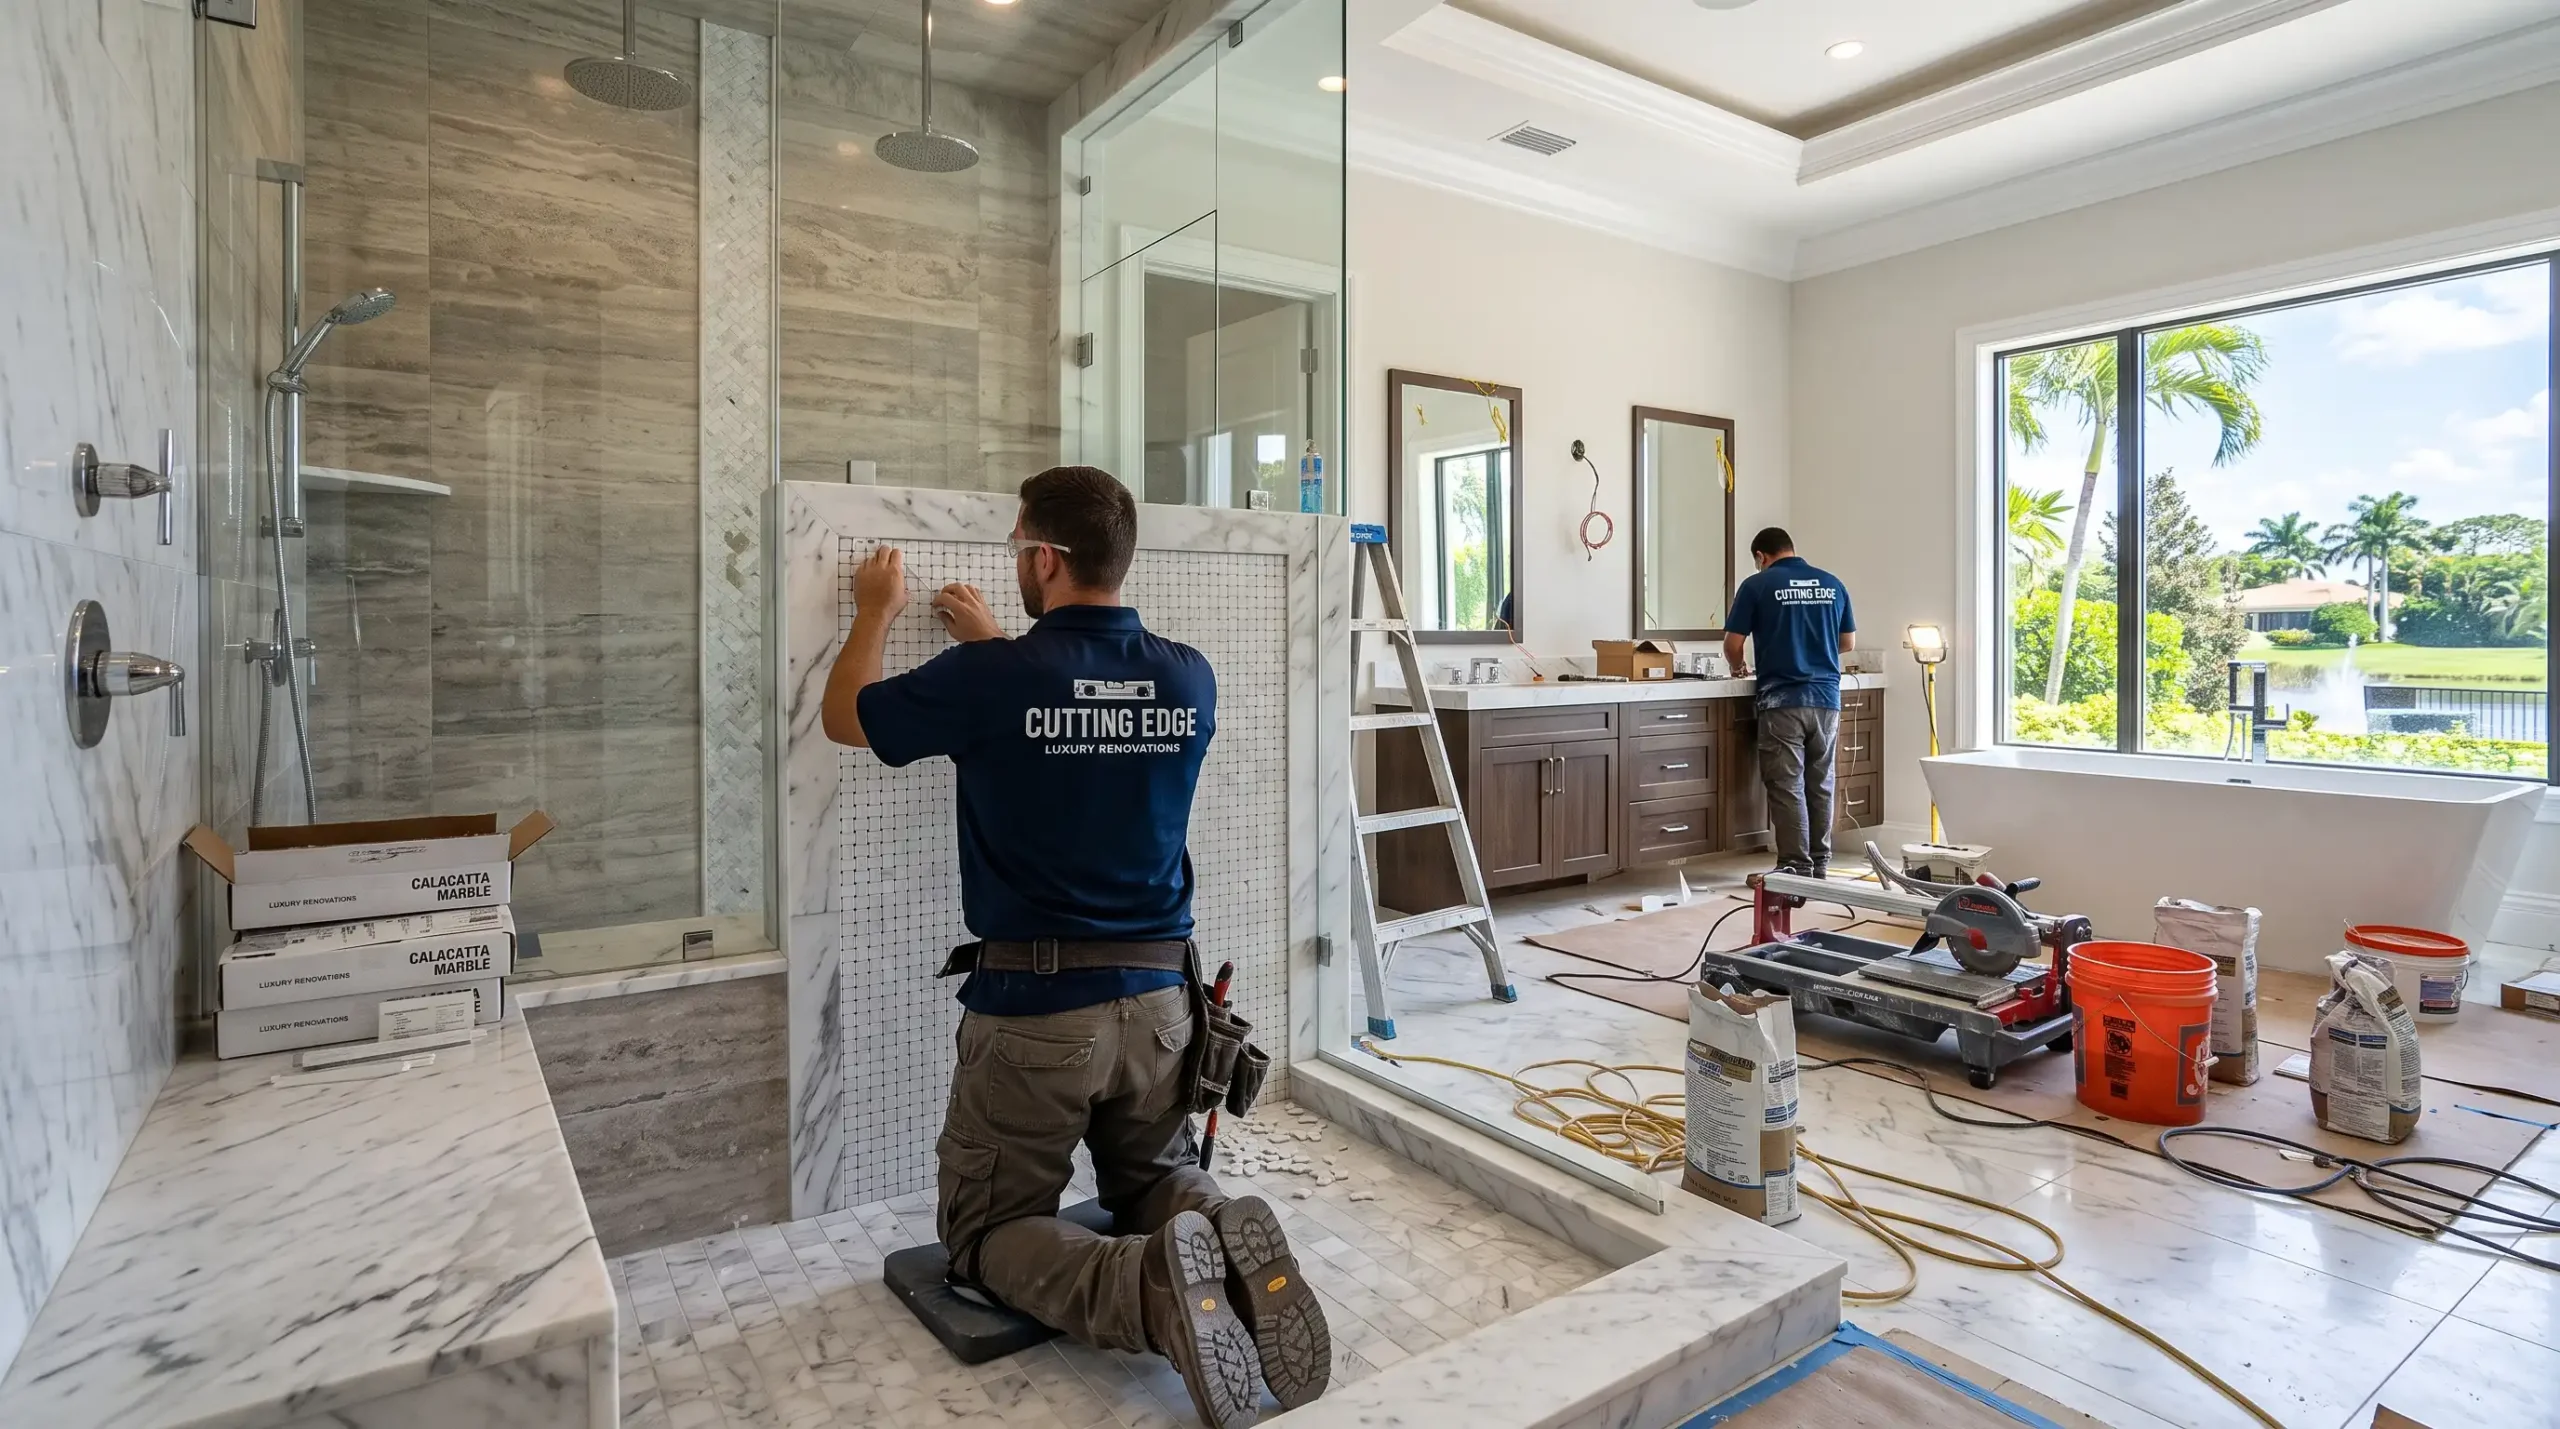
Master Bathroom Remodels in Bonita Springs
& Fort Myers Beach
The master bath is the room you use first and last every single day — and in most Southwest Florida homes it is also the most dated room in the house: cultured-marble tubs nobody soaks in, framed sliding glass, Hollywood strip lighting, and beige builder tile from a different decade. It is also the room buyers judge hardest, which is why master bath remodels carry some of the strongest returns in our market.
We rebuild primary baths across Bonita Springs, Estero, and Fort Myers Beach: garden tubs traded for oversized walk-in showers, double vanities with real storage, freestanding tubs where the room earns one, heated floors, and lighting designed in layers. Every surface that touches water sits over flood-tested waterproofing — the standard that separates a fifteen-year bath from a five-year one in this humidity.
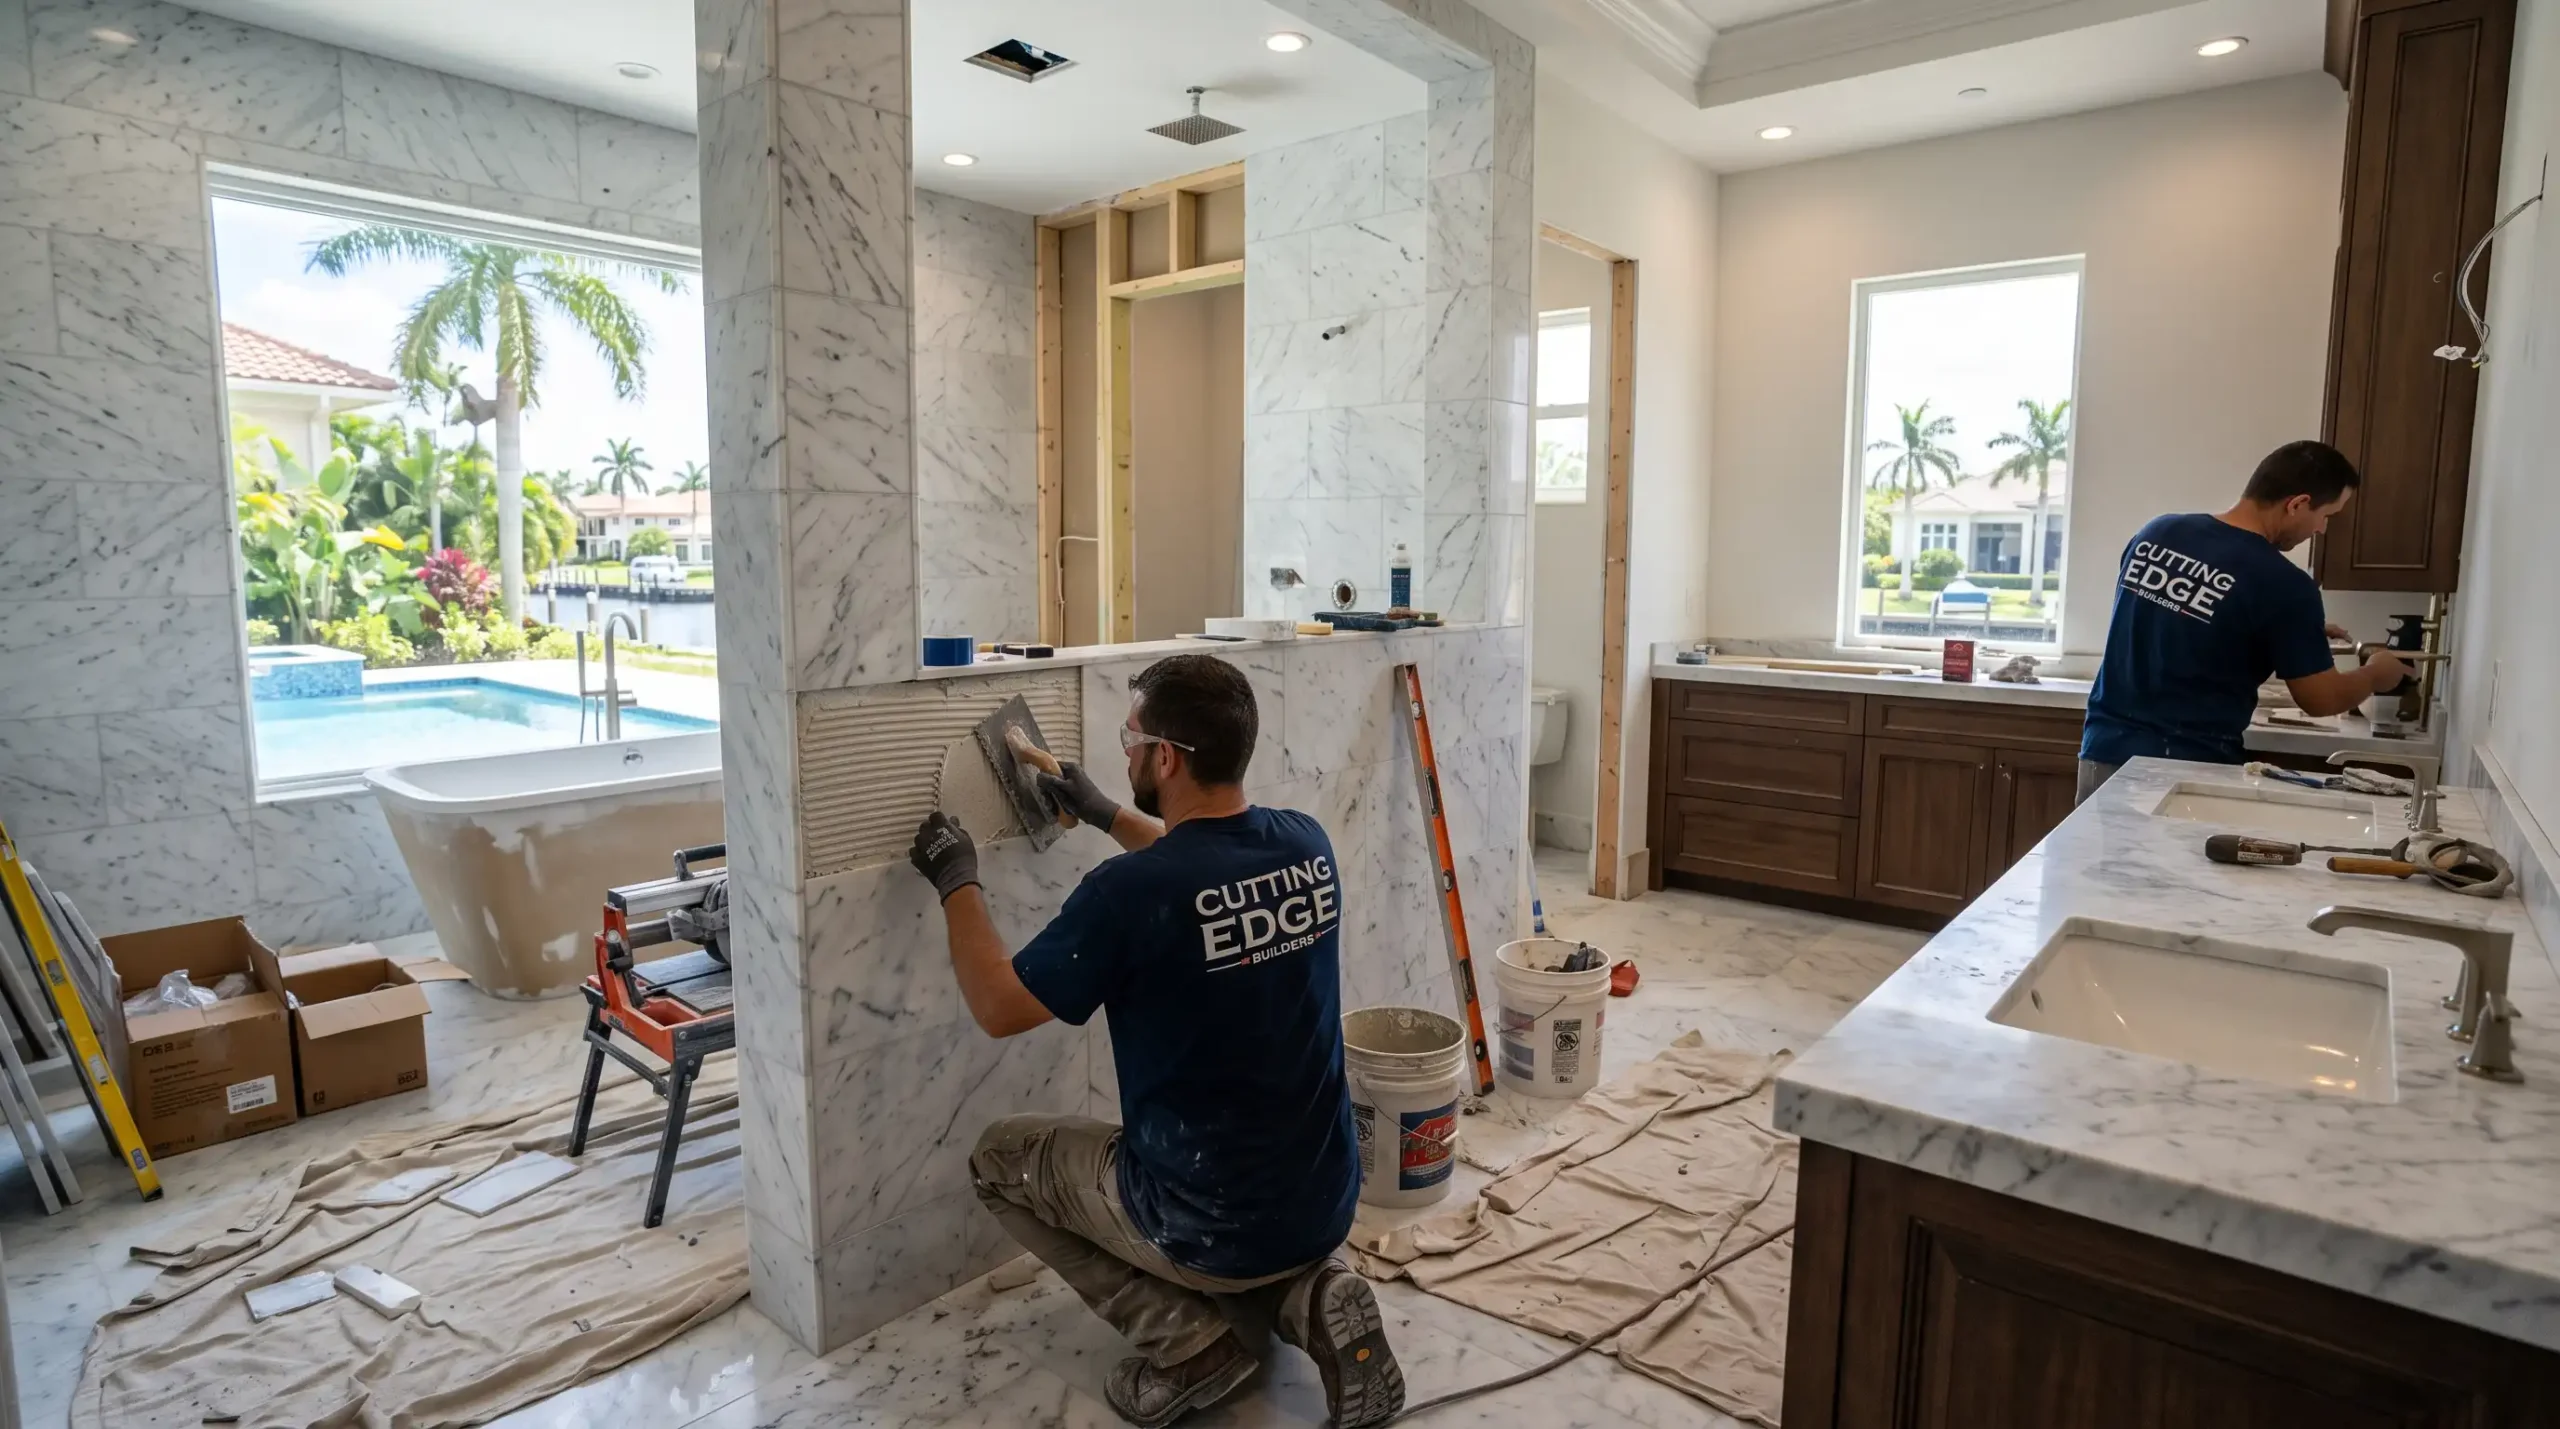

Three Tiers.
One Standard.
Our bathroom packages run $18,500, $28,500, and $38,500-plus — from a premium refresh of the existing layout to a full reconfiguration with spa features. Every tier gets the same construction: flood-tested pans, real tile by our own crews, licensed plumbing and electrical with permits closed, and finishes you selected by hand in our showroom. You see the finished suite in a photo-real render of your exact room before demolition, choose between tiers with evidence, and sign one fixed price.
The Suite,
Complete.
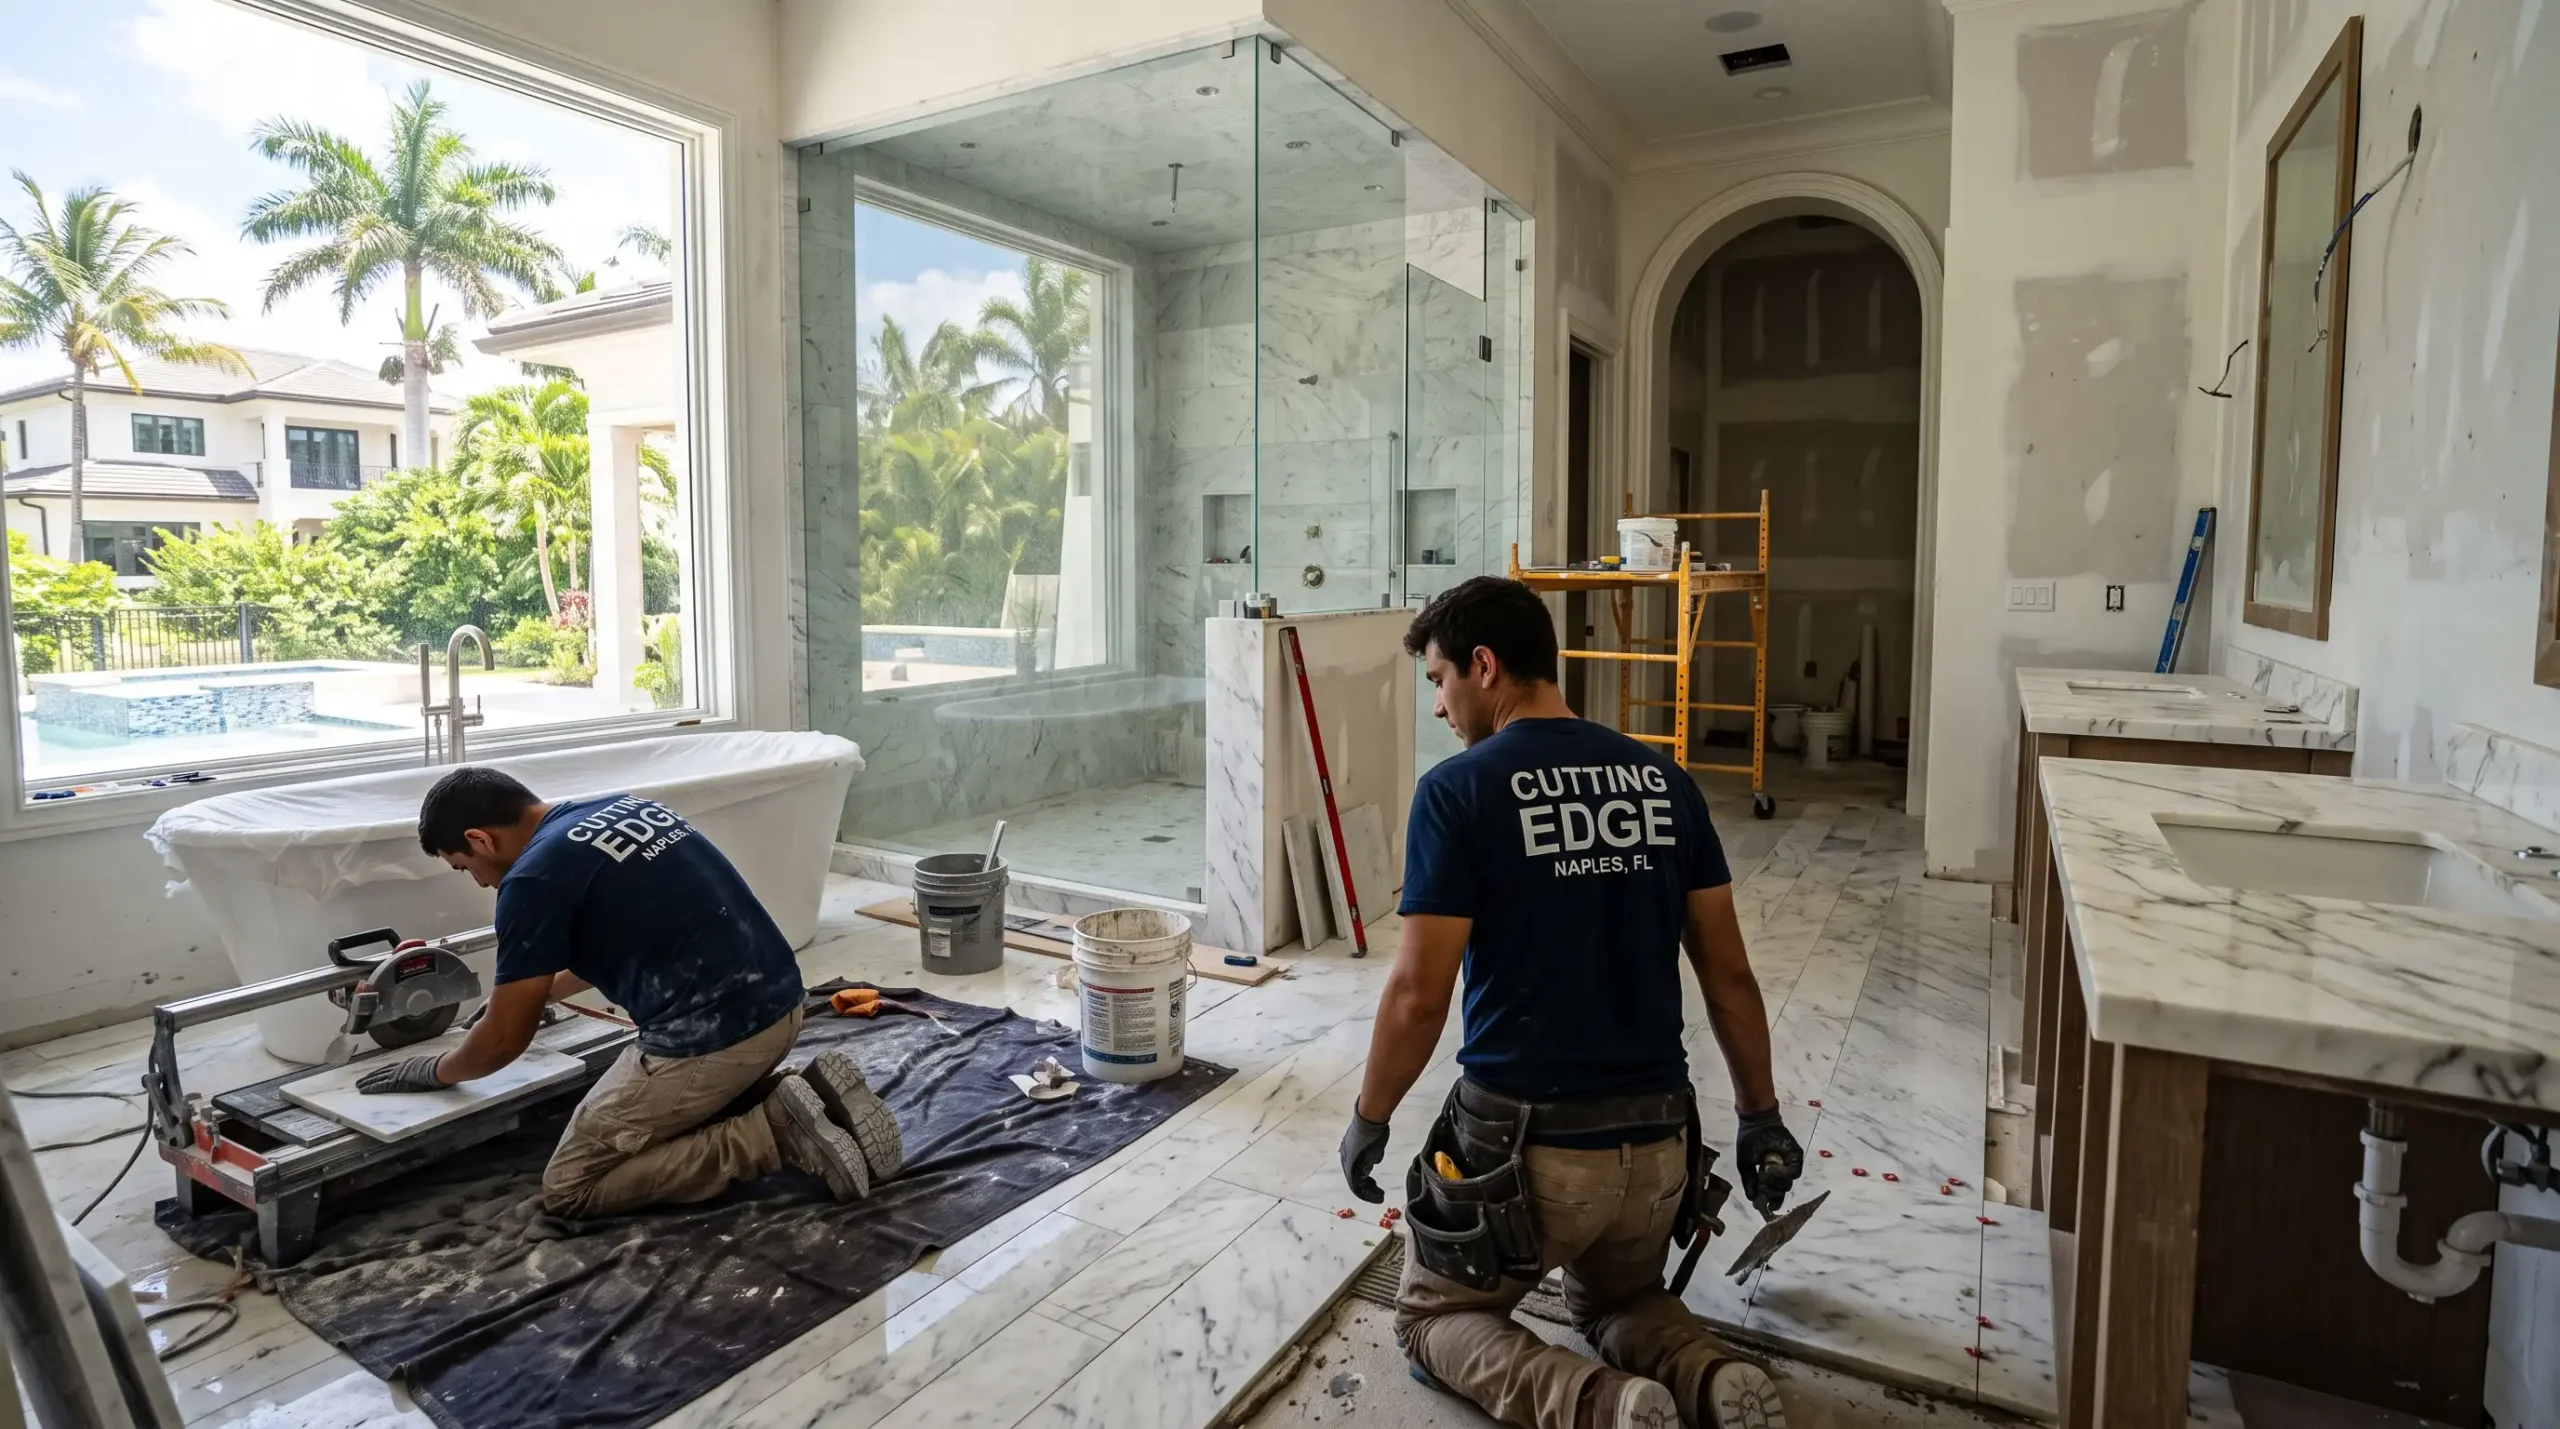
Planning a Primary Bath, Decision by Decision.
A master bathroom remodel in Bonita Springs, Naples or Fort Myers is a set of decisions made in a particular order: layout first, then waterproofing and mechanical rough-in, then finishes. Getting the order right is what keeps a primary bath on budget, because the expensive surprises come from moving things after walls are open. Below is how those decisions run on a real project, with the planning numbers designers work from.
What is included in a master bath remodel
The scope usually covers demolition to the framing or slab as needed, plumbing and electrical rough-in, a waterproofed shower or tub area, tile on floors and walls, a vanity with stone top, plumbing fixtures, lighting, ventilation, and paint. On our projects the three packages (listed above) share one construction standard, with the tier setting how far the layout and finishes go. The base tier renews the room within its existing layout. The higher tiers reconfigure the layout and add spa features such as steam-ready enclosures, heated floors on dedicated circuits, and freestanding tubs.
Layout: the decision that sets the budget
Keeping fixtures where the plumbing already is costs less than moving them. A common layout change in a primary bath is converting a garden tub and separate shower into one oversized walk-in shower, which frees floor area for a longer vanity or a toilet compartment. Planning numbers that help you test a layout, from NKBA guidance as summarized by Supply House Times:
- Shower interior: 36 x 36 in recommended, 30 x 30 in the code minimum, with at least 30 in of clear floor in front (24 in minimum by code).
- Toilet: 30 in of clear space in front recommended (21 in code); centerline 18 in from a wall or obstacle recommended (15 in code); a private compartment is 36 x 66 in recommended, 30 x 60 in minimum.
- Double vanity: 36 in between sink centerlines recommended, 30 in minimum, with 48 in of floor clearance when two people use it. See our double vanity guide for heights and storage.
- Tub: at least 30 in of clear space along the side, 21 in in front by code.
- Shower seat: 17–19 in high and at least 15 in deep if you want a bench.
A freestanding tub needs the floor area plus room around it to clean and step in, and the filler must be plumbed to the tub position, so it is a layout decision, not a finish. Our existing guidance stands: one tub somewhere in the house protects resale, and the master itself increasingly goes to a large shower.
Waterproofing and ventilation come before tile
Everything that touches water sits over flood-tested waterproofing, documented before tile goes on. The residential code (IRC R307.2) requires a nonabsorbent wall finish to at least 72 in above the floor in a shower, and showerhead rough-in is typically set between 72 and 78 in, so full-height waterproofing is the practical approach. Testing the pan before tile means any problem is found while it is still cheap to fix. Steam showers need a sealed, vapor-managed enclosure, which is why they are planned from the start. If you want steam, say so at the first meeting.
Electrical, heated floors and lighting
Heated floors and towel warmers go on dedicated circuits wired by licensed electricians. Lighting works best in three layers: task light at the vanity, ambient light overhead, and accent light where you want it. Fixtures inside a shower should be wet-rated recessed units, and Hunker summarizes the IRC rule for hanging fixtures over a tub as no lower than 8 ft above the tub rim within 3 ft horizontally. We plan the lighting at the same time as the layout, because switch locations and circuits are cheaper to set before drywall.
Safety and aging in place
Even if you do not need them today, two details are cheap to include now and costly later: solid blocking behind shower and tub walls so grab bars can be mounted at any time, and a curbless or low-threshold shower entry. NKBA guidance calls for grab bars supporting at least 250 lb, mounted 33–36 in above the floor.
Step by step: how the project runs
- Consultation and scan. Walkthrough of the suite, free LiDAR scan, and a first look at layout options.
- Render and selections. Tile, stone, cabinetry and fixtures chosen in the showroom, and a photo-real render of your room. You choose a tier from evidence and approve one fixed price.
- Permits. Bathroom remodels that involve plumbing, electrical or structural changes are permitted through the local building department; the permit is closed at the end.
- Demolition and rough-in. Old tub, shower and vanity come out; plumbing and electrical are moved or renewed.
- Waterproofing and test. Pan and walls are built and tested before tile.
- Tile, cabinetry, glass. Tile is set, cabinetry installed, then fixtures and glass.
- Final fixtures, inspection and walkthrough.
Most master baths run three to five weeks on site, depending on scope, with one crew on one schedule.
Condo and single-family primary baths
In a single-family home the main variables are slab or raised floor and how far plumbing must move. In a condo the building sets additional rules: association approval of plans, contractor work hours, elevator reservations, and limits on what can be changed in a unit. Cabinets, built-in vanities and floor coverings in a condo are generally the owner’s to insure, because Florida statute 718.111(11)(f) excludes them from the association policy. We cover the approval process in our condo remodeling guide.
What affects cost
Cost moves with six things: whether the layout changes, how many plumbing fixtures move, the size of the shower and glass, the tile and stone chosen, the vanity cabinetry and top, and spa add-ons. Our packages run from $18,500 to $38,500-plus as stated above, and the render lets you see what each tier changes before you sign.
Master Bath
FAQs.
How much does a master bathroom remodel cost in Bonita Springs?
Our packages run $18,500 / $28,500 / $38,500-plus depending on scope and finishes, each a fixed price after a free LiDAR scan. The quote is the price — no allowance games.
Should I keep the tub or go all-shower?
In our market, one tub somewhere in the house protects resale; the master itself increasingly goes to an oversized shower, with a freestanding tub only where the room truly earns it. We model both in your render so you decide with evidence.
How long does a master bath remodel take?
Most run three to five weeks on site depending on scope, with plumbing, tile, and glass sequenced by one crew on one schedule — no subcontractor gaps.
Can I keep the existing layout and save money?
Yes. Keeping fixtures where the plumbing already is costs less than moving them, which is why the base tier renews the room within its existing layout. Reconfiguring the layout is what the higher tiers add.
What size should a master bath shower be?
NKBA guidance recommends at least 36 x 36 inches inside with 30 inches of clear floor in front; the code minimum is 30 x 30 inches. Most primary baths go larger when a tub is removed, and a bench needs a seat 17 to 19 inches high and at least 15 inches deep.
Do I need a permit for a master bathroom remodel?
When plumbing, electrical or structural work is involved, yes. We handle the permit and close it with the local building department at the end of the job.
Does a condo master bath remodel need association approval?
Usually. Associations commonly set plan approval, contractor work hours and elevator rules, so check your building’s requirements early. See our condo remodeling guide for the process.
The Room You Judge
Twice a Day.
A master bath has no margin for shortcuts — you inspect it every morning and evening for the next fifteen years. Ours are built accordingly: flood-tested pans documented before tile, cabinetry from our own warehouse set by our carpenters, licensed plumbing and electrical with permits closed, finishes chosen by hand in our Bonita Springs showroom, and a photo-real render approved before demolition. One fixed price, one team, the standard behind 500-plus Southwest Florida projects and nine years of Best of Houzz.
Your Best Room.
Twice a Day, Every Day.
Your free consultation includes a suite walkthrough, a free LiDAR scan and photo-real render of the finished bath, a showroom visit to select tile, stone, and cabinetry in person, and a fixed-price estimate at every tier.
Plan It Right.
Answers to the questions homeowners ask most, written for Southwest Florida homes.
Key Takeaways
- Cutting Edge documents flood-tested waterproofing before tile goes on, and the IRC R307.2 requires a nonabsorbent shower wall finish to at least 72 in above the floor.
- NKBA guidance recommends a 36 x 36 in shower interior, while the code minimum is 30 x 30 in.
- NKBA guidance calls for grab bars that support at least 250 lb, mounted 33 to 36 in above the floor.
- Most master baths run three to five weeks on site, with one crew on one schedule.
- Florida statute 718.111(11)(f) excludes condo cabinets, built-in vanities, and floor coverings from the association policy, so owners insure them.