Audubon
Bathroom Remodel
Tool.
Audubon Bathroom Remodel at a Glance.
Audubon Bathroom Remodel Tiers.
Audubon Bathroom Remodel Ideas

Estimate Your Audubon Bathroom.
Drive Audubon Bathroom Resale.
Audubon By Neighborhood.
Planning a bathroom remodel in Audubon Country Club.
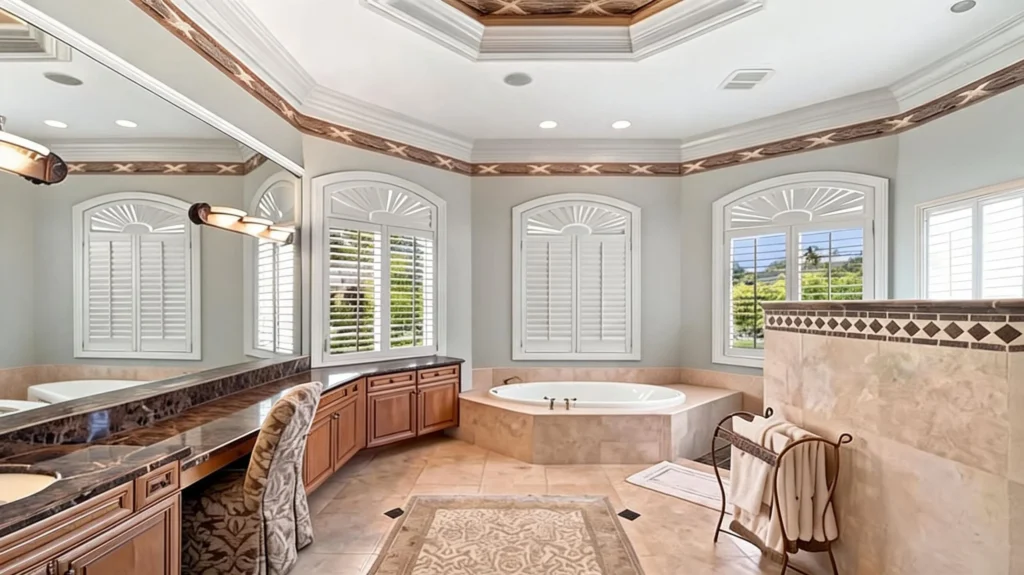
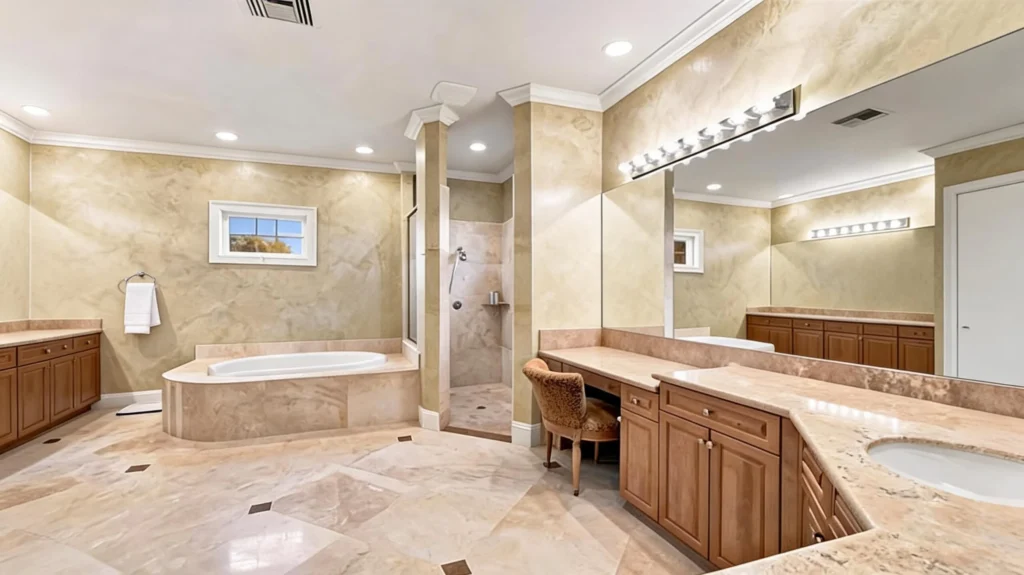
Audubon is a gated community in North Naples, west of US 41 along Vanderbilt Drive, built around an 18-hole Joe Lee golf course that opened in 1989. It is organized into about fourteen small neighborhoods on roughly 750 acres of lakes and preserve, and a neighborhood guide puts the median year built at 1996. That makes the typical Audubon bathroom close to thirty years old, generously sized, and finished to the tastes of the 1990s. Most owners who call us are not fixing something broken. They want a primary suite that feels as good as the rest of a well-kept home, and they want to know what is possible in the house they have.
Start with your home type
The community mixes custom estates, single-family homes, detached villas and condominiums, and the bathrooms differ accordingly. Estates and larger single-family homes, in neighborhoods such as Pembroke Point and Cheshire Way, have primary suites with room for a separate tub and shower, two vanities and a dressing area, so the question is usually how to rearrange that space well. Villas, such as those on Whitney Lane, have smaller rooms where a careful layout matters more than a long materials list. Condominiums, such as the three-story low-rise buildings in Montclair, bring shared floors and walls and a set of building rules to plan around. Knowing which of these you own tells us nearly everything about scope, schedule and approvals before we measure a thing.
What a 1990s primary suite typically looks like
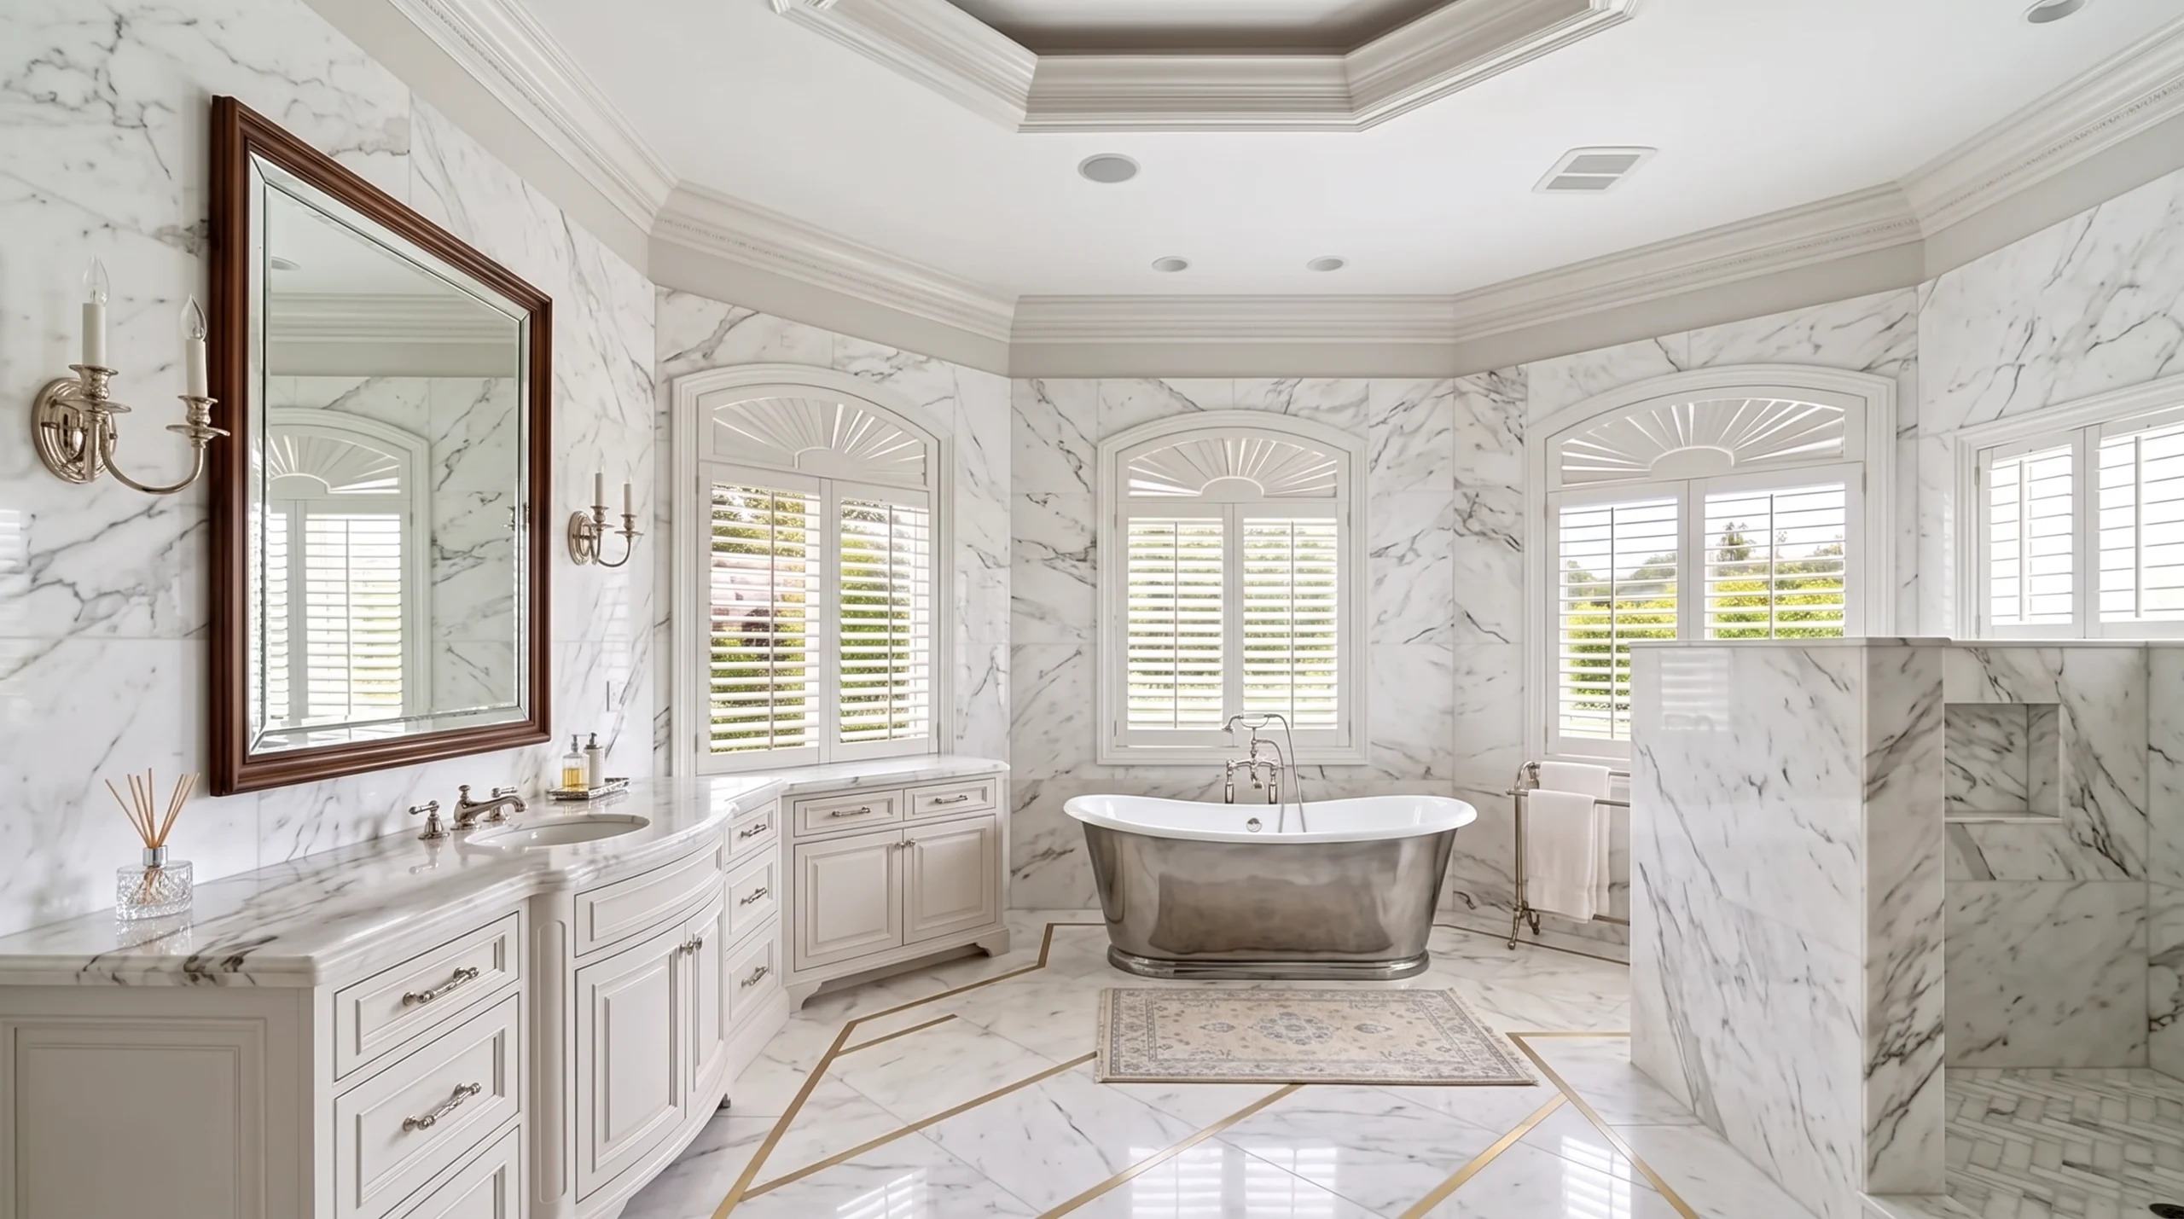
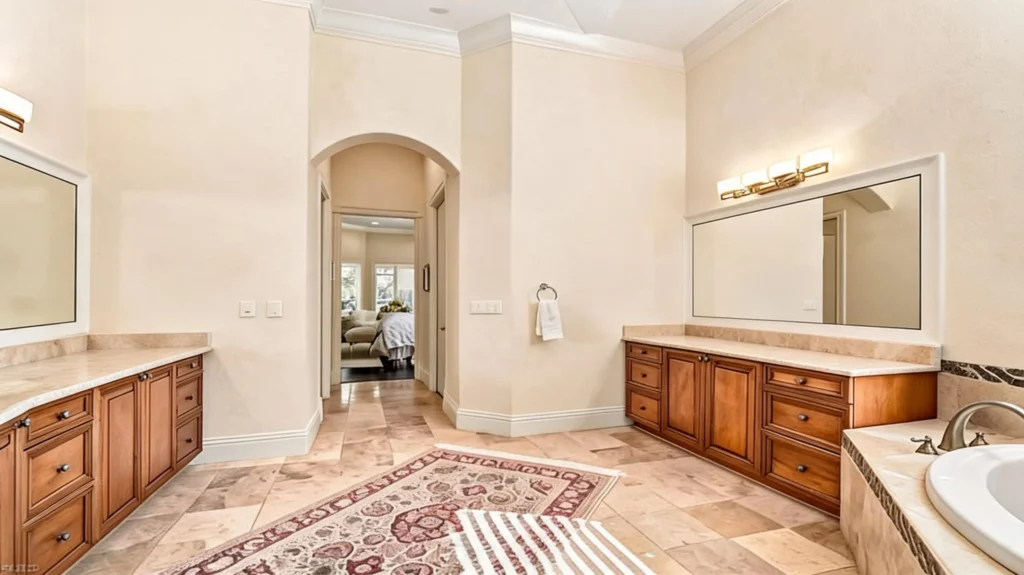
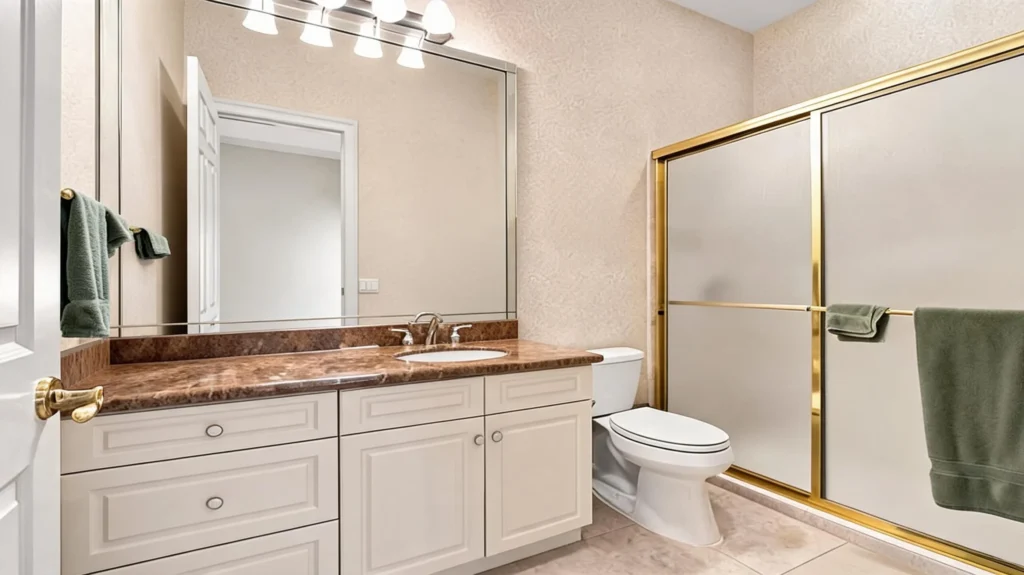
A bathroom from that era often has a corner whirlpool or garden tub with a tiled deck, a separate shower in a small stall, a toilet in its own closet, a long vanity with a single sink or two close together, and a window or skylight that no longer suits the room. The finishes are usually oak or laminate cabinetry, cultured marble or early granite, and two-inch floor tile. Because the room is large, the usual project here is a reconfiguration: remove the tub deck, enlarge the shower into a walk-in with a bench, open the toilet closet, and split the vanity into two comfortable stations with a tall storage tower between them.
Designing the shower first
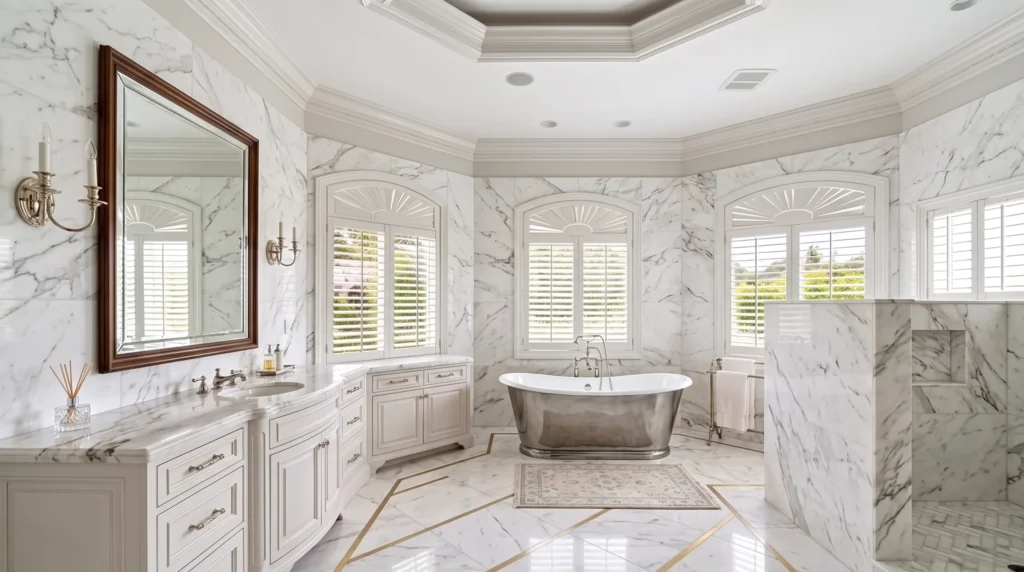
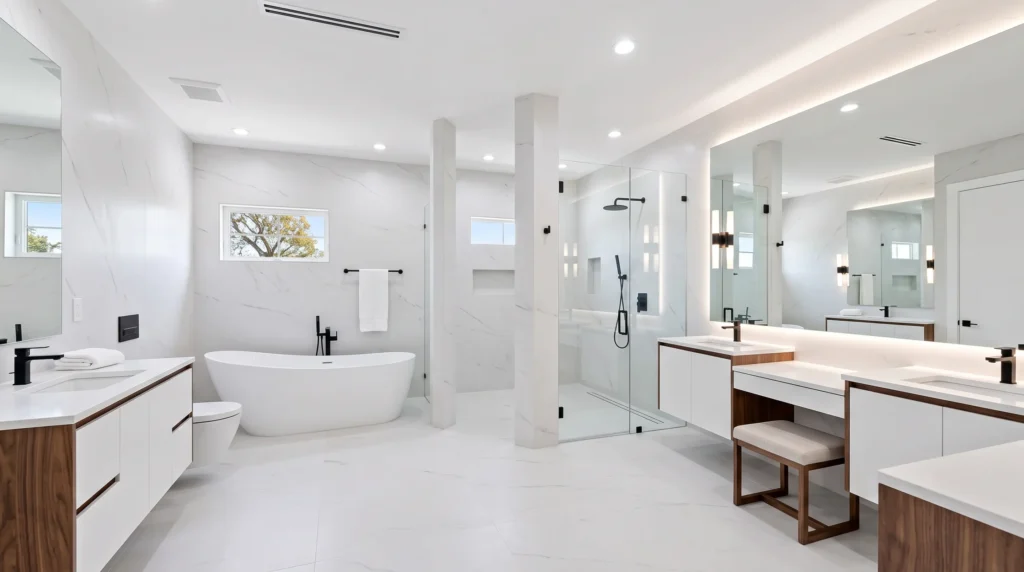
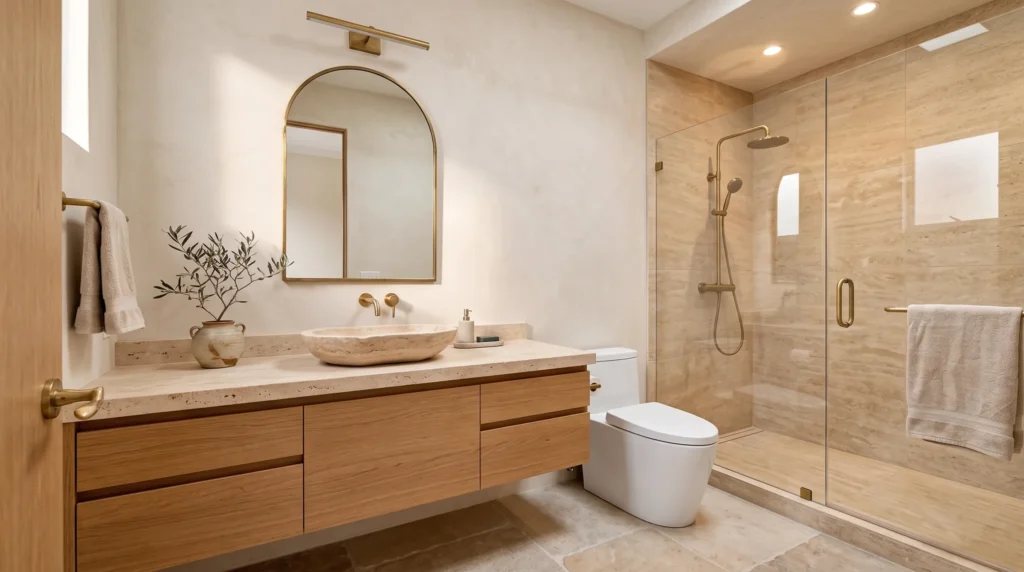
In a large primary bath the shower becomes the centerpiece, so we decide it first and arrange everything else around it. Owners commonly choose a curbless entry, a fixed rain head with a hand shower, a long bench, a niche at a comfortable height and a single sheet of glass without a header. Slab or large-format stone on the walls shows few joints and looks calm, but natural stone needs sealing and a sensible cleaning routine, which we explain before you order it. Porcelain that imitates stone is the lower-maintenance alternative and is often the better choice for a home that sits closed for part of the year.
Tubs, vanities and storage
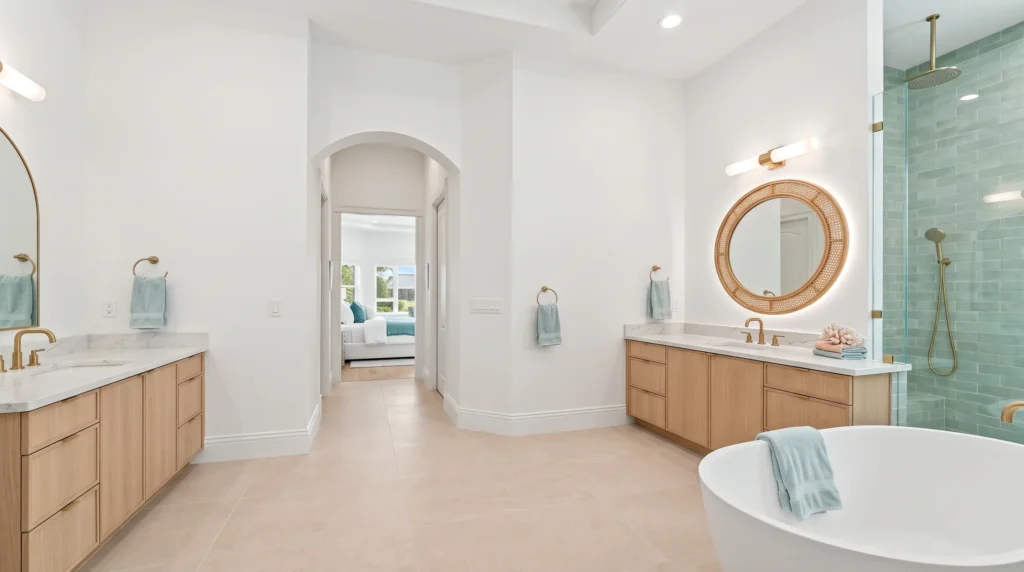
A freestanding tub still makes sense in a large suite if someone will use it, and it looks best when the plumbing is planned into the floor rather than added later. For vanities, we typically draw a custom or semi-custom piece sized to the wall, with drawers rather than doors below the sinks, a deep drawer for hair tools, outlets inside a drawer or tower, and a separate lighted mirror at each sink. Where a villa bathroom is tight, a wall-hung vanity and a mirror cabinet recessed into the wall give back floor and counter space.
Condominium and villa details
In an upper-floor condominium, waterproofing is the priority. We bond a membrane across the shower and surrounding floor, test it with standing water, and keep fixtures near their existing drains because the floor structure and shared stack limit what can move. Delivery matters as much as design: stone, glass and vanities have to travel through common areas, so we ask your association about elevator or stairwell use, working hours and floor protection before anything is ordered. Villas share walls with neighbors, so noisy demolition days are scheduled and announced in advance.
Ventilation, lighting and the Florida climate
A large, tiled room that is closed for weeks collects humidity, so we choose a quiet exhaust fan rated for the room’s volume, vent it outdoors and add a humidity-sensing control. Layered lighting, with a dimmable overhead, lighting at each mirror and a low night light, is one of the changes owners say they notice every day. If your suite has a window over the shower or tub, we show you options such as frosted glass or a tiled sill that stand up to moisture.
Approvals and permits, briefly
Every owner belongs to the club, and larger bathroom projects are normally reviewed by the association before work begins. Moving plumbing, adding circuits or altering walls also needs a Collier County building permit. We prepare both submissions together, using your neighborhood’s requirements, so approvals do not hold up the schedule.
How a project unfolds
We start with a scan and measured drawings, then a three-dimensional design and a fixed price. While approvals and permits are processed, we order tile, stone, glass and cabinetry so that demolition begins only when materials are on hand. Rough-in and inspection come next, then waterproofing, tile, the vanity and plumbing fixtures. Glass is measured after tile is set, so the shower enclosure arrives near the end. A refresh within the existing layout generally runs four to eight weeks and a reconfigured suite eight to twelve, and many owners time it for the months they are away. If you stay in the house, we set up the guest bath so you always have a working shower.
Before your consultation
Useful things to bring include your neighborhood and a floor plan if you have one, the bathrooms you want to change now and later, whether you want a tub in the primary suite, any accessibility needs, your association’s rules for interior work, and a budget range worked out with the calculator and the three tiers on this page.
Planning a kitchen too? Read our Audubon kitchen remodel guide.
More Audubon Bathroom Remodel Ideas
Common Questions.
Let’s Start
Your Audubon
Bathroom Remodel.
Free 30-minute consultation. We bring the LiDAR scanner, the 3D render, and 20 years of Audubon project experience. You leave with a fixed-price contract or a clean walkaway. Zero pressure.
Key Takeaways
- Good tier starts at $29K with a semi-custom vanity, premium quartz top, and heated porcelain floor.
- Better tier at $52K is the most popular Audubon option, adding a curbless walk-in shower with rain head and Lutron Caséta scenes.
- Best tier at $76K adds a commissioned vanity, premium slabs such as Calacatta Viola and Patagonia, and RH Modern statement lighting.
- Cutting Edge includes a free LiDAR scan and a fixed-price contract with the free 30-minute Audubon consultation.
- Refresh projects within the existing layout run four to eight weeks, while reconfigured suites take eight to twelve weeks.