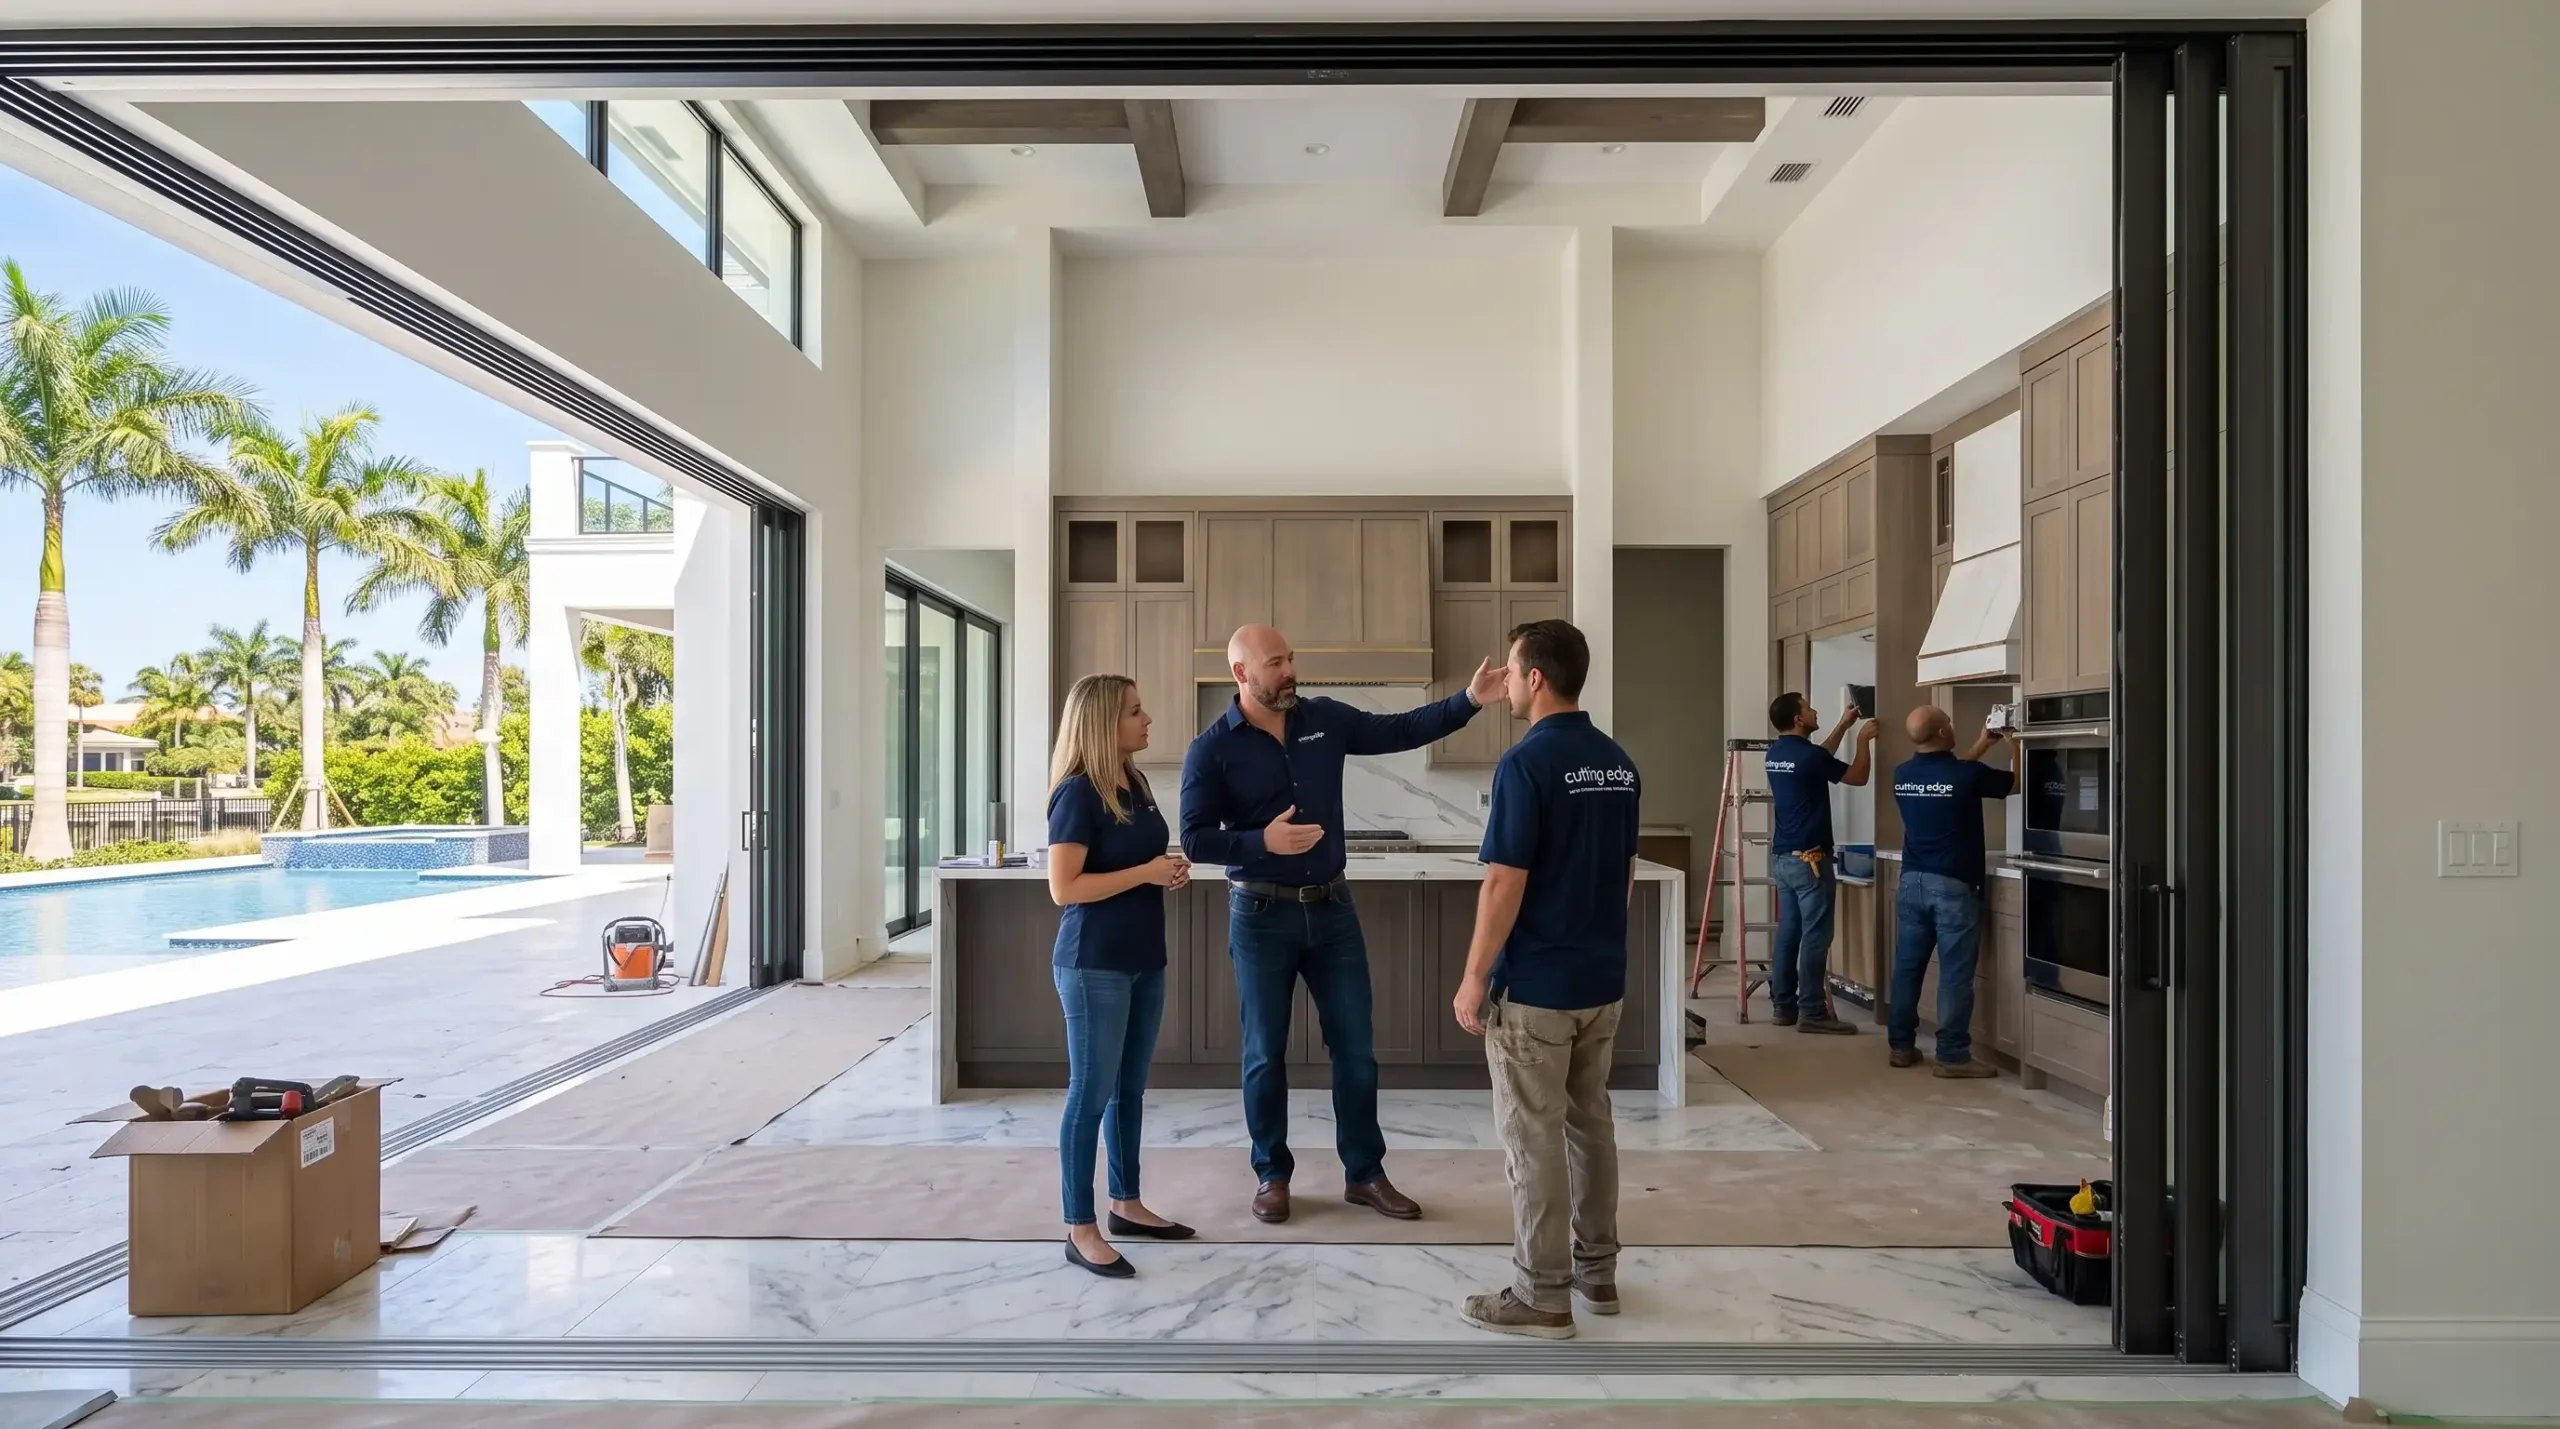
Home Remodeling in Naples,
Bonita Springs & Fort Myers
A whole home remodel is what most Southwest Florida houses built in the 1990s and 2000s actually need: the layout works, the structure is sound, but every surface tells its age — the kitchen, the baths, the tile-and-carpet patchwork, the yellowed paint, the builder trim. Remodeling it room by room over five years means five rounds of dust, five sets of contractors, and finishes that never quite match. Doing it as one project means one design language across every room, one mobilization, and one price.
To be precise about terms: remodeling transforms every finish and fixture without moving walls; if your project needs walls moved or structure changed, that is a full home renovation — we build both, and your free consultation tells you honestly which one your plans require.
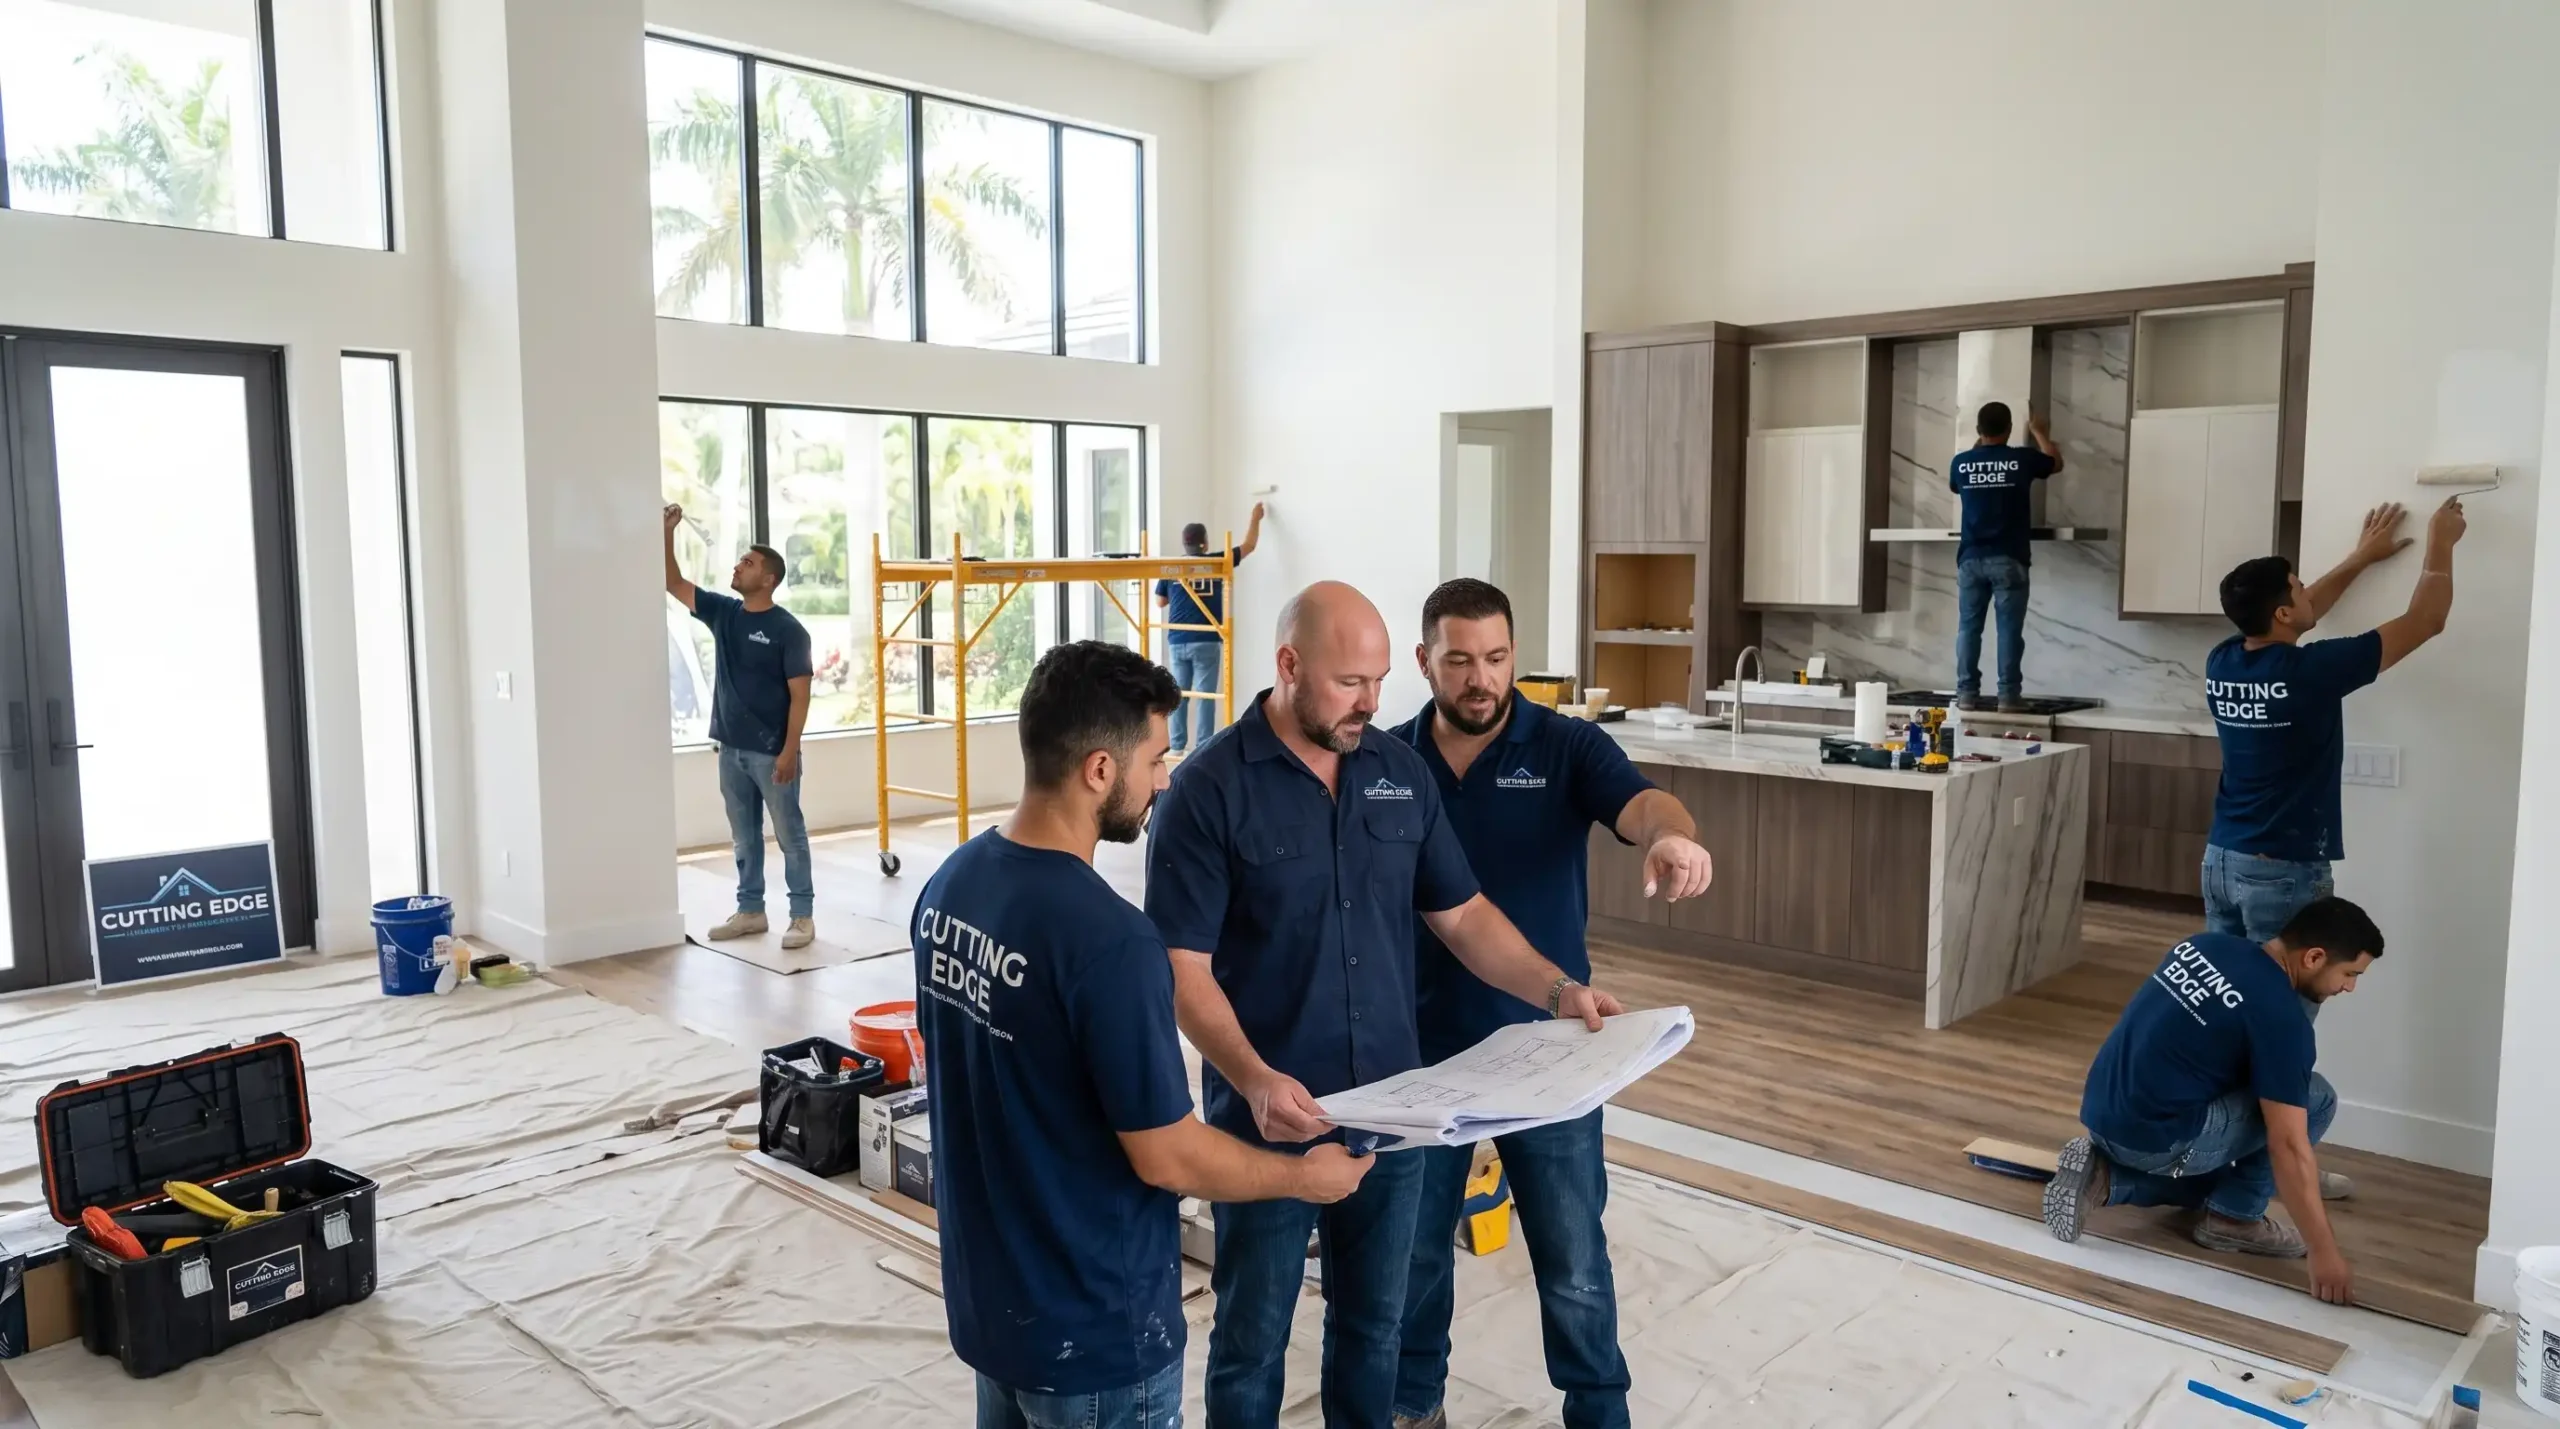

One Design Language.
Room to Room.
The signature of a whole home remodel done right is coherence: flooring that runs continuous from entry to lanai door, one cabinetry story told in kitchen and baths, a paint and trim palette that carries through, and lighting designed as a system rather than a fixture-by-fixture accident. We design the entire home in one pass — LiDAR-scanned, rendered photo-real room by room — then sequence construction so you can live in the house while zones are completed, our own crews rolling kitchen into baths into flooring without subcontractor gaps.
The Whole House,
One Project.
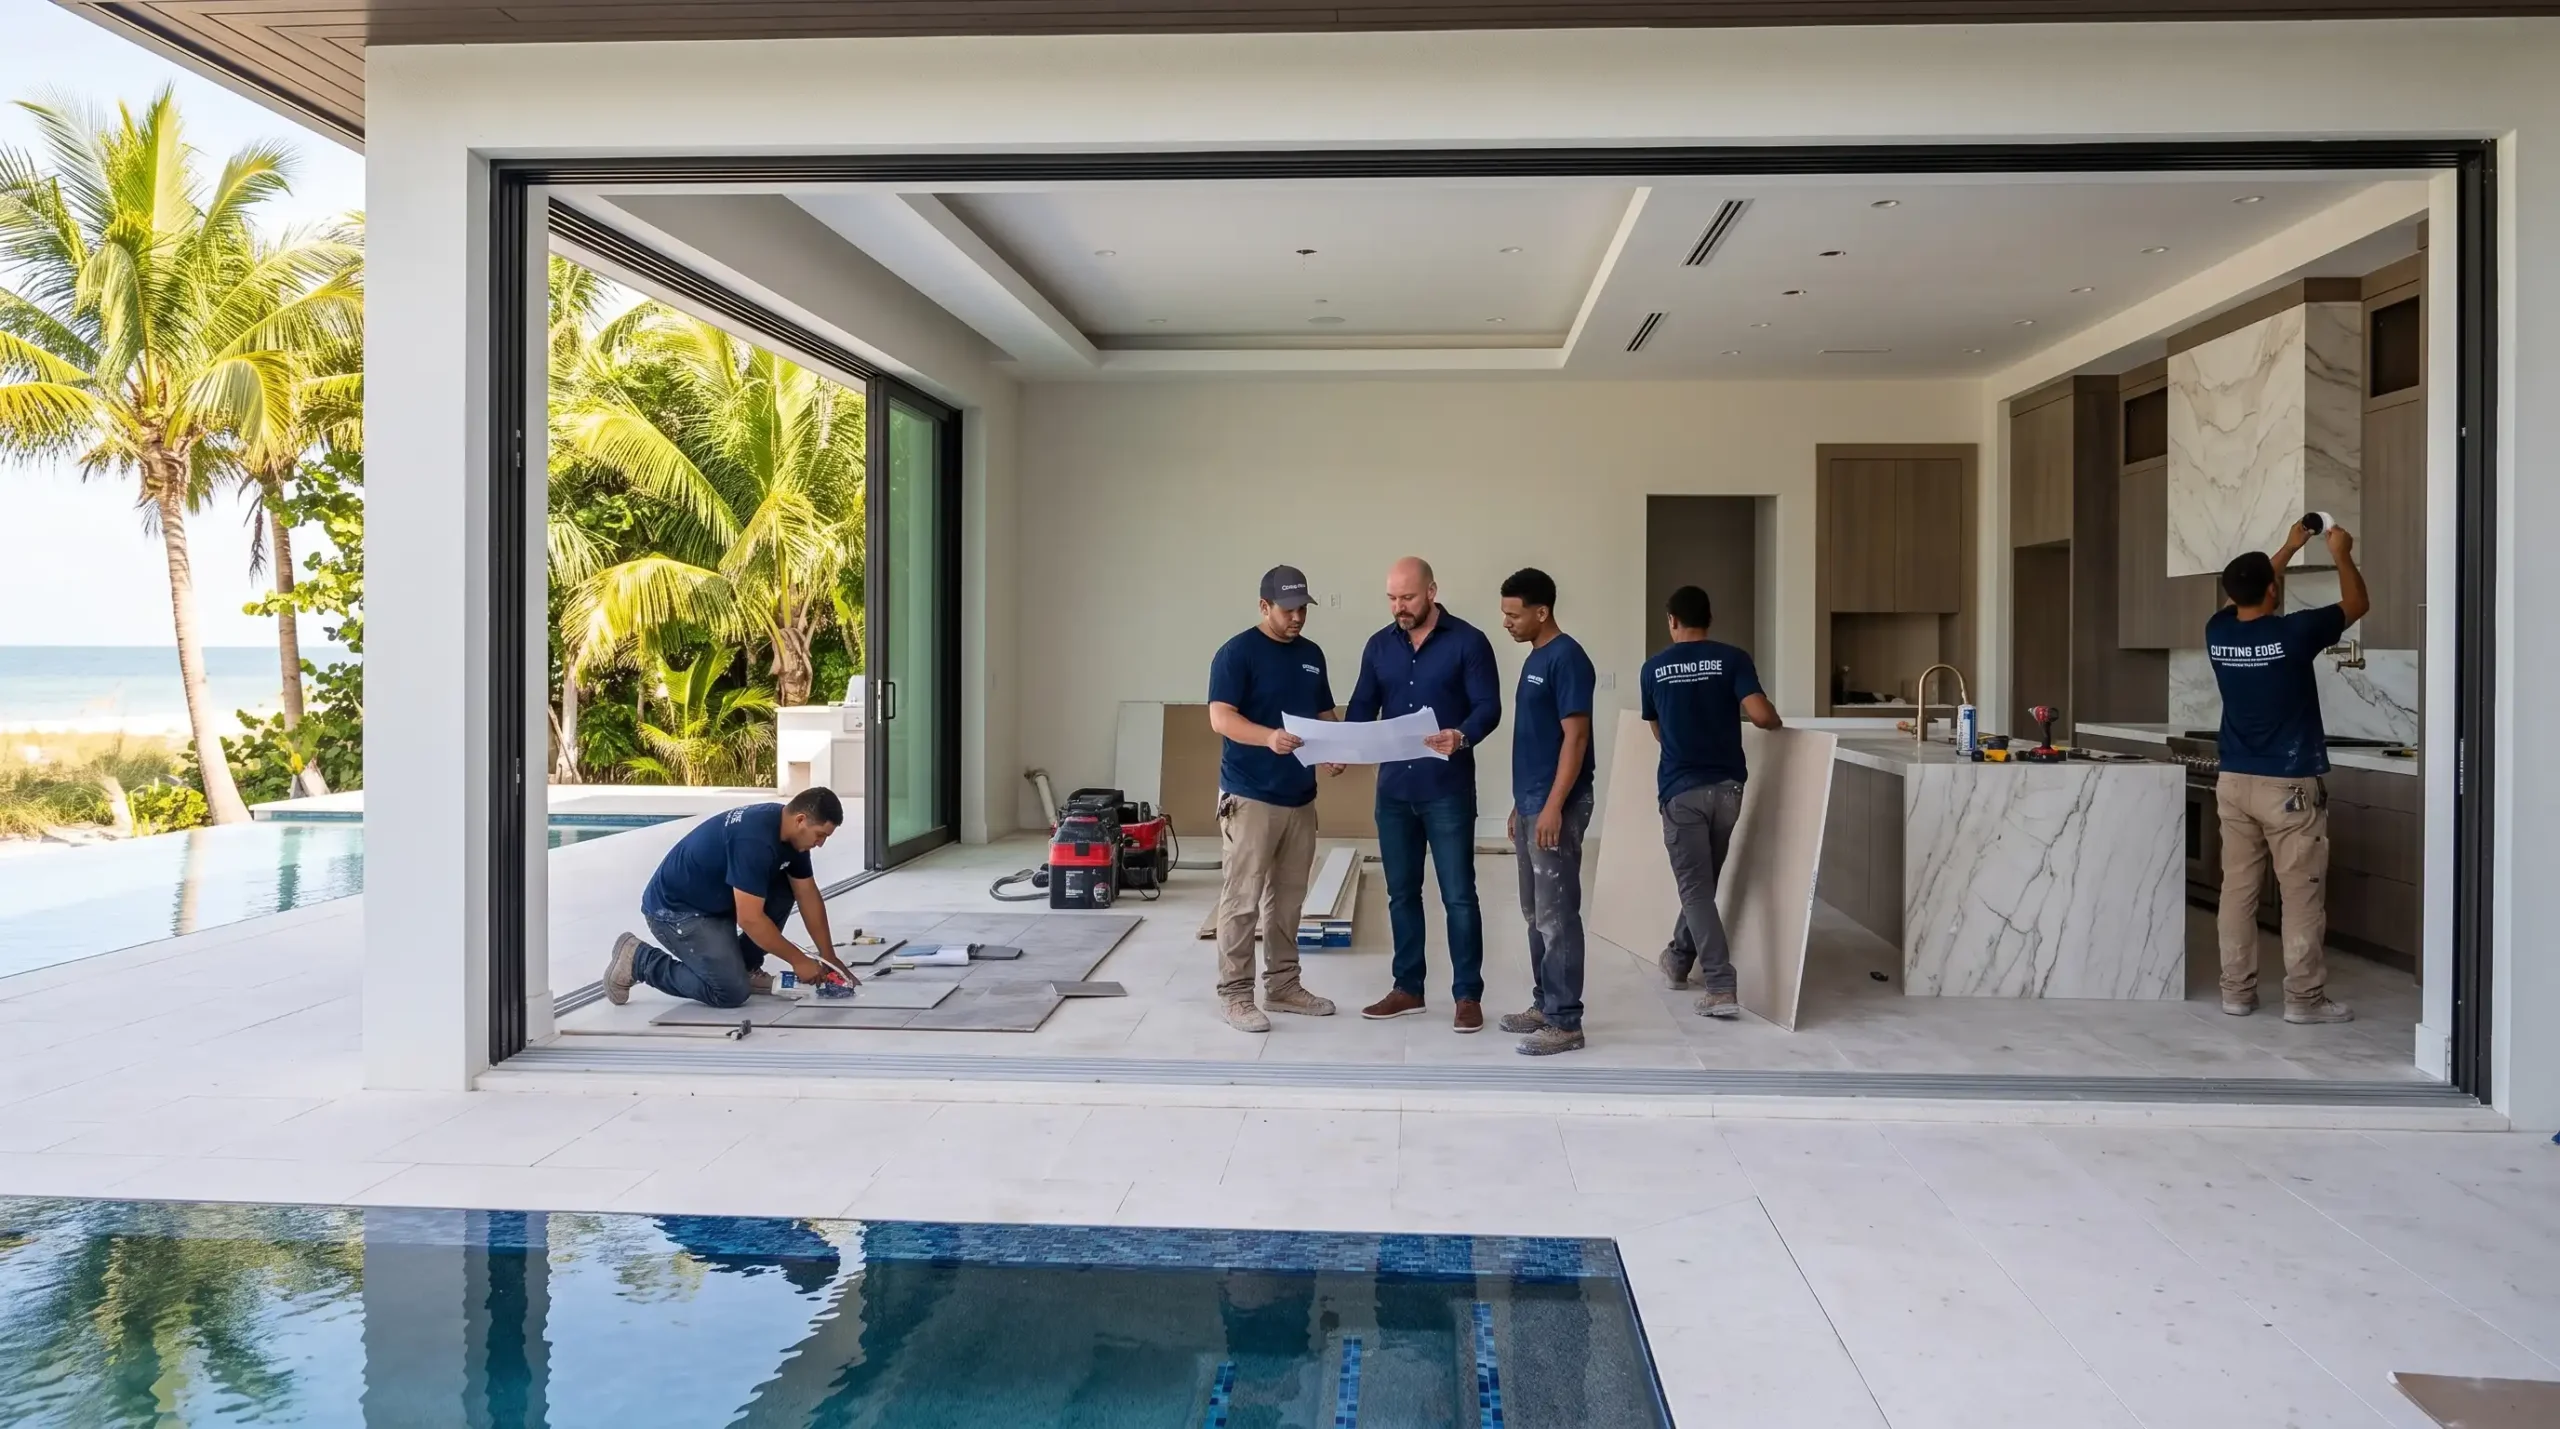
Home remodeling in Naples, Bonita Springs & Fort Myers.
Home remodeling is a broad term, and owners who search for it in Naples, Bonita Springs, Estero or Fort Myers usually mean one of three projects: updating one or two key rooms, updating the whole house in a single pass, or changing the layout itself. This page explains how to tell which one you need, what the work includes, how it is sequenced, what drives the price and why a design-build firm is a sensible way to manage it. We use two terms consistently. A remodel changes finishes and fixtures while the walls stay where they are. A renovation changes the structure, such as walls, openings and layouts.
What a whole home remodel includes
The scope is built from rooms, and each room has its own standard:
- The kitchen: cabinetry, counters, backsplash, lighting and appliances.
- Every bathroom, from the powder room to the primary suite, built with a waterproofed and flood-tested shower base.
- Flooring run continuously through the home over a properly prepared slab.
- Paint, new baseboards, casings and interior doors throughout.
- Lighting and electrical, including recessed lighting plans, fixtures and dimming, installed by licensed electricians.
- Closets, built-ins and carpentry.
The advantage of doing these together is coherence. Floors that run from the entry to the lanai door, one cabinet story told in the kitchen and baths, a trim and paint palette that carries through, and lighting designed as a system instead of fixture by fixture.
Whole home, or room by room?
Many houses in Southwest Florida were built in the 1990s and 2000s with sound structure and working layouts, and what they need is new surfaces everywhere. Remodeling them room by room over several years means several rounds of dust, several sets of contractors and finishes that never quite match. A single project means one design language, one mobilization and one price. On the other hand, if only the kitchen and one bath are dated, a focused project on those rooms makes more sense, and you can start with our kitchen remodeling page and add rooms later. The free consultation helps you decide, and we will tell you honestly if a smaller scope serves you better.
When walls move: the full home renovation
Some houses cannot be fixed with finishes. The kitchen is walled off from the living room, the primary bath was sized for 1994, or the layout divides a good lot into small, dark rooms. A full home renovation changes the plan itself: load-bearing walls opened with engineered beams, kitchens and baths relocated with new plumbing runs, ceilings raised and openings widened to the lanai. That is engineering-first construction, with sealed structural drawings, permits from the building department that covers your address, inspections at each phase and one builder owning the whole sequence.
- Wall removal and open plans, with beams sized by an engineer and inspected.
- Kitchen relocation, with plumbing, gas and electric rerouted to the new position.
- Primary suite reconfiguration, with bedrooms, baths and closets redrawn into a true suite.
- Raised ceilings and widened openings to add light and volume.
- Plumbing, electrical and HVAC redesigned for the new plan by licensed trades.
- Permit packages submitted, inspected and closed, and documented for the day you sell.
A full renovation typically takes four to eight months depending on structural scope and permitting, and the schedule is set in the fixed quote. The order matters: engineering before demolition, rough trades before finishes, and inspections before anything is closed up. You approve a photo-real render of the reimagined home before the first wall opens.
The process, step by step
- A whole-home walkthrough and free LiDAR scan, so every room is drawn to the real dimensions.
- Design and selections, made by hand in our Bonita Springs showroom.
- Photo-real renders room by room, approved before demolition.
- One fixed-price quote for the whole scope, with the schedule.
- Permits, then construction sequenced by zone, so the household can keep functioning. We usually start with the kitchen on a temporary setup, then the bath wings, then floors and paint in phases.
- Final walkthrough and punch list.
What affects the cost of a home remodel
Scope drives price. Our kitchen packages run $25,500 to $39,500+ and our bath packages $18,500 to $38,500+, and flooring, paint and trim are priced by the home. The other drivers are the size of the house, how many bathrooms are included, the materials you choose, and whether any walls, plumbing or structure are changing. Bundling rooms into one project prices meaningfully better than remodeling them separately, and the whole scope gets one fixed number after the free LiDAR scan.
Permits and the 50 percent rule
Most remodeling work needs a permit, and the building department in your jurisdiction sets the rules. The City of Bonita Springs Community Development office is at 9220 Bonita Beach Rd SE, Suite 111, and its permitting line is (239) 444-6150. Florida law (Statute 713.135) requires a copy of the notice of commencement to be filed before the first inspection when the direct contract is more than $5,000. Floodplain rules also matter for a large project. Collier County measures the cost of improvements against the market value of the structure alone, excluding the land, and when it reaches 50 percent the building must be brought into full compliance, including elevation where applicable. Ask us early if your project is large, because the cost estimate, the permit and the flood zone interact.
Condo and single-family considerations
A condo remodel has its own constraints: association approval, work hours, elevator reservations, and limits on what can change. Our condo remodeling page covers those in detail. In a single-family home the main questions are the age of the systems behind the walls, access for materials and the flood zone. Florida Statute 718.111(11)(f) is a useful reminder for condo owners that built-in cabinets, countertops and floor and wall coverings are not covered by the association policy, so confirm your own coverage.
Why a design-build firm for a whole home
Whole-home projects go wrong when they become relay races between separate contractors. With one design-build team, the cabinetry, tile, flooring, plumbing, electrical and permits are managed together, and the person who designed your home sees it built. That is how we deliver one fixed price for the entire home.
Local notes: Naples, Bonita Springs, Estero and Fort Myers
We serve homeowners in Bonita Springs, Estero, Naples and Fort Myers from our showroom at 28280 Old 41 Rd in Bonita Springs. Jurisdictions differ: the same project can fall under the City of Bonita Springs, the Village of Estero, the City of Fort Myers, the Town of Fort Myers Beach, unincorporated Lee County, the City of Naples or unincorporated Collier County, each with its own building department and permit process, so we identify the right one at the start.
Whole Home
FAQs.
How much does a whole home remodel cost in Bonita Springs?
Scope drives it: our kitchen packages run $25,500–$39,500+ and bath packages $18,500–$38,500+, with flooring, paint, and trim priced by the home. Bundling rooms into one project prices meaningfully better than remodeling them separately — and the whole scope gets one fixed number after a free LiDAR scan.
Can we live in the house during a whole home remodel?
Usually, yes. We sequence by zone — kitchen first with a temporary setup, then bath wings, then floors and paint in phases — so the household keeps functioning. The schedule comes with the quote.
Whole home remodel or full renovation — which do I need?
If every wall stays where it is, you need a remodel — this page. If walls move, openings change, or structure is touched, you need a full home renovation. One consultation answers it honestly.
How long does a full home renovation take?
Typically four to eight months depending on structural scope and permitting, with the schedule set in the fixed quote. A whole home remodel without structural changes is sequenced by zone, and the schedule comes with the quote.
Do I need a permit for a home remodel?
Most remodeling work does. The City of Bonita Springs permitting line is (239) 444-6150, and other jurisdictions, such as Collier County and Lee County, have their own offices. We identify the right one and handle the submission.
What is the 50 percent rule?
Collier County compares the cost of improvements with the market value of the structure alone, excluding land. At 50 percent or more, the building must be brought into full compliance, including elevation where applicable. We check this early on larger projects.
Is a condo remodel different from a house remodel?
Yes. Condos add association approval, work-hour limits and elevator scheduling. See our condo remodeling page for details.
Before You Renovate: Walls, Old Systems, Floors & Money
The order that protects your schedule
List what is not working, set a budget with a contingency for hidden conditions, measure, and design until you can see the result. Then file the HOA or condo package early, get engineering and permits, and finish every selection (cabinets, counters, tile, flooring, fixtures, lighting, appliances, paint, hardware) before demolition, since custom cabinets, windows and some appliances take weeks. Decide where you will cook, shower and keep furniture. Construction then runs in a fixed sequence: demolition, structure, rough plumbing, electrical and HVAC, inspections, insulation and drywall, then finishes. Most delays trace back to a late decision or an approval filed after demo. With hurricane season running June through November, open walls, materials and dumpsters need a storm plan, and openings should never be left exposed overnight in a storm.
Taking out a wall
Joist or truss direction, a wall near the center of the house, or a beam or girder truss resting on top all suggest a bearing wall, but only an engineer's review is proof. Many Florida homes have trusses spanning wall to wall, so interior walls often carry little roof load, yet some carry a girder truss or point load, and here the replacement beam and its connections must also resist wind uplift. Bearing walls get an engineered LVL or steel beam, either dropped below the ceiling (simpler) or flush in the ceiling plane (cleaner, more work), with posts carrying the load to the slab and sometimes a new footing. Wiring, plumbing vents and ducts inside the wall are rerouted. On a tiled slab, removing a wall leaves a bare strip of concrete, and discontinued tile rarely matches, so many owners re-floor the whole opened area. Walls between condo units or along corridors are usually off limits.
What older homes hide
In houses from the 1970s through the 1990s, test popcorn ceilings applied before the mid-1980s for asbestos before anyone scrapes them, and assume lead paint is possible under newer coats in pre-1978 homes. A camera inspection finds cast-iron drains corroding under the slab; gray polybutylene supply pipe, Federal Pacific Stab-Lok or Zinsco panels, and aluminum branch wiring from the late 1960s and early 1970s all deserve attention, and many insurers ask about them. Service is often too small for a modern kitchen, AC and an EV charger. Homes built before the statewide Florida Building Code took effect in 2002 may have roofs, openings and connections below current wind standards; a four-point inspection is common for insurance, and a wind mitigation report can cut premiums once straps, impact openings and roof-deck attachment are upgraded.
One floor through the house
Pulling carpet is quick; chipping out ceramic, glued-down wood or old overlays is slow and dusty, and anything suspect under carpet should be tested before grinding. The slab is ground, cracks treated and low spots filled, because tiles with any edge 15 inches or longer need a flatter substrate than 12-inch tile. A crack-isolation membrane, heavy-tile mortar, leveling clips and back-buttering set large-format porcelain, and wood-look planks are offset no more than a third of their length. Moisture-test ground-floor slabs before LVP, budget for new baseboard, door undercuts and slider thresholds, and in condos expect an approved acoustic underlayment. Porcelain also recovers from water far better than wood or vinyl in flood-prone streets.
Rethinking formal rooms
Front living and dining rooms in many 1990s and 2000s homes sit empty most of the year. Closing a wide cased opening with glass French or pocket doors (adding short framed returns if it is wider than a stock pair), plus desk-height outlets, data, built-in shelving and layered task lighting, turns one into an office; the same built-ins make a den or library. Street-facing windows usually need shades for privacy and afternoon heat, new circuits are permitted work, and glass doors keep the room easy to return to dining later.
Paying for it
Most owners combine cash and home equity. A HELOC is a revolving line, usually variable, that you draw as the work progresses; a home equity loan is a fixed lump sum that suits a fixed contract price; a cash-out refinance replaces the whole mortgage, so it makes sense mainly when rates are at or below yours; FHA 203(k) and Fannie Mae HomeStyle loans lend against the after-renovation value. Lenders and appraisers want a detailed fixed-price contract, so price the full scope first. Phasing (kitchen and great room, then the primary suite, then guest baths and exterior) spreads the cost. Since 2025, Florida law (section 163.31795) bars local governments in the National Flood Insurance Program from adding earlier improvements together over a look-back period, but in a flood zone each permitted phase is still measured against the 50 percent rule, so plan phases with it in view. A lender or tax advisor should confirm what fits you.
Reading before-and-after photos
The biggest transformations come from layout: opening the kitchen to the great room, removing soffits, widening the lanai slider and running one floor throughout. When comparing contractors' photos, look for matching camera angles, clean trim and tile edges, and a stated scope, timeline and split between structural and cosmetic work.
One Team.
Start to Finish.
Whole home projects fail when they become relay races between contractors. Ours never hand off: cabinetry from our own warehouse, tile and flooring by our own crews, licensed plumbing and electrical in-house, permits pulled and closed, and every finish selected by hand in our Bonita Springs showroom before a photo-real render seals the plan. One fixed price for the entire home — the standard behind 500-plus Southwest Florida projects and nine straight years of Best of Houzz.
The Whole House.
Finally Finished.
Your free consultation includes a whole-home walkthrough, a free LiDAR scan and photo-real renders room by room, a showroom visit to set the design language in person, and a fixed-price estimate for the entire scope.
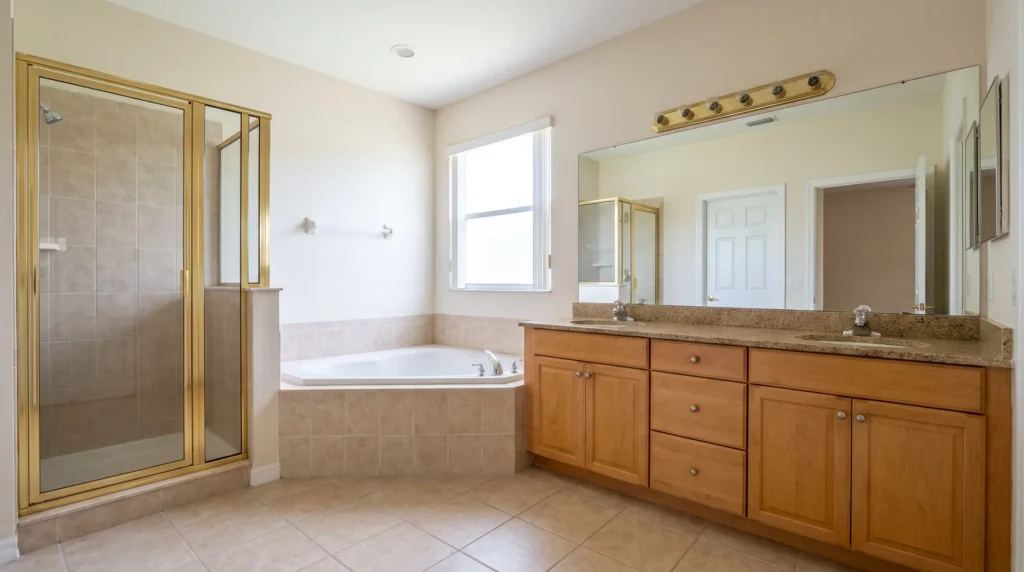
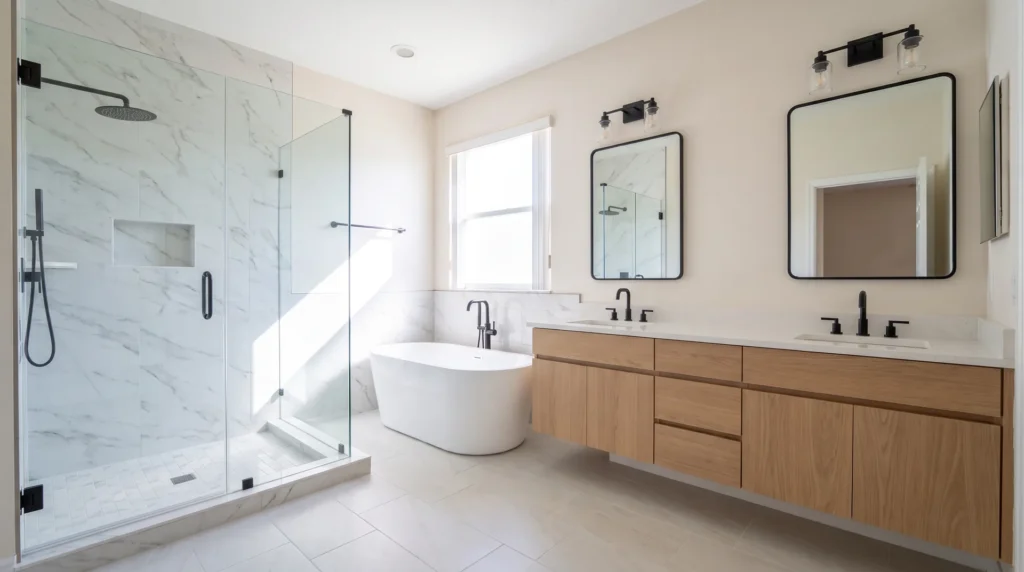
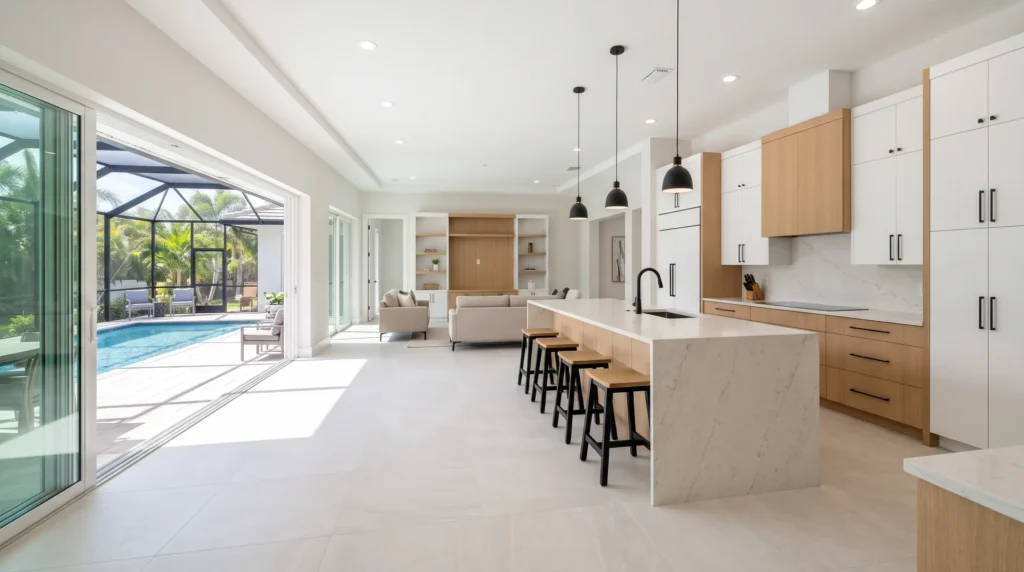
Home Remodeling Before &
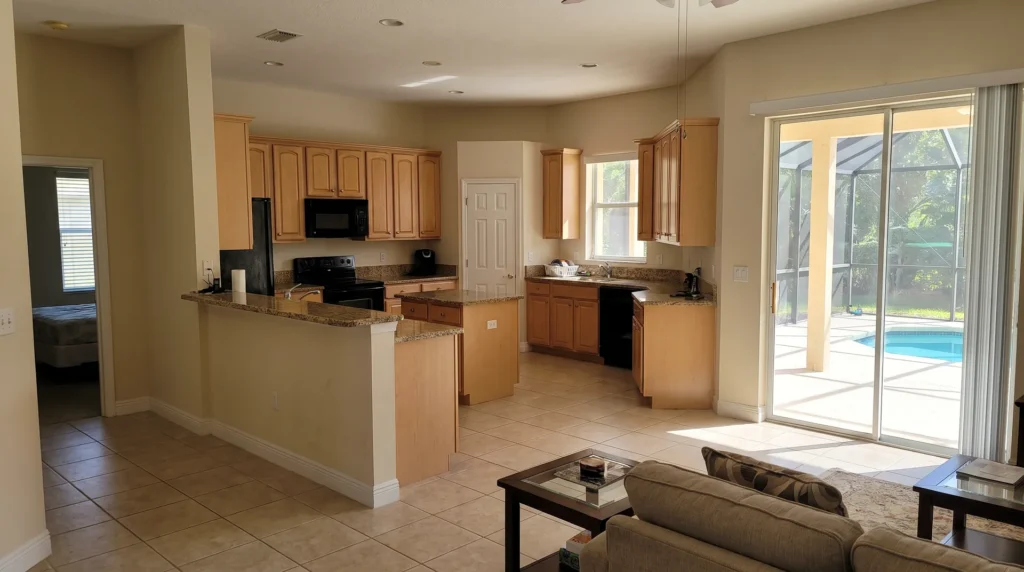

Plan It Right.
Answers to the questions homeowners ask most, written for Southwest Florida homes.
Key Takeaways
- Remodeling by Cutting Edge sequences construction by zone, starting with the kitchen on a temporary setup, so the household keeps functioning.
- Kitchen packages run $25,500 to $39,500+ and bath packages run $18,500 to $38,500+, and bundling rooms into one project prices better than remodeling them separately.
- Florida Statute 713.135 requires a notice of commencement to be filed before the first inspection when the direct contract exceeds $5,000.
- Collier County requires full floodplain compliance, including elevation where applicable, once improvement costs reach 50 percent of the structure's market value, excluding land.
- Full home renovations take four to eight months depending on structural scope and permitting, with the schedule set in the fixed quote.