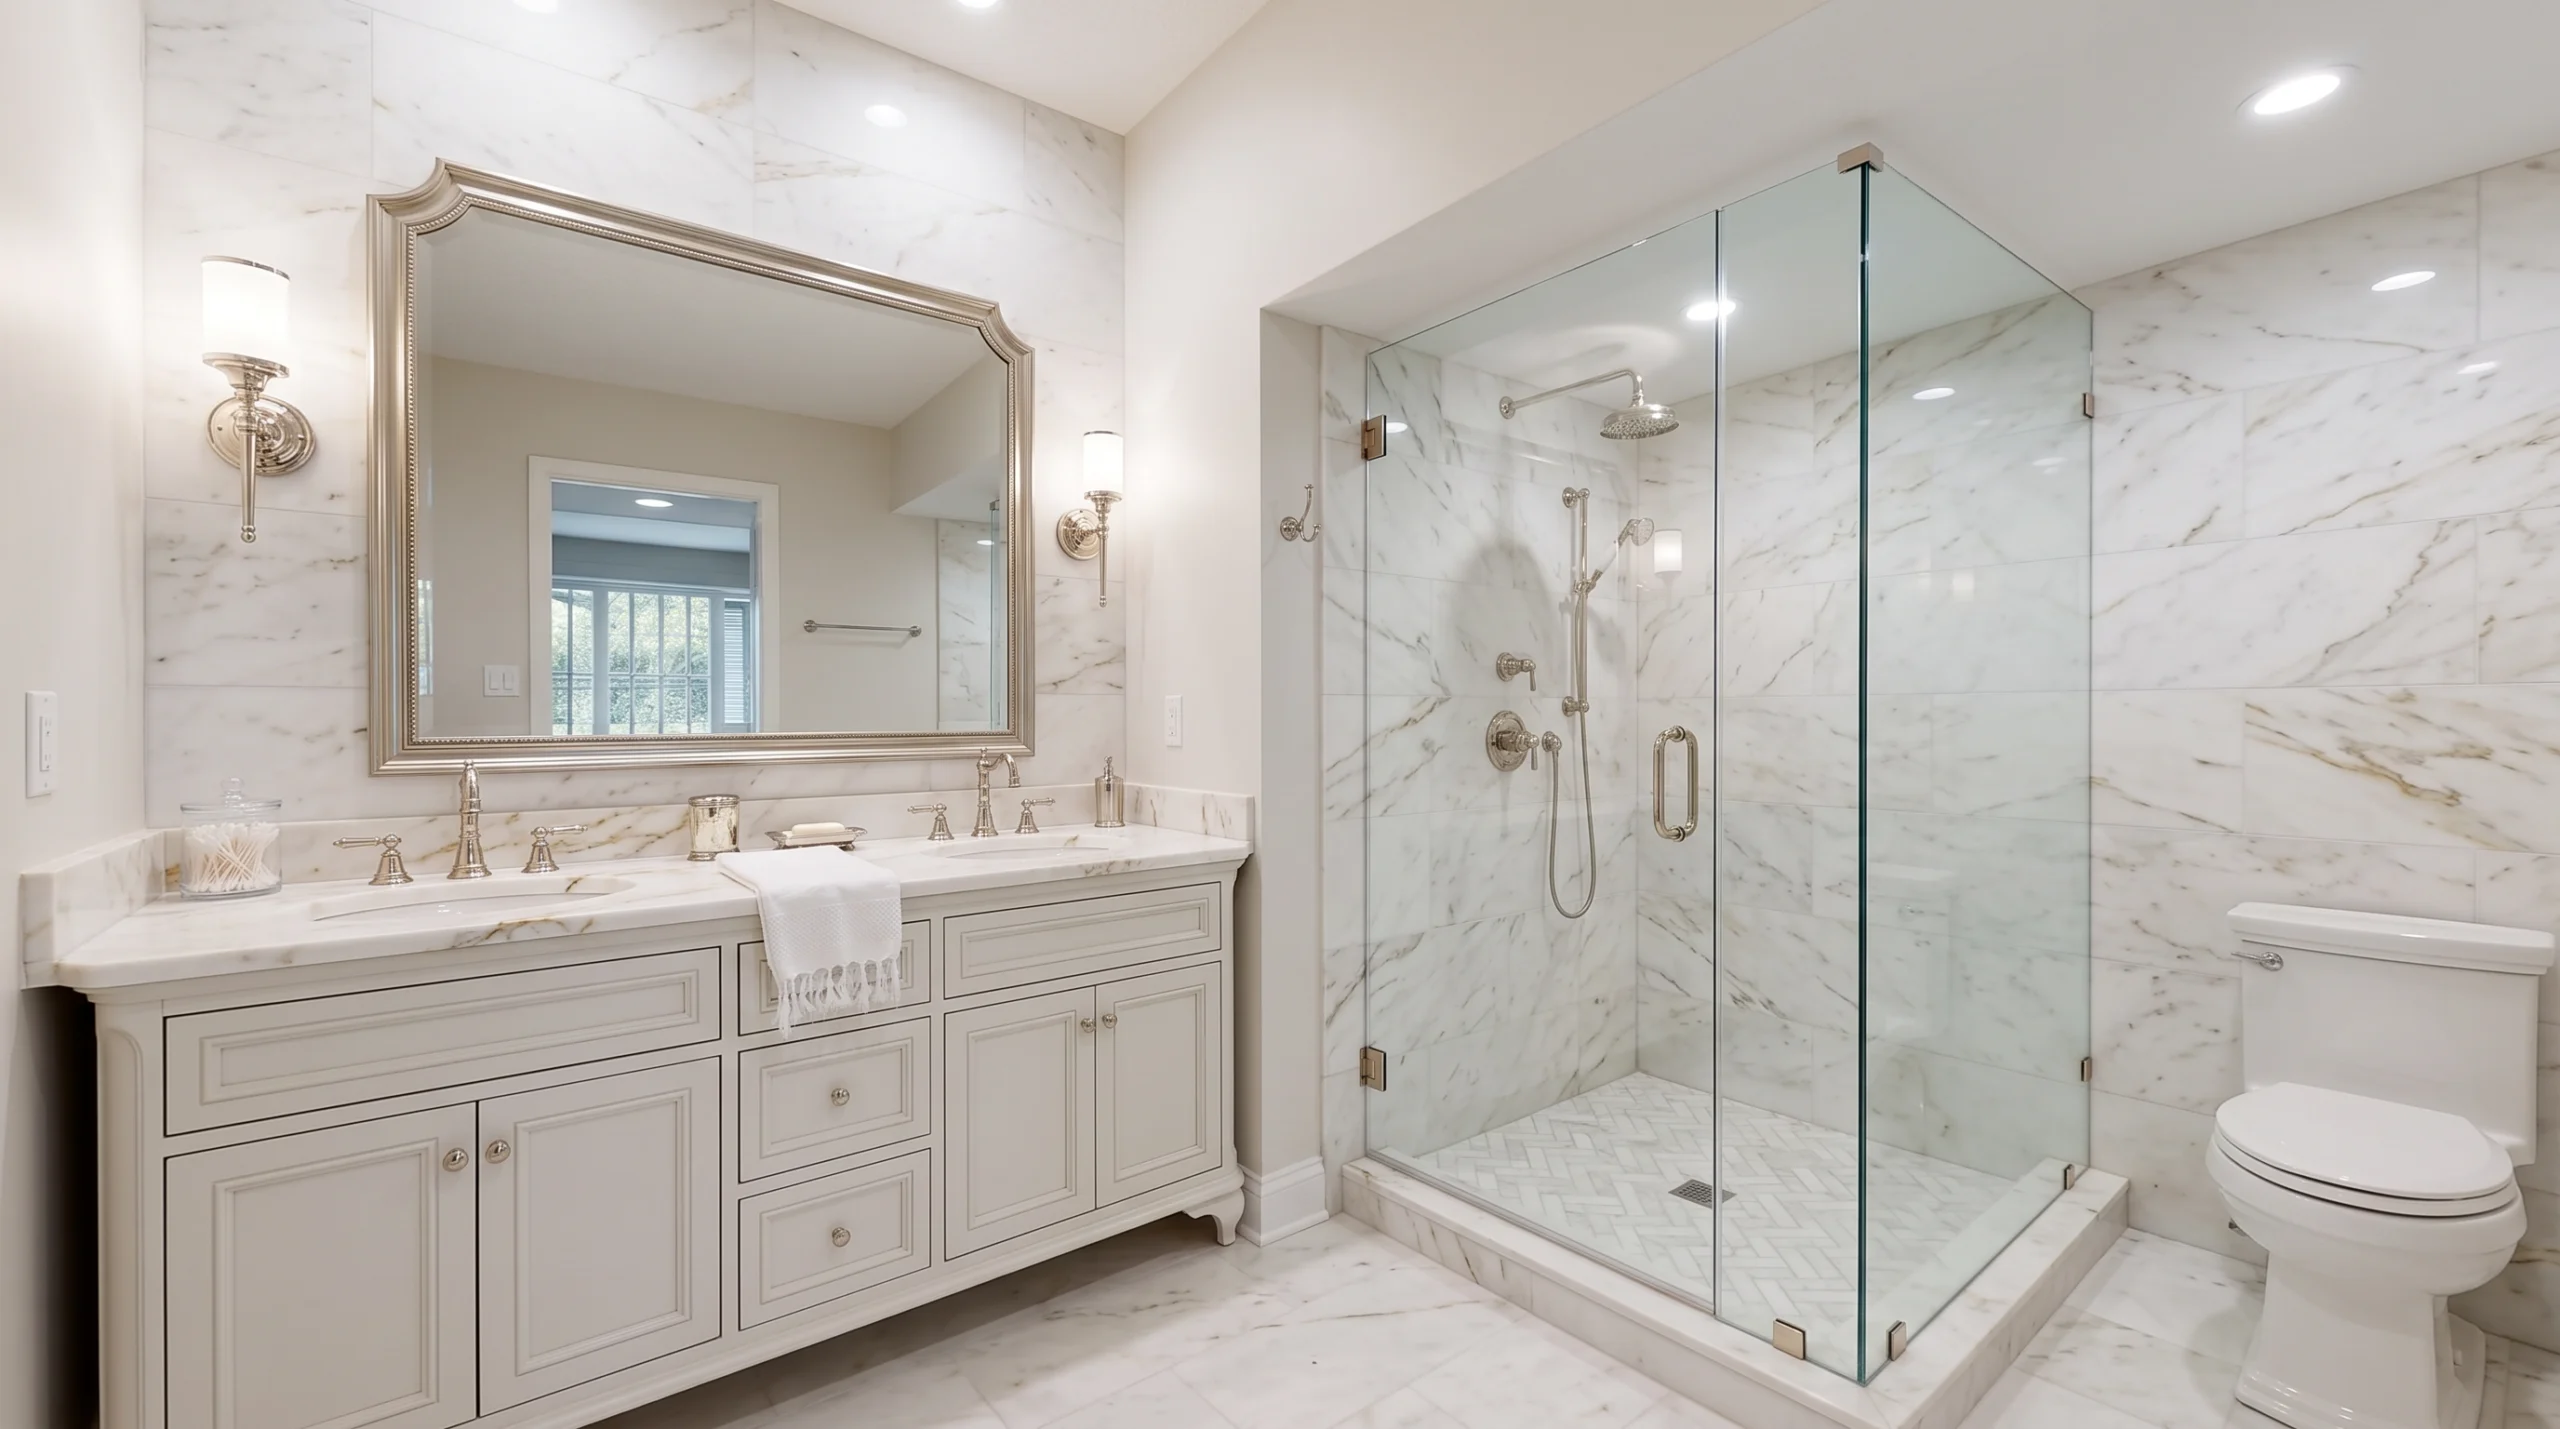
Wyndemere
Bathroom Remodel
Tool.
Wyndemere Bathroom Remodel at a Glance.
Wyndemere Bathroom Remodel Tiers.
Wyndemere Bathroom Remodel Ideas


Estimate Your Wyndemere Bathroom.
Drive Wyndemere Bathroom Resale.
Wyndemere By Neighborhood.
Bathrooms that have outlived their shower pans.
Wyndemere opened its Arthur Hills course in 1981, and the 634 homes that grew up around it in Central Naples were built across the following decade and beyond. Listing records put Commons condominiums at 1982 and Amblewood villas at 1990. A bathroom from those years has usually been touched once, perhaps with a new vanity or a coat of paint, but the parts that do the real work, the shower pan, the drain lines and the wall framing behind the tile, are often original. That is why a bath remodel here is as much about what goes behind the walls as about the finishes you see.
Its sixteen neighborhoods range from detached golf and preserve homes to villa clusters and multi-story condo buildings. The approach changes with each, but the age of the plumbing is a constant we plan for from the first visit.
The anatomy of an original Wyndemere bath
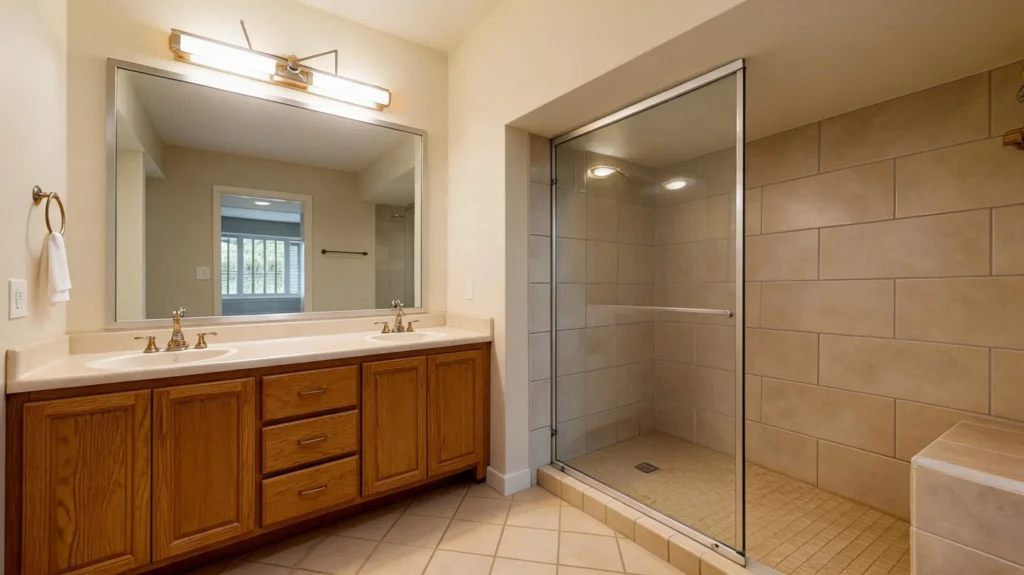
The typical primary bath of the period has a long vanity with a cultured-marble top and molded bowls, a wall of mirror under a strip of bulb lights, a garden or platform tub set in a tiled deck, and a separate shower built on a mortar bed over a membrane pan. Fixtures in almond or bone were common, as were glass-block walls and small, separately enclosed toilet rooms. Guest baths often combine a tub and shower behind a sliding door.
The weak point is that shower pan. Pans of this era were frequently lead or hot-mopped asphalt, and after thirty or forty years they can crack or lose their seal at the drain, letting water wick into the slab and the bottom of the walls long before anything shows on the surface. When we demolish a Wyndemere shower we expect to replace the pan and any damp framing, and we price that into the contract rather than treating it as a surprise. The new shower is built with a bonded waterproofing membrane and flood-tested for a full day before tile goes on.
Under the slab
In single-family homes and ground-floor units, the drains run through the slab. Older cast-iron lines can scale, crack or belly, so on reconfigured baths we run a camera through the main lines before committing to a layout. If a curbless shower is planned, the drain must be lowered and the slab re-sloped, which is also the moment to replace a deteriorated section of pipe. It is far cheaper to do that with the floor already open than to come back later.
Single-family primary suites
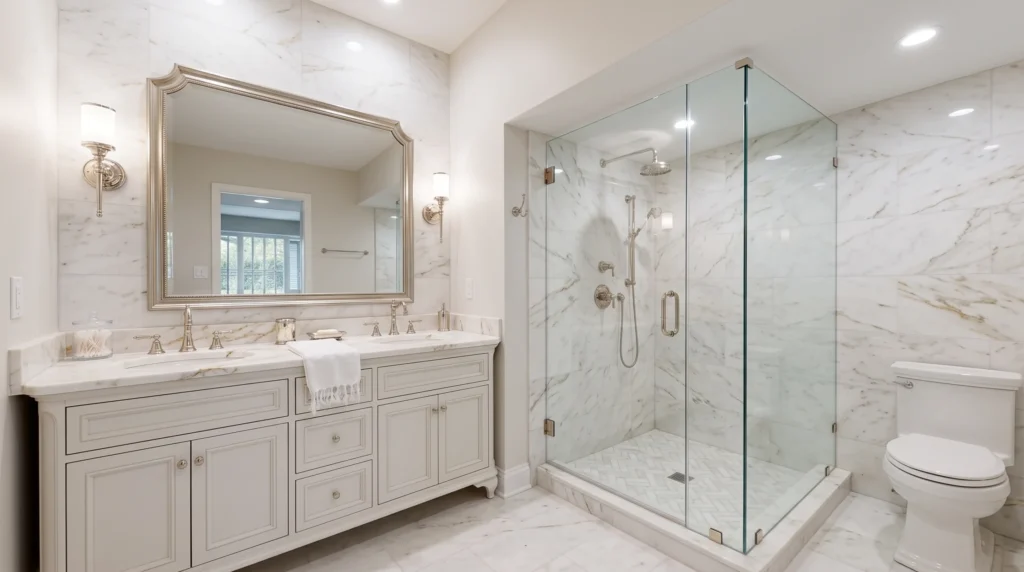
The Estates, Grasmere, Mahogany Bend, Mahogany Run, the Preserve and Rosemead hold Wyndemere’s detached homes, and their primary baths are usually large enough to reorganize. The most requested plan removes the platform tub, builds a walk-in shower with a bench where the tub deck stood, and replaces the single long vanity with two separate stations and taller storage between them. Some owners keep a soaking tub as a freestanding piece near the window. Where the toilet room is cramped, shifting its wall a few inches can make it comfortable without moving the drain.
Villas and condominiums
In villa neighborhoods such as Amblewood, Glendevon and Water Oaks, a sub-association typically maintains the exterior, so an exhaust fan that needs a new roof or wall cap is a conversation with that board. In the four condominium neighborhoods, upstairs bathrooms sit over a neighbor’s ceiling. We keep fixtures on their existing drains, install leak sensors under the vanity and behind the toilet, and lay a sound-rated underlayment beneath new tile when the building requires it. A tub-to-shower conversion is the most common condo project, and in a smaller unit it does more for daily comfort than any finish choice.
Making the bath work for the long term
Many owners plan to stay at Wyndemere for years, and a remodel is the right time to build in features that are hard to add later: a step-free shower entry, blocking for grab bars inside the walls even if bars are not installed yet, a handheld shower on a slide bar, a bench, comfort-height toilets and vanities, and lever handles. A 1980s bathroom door is often narrow; widening it during the remodel costs little compared with doing it as a separate job. Good lighting matters as much: we replace mirror-top bulb strips with vertical sconces at face height and add a night-light circuit for safety.
Air, light and moisture
Bathrooms from the 1980s often have a single small fan, sometimes ducted only into the attic, and a window that stays shut most of the year. In Naples humidity that leads to mildew on grout and peeling paint on ceilings. We replace the fan with a quiet, properly sized unit vented outdoors, often on a humidity sensor so it runs itself, and we choose large-format porcelain or slab panels that leave fewer grout lines to clean. Mirror cabinets with integrated lighting add storage without crowding a small vanity wall.
Permits and the review process
Wyndemere’s architectural review looks at work affecting plumbing, electrical or structure. Moving a drain, a wall or a circuit also needs a building permit, and for most jobs over 2,500 dollars Florida’s construction lien law calls for a Notice of Commencement signed by the owner and recorded with the Collier County Clerk; when the direct contract is over 5,000 dollars, a copy goes to the permit office before the first inspection. We prepare the drawings and paperwork; you sign where only an owner can.
Who you work with
Blane Perun leads design, tile and fixture selections, using a LiDAR scan and 3D render so you can see the finished room before demolition. Jonathan Corcoran runs the crew, the flood test and the inspection schedule. The contract price is fixed once the design is approved. If you will be away, gate access and photo updates at each stage keep the project moving.
Decisions to make before we meet
- Keep a tub, convert to a shower, or both.
- Step-free entry, bench and handheld shower: now or later.
- One long vanity or two separate stations.
- Which guest or hall baths to include in the same project.
- Any history of leaks, stains or soft flooring near the shower.
- A target spend, compared against the three bath tiers and the estimator on this page.
Planning the kitchen as well? Read our Wyndemere kitchen remodel guide.
More Wyndemere Bathroom Remodel Ideas
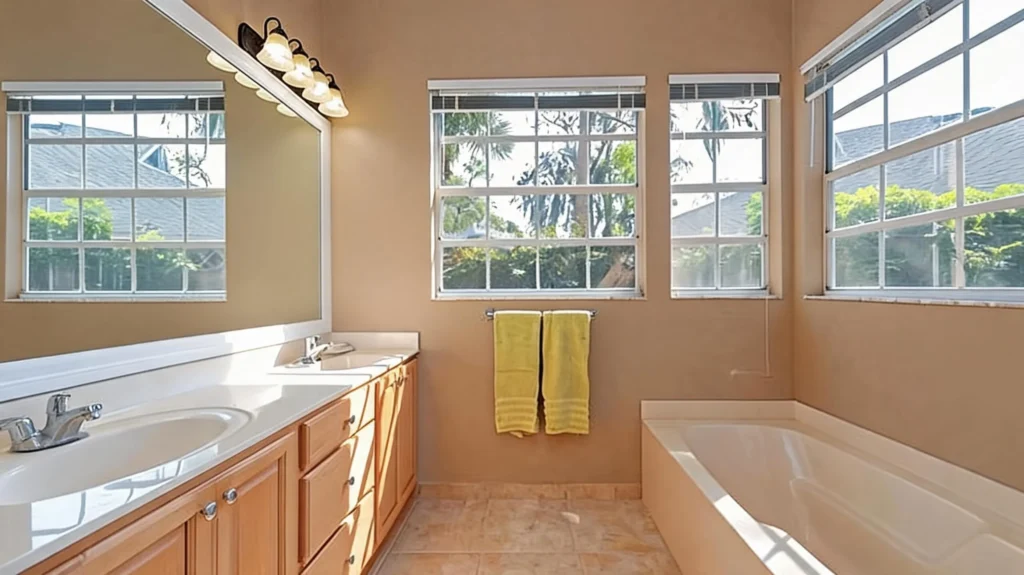
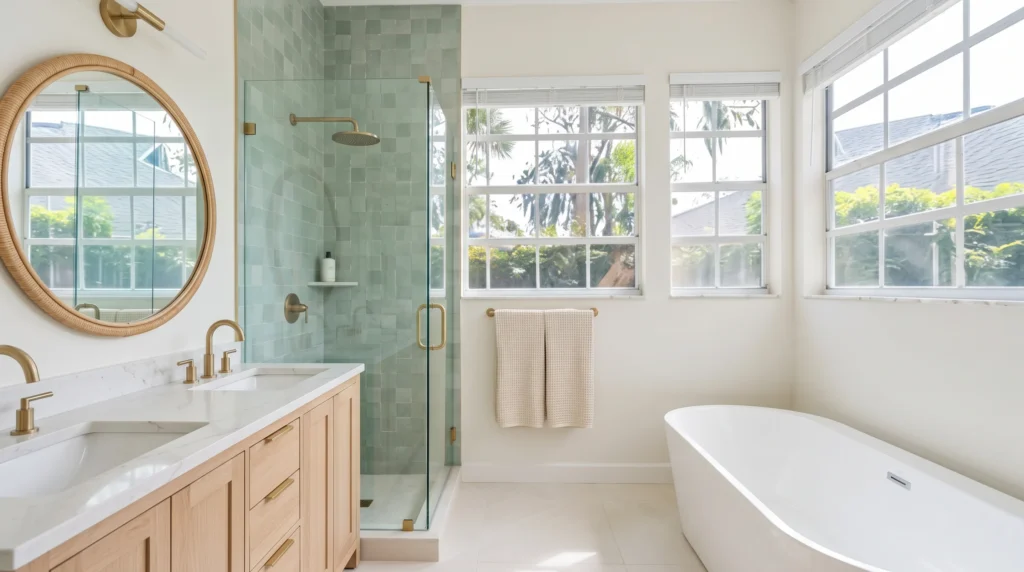
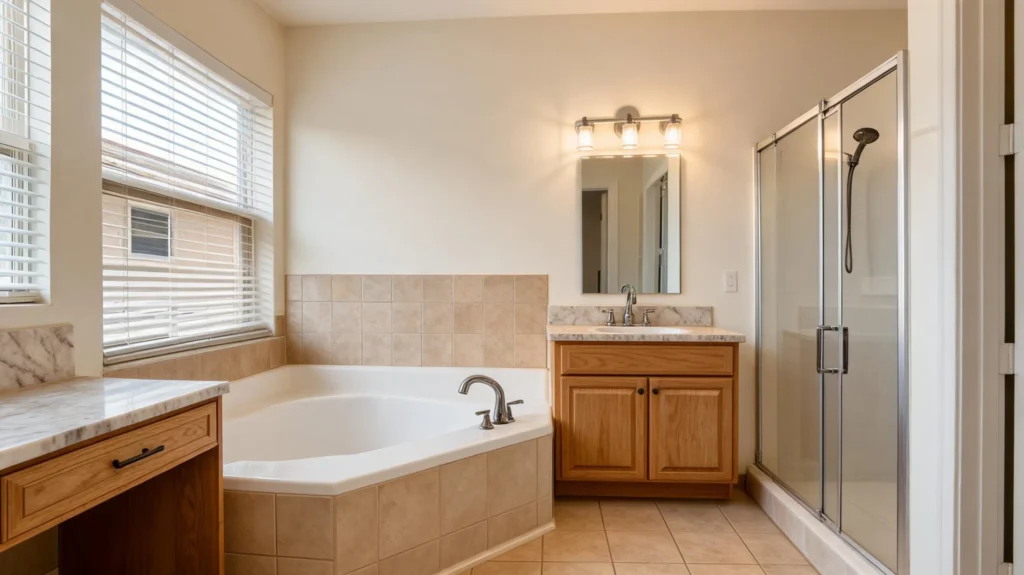
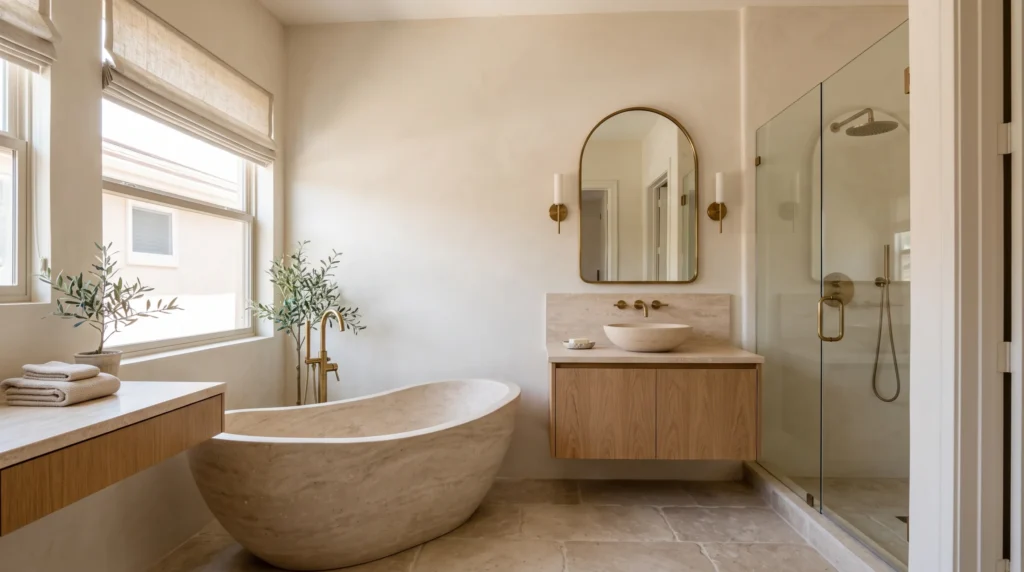
Wyndemere Neighborhoods & Buildings
Kitchen and bathroom remodeling guides for specific buildings, neighborhoods and topics inside Wyndemere.
Common Questions.
Let’s Start
Your Wyndemere
Bathroom Remodel.
Free 30-minute consultation. We bring the LiDAR scanner, the 3D render, and 20 years of Wyndemere project experience. You leave with a fixed-price contract or a clean walkaway. Zero pressure.
Key Takeaways
- Wyndemere Bathroom Remodel offers three tiers from $18K to $46K, with a fixed-price contract issued after a free LiDAR scan.
- The Transform tier at $30K, the most popular at Wyndemere, includes a curbless walk-in shower with rain head and Lutron Caséta scenes.
- Wyndemere buyers expect updated primary suites at $900K+, so a dated 1990s-era bath puts a home at a disadvantage.