Bonita Springs · Bonita Bay · Bonita Beach · Ft Myers Beach
Bonita Bay bathroom remodel — Cutting Edge Bonita Springs FL
Bonita Bay · Bonita Springs · Bathroom Remodel Specialists

Bonita Bay
Bathroom Remodel
Tool.

Investment Range
$31K–$77K
Three defined tiers scaled across Bonita Bay’s 58 subdivisions
Resale Return
Varies
Depends on the home, the scope and recent nearby sales — we review comps with you at the free consultation
Median Home Value
$1.84M
Bonita Bay blended figure across single-family homes, villas, coach homes, condos and high-rise towers. Gated, about 3,000 homes and units.
By Blane Perun, Owner · Cutting Edge Kitchen & Bath·20 years property management · 500+ SWFL remodels·Reviewed June 29, 2026

Bonita Bay Bathroom Remodel at a Glance.

Investment Range
$31K – $77K
Three tiers scaled to Bonita Bay comps with fixed-price contract after free LiDAR scan.
Typical Timeline
4-8 / 8-12 weeks
Includes design, permits, fabrication, install, and final walk-through.
What’s Included
LiDAR · 3D Render · Fixed Price · 10 AI Tools
All four come free with your 30-minute Bonita Bay consultation. Zero pressure.
9 Yrs
Best of Houzz
4.9★
38 Reviews
500+
Projects Done
80+
Communities
Free
LiDAR + 3D Scan
The Three Bonita Bay Bathroom Tiers

Bonita Bay Bathroom Remodel Tiers.

Good — $31K
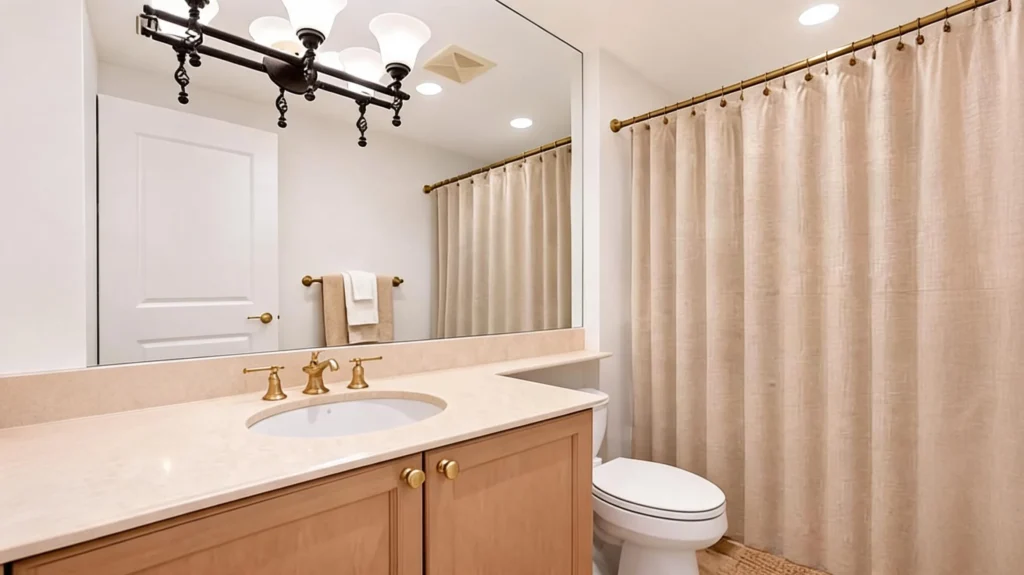
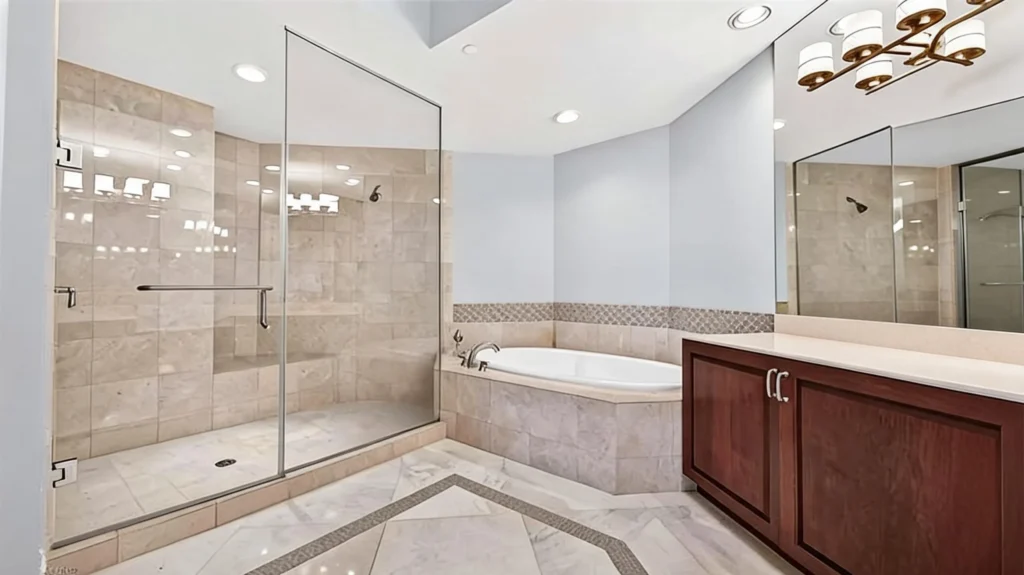
Refresh — Bonita Bay tier update. Semi-custom vanity, premium quartz top, designer ceramic and accent tile, frameless 3/8" glass shower with niche, Visual Comfort lighting, heated porcelain floor. Strong fit for tower units, villas, and coach owners targeting a 3–5 year hold.
Better — $54K
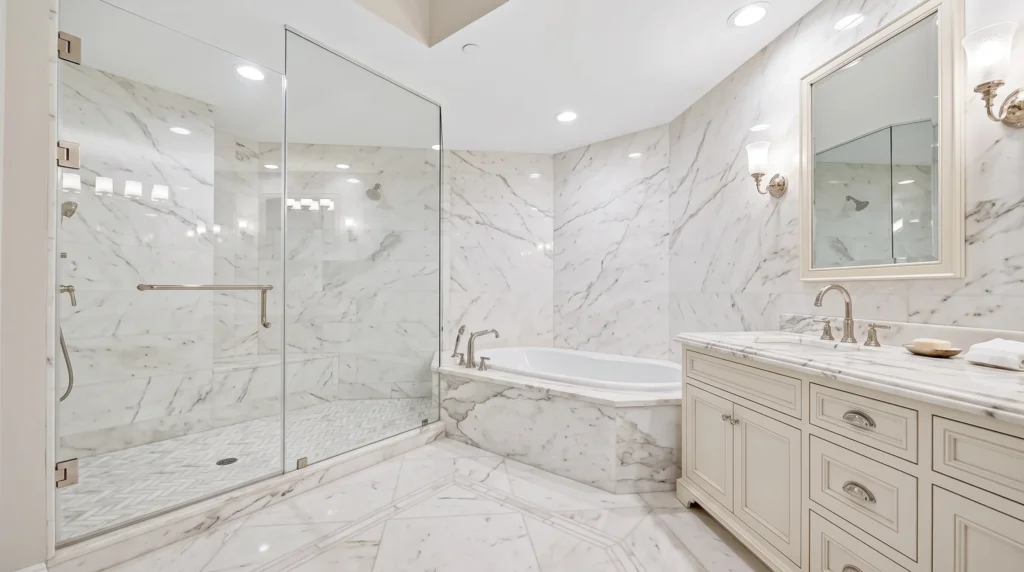
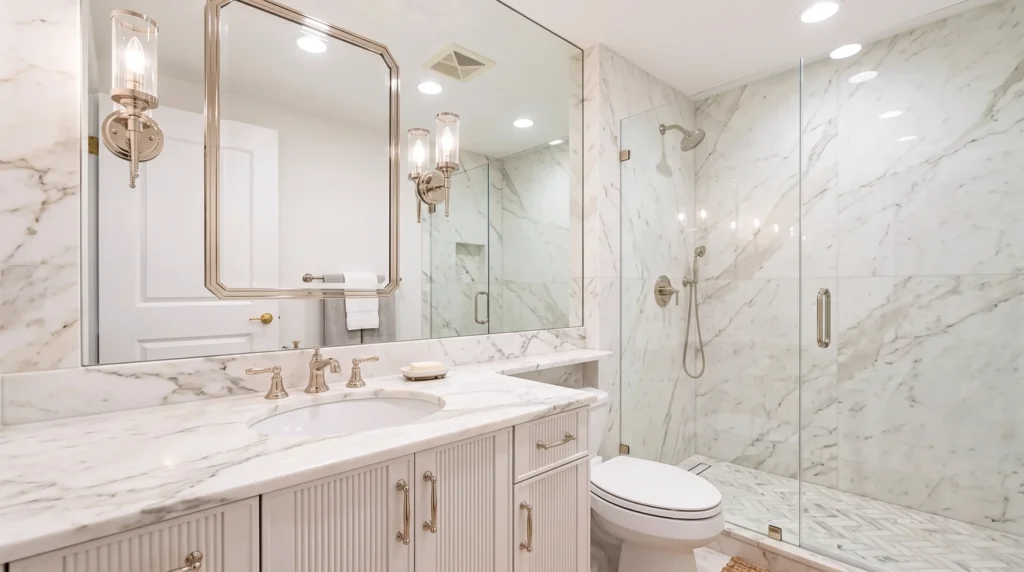
Transform — the full-layout tier. Full custom vanity, natural quartzite full-slab shower walls, curbless walk-in shower with rain head, freestanding soaker tub where the footprint allows, structural reconfig, Lutron Caséta scenes, heated marble floor. Sweet spot for single-family and tower primary suites.
Best — $77K
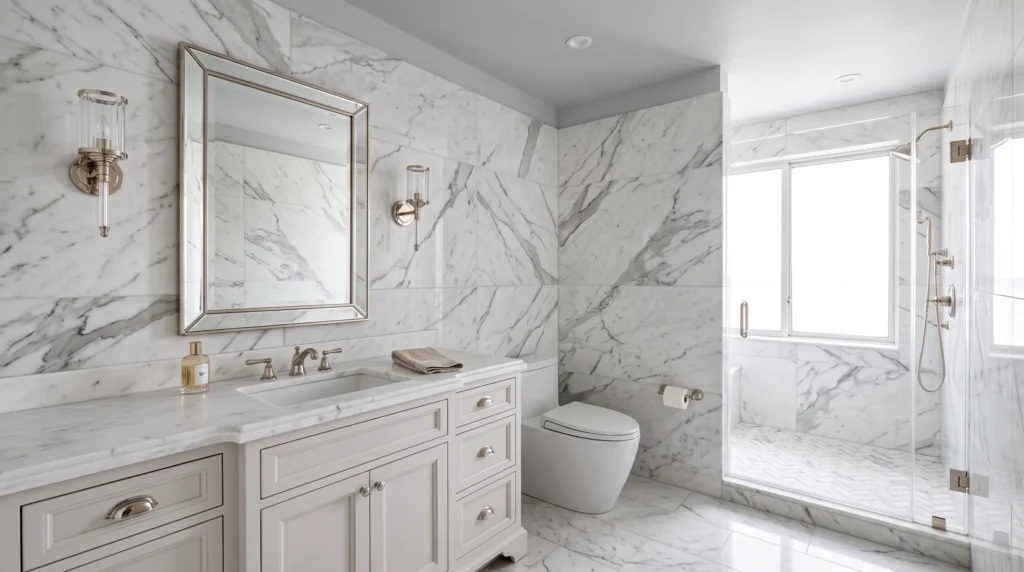
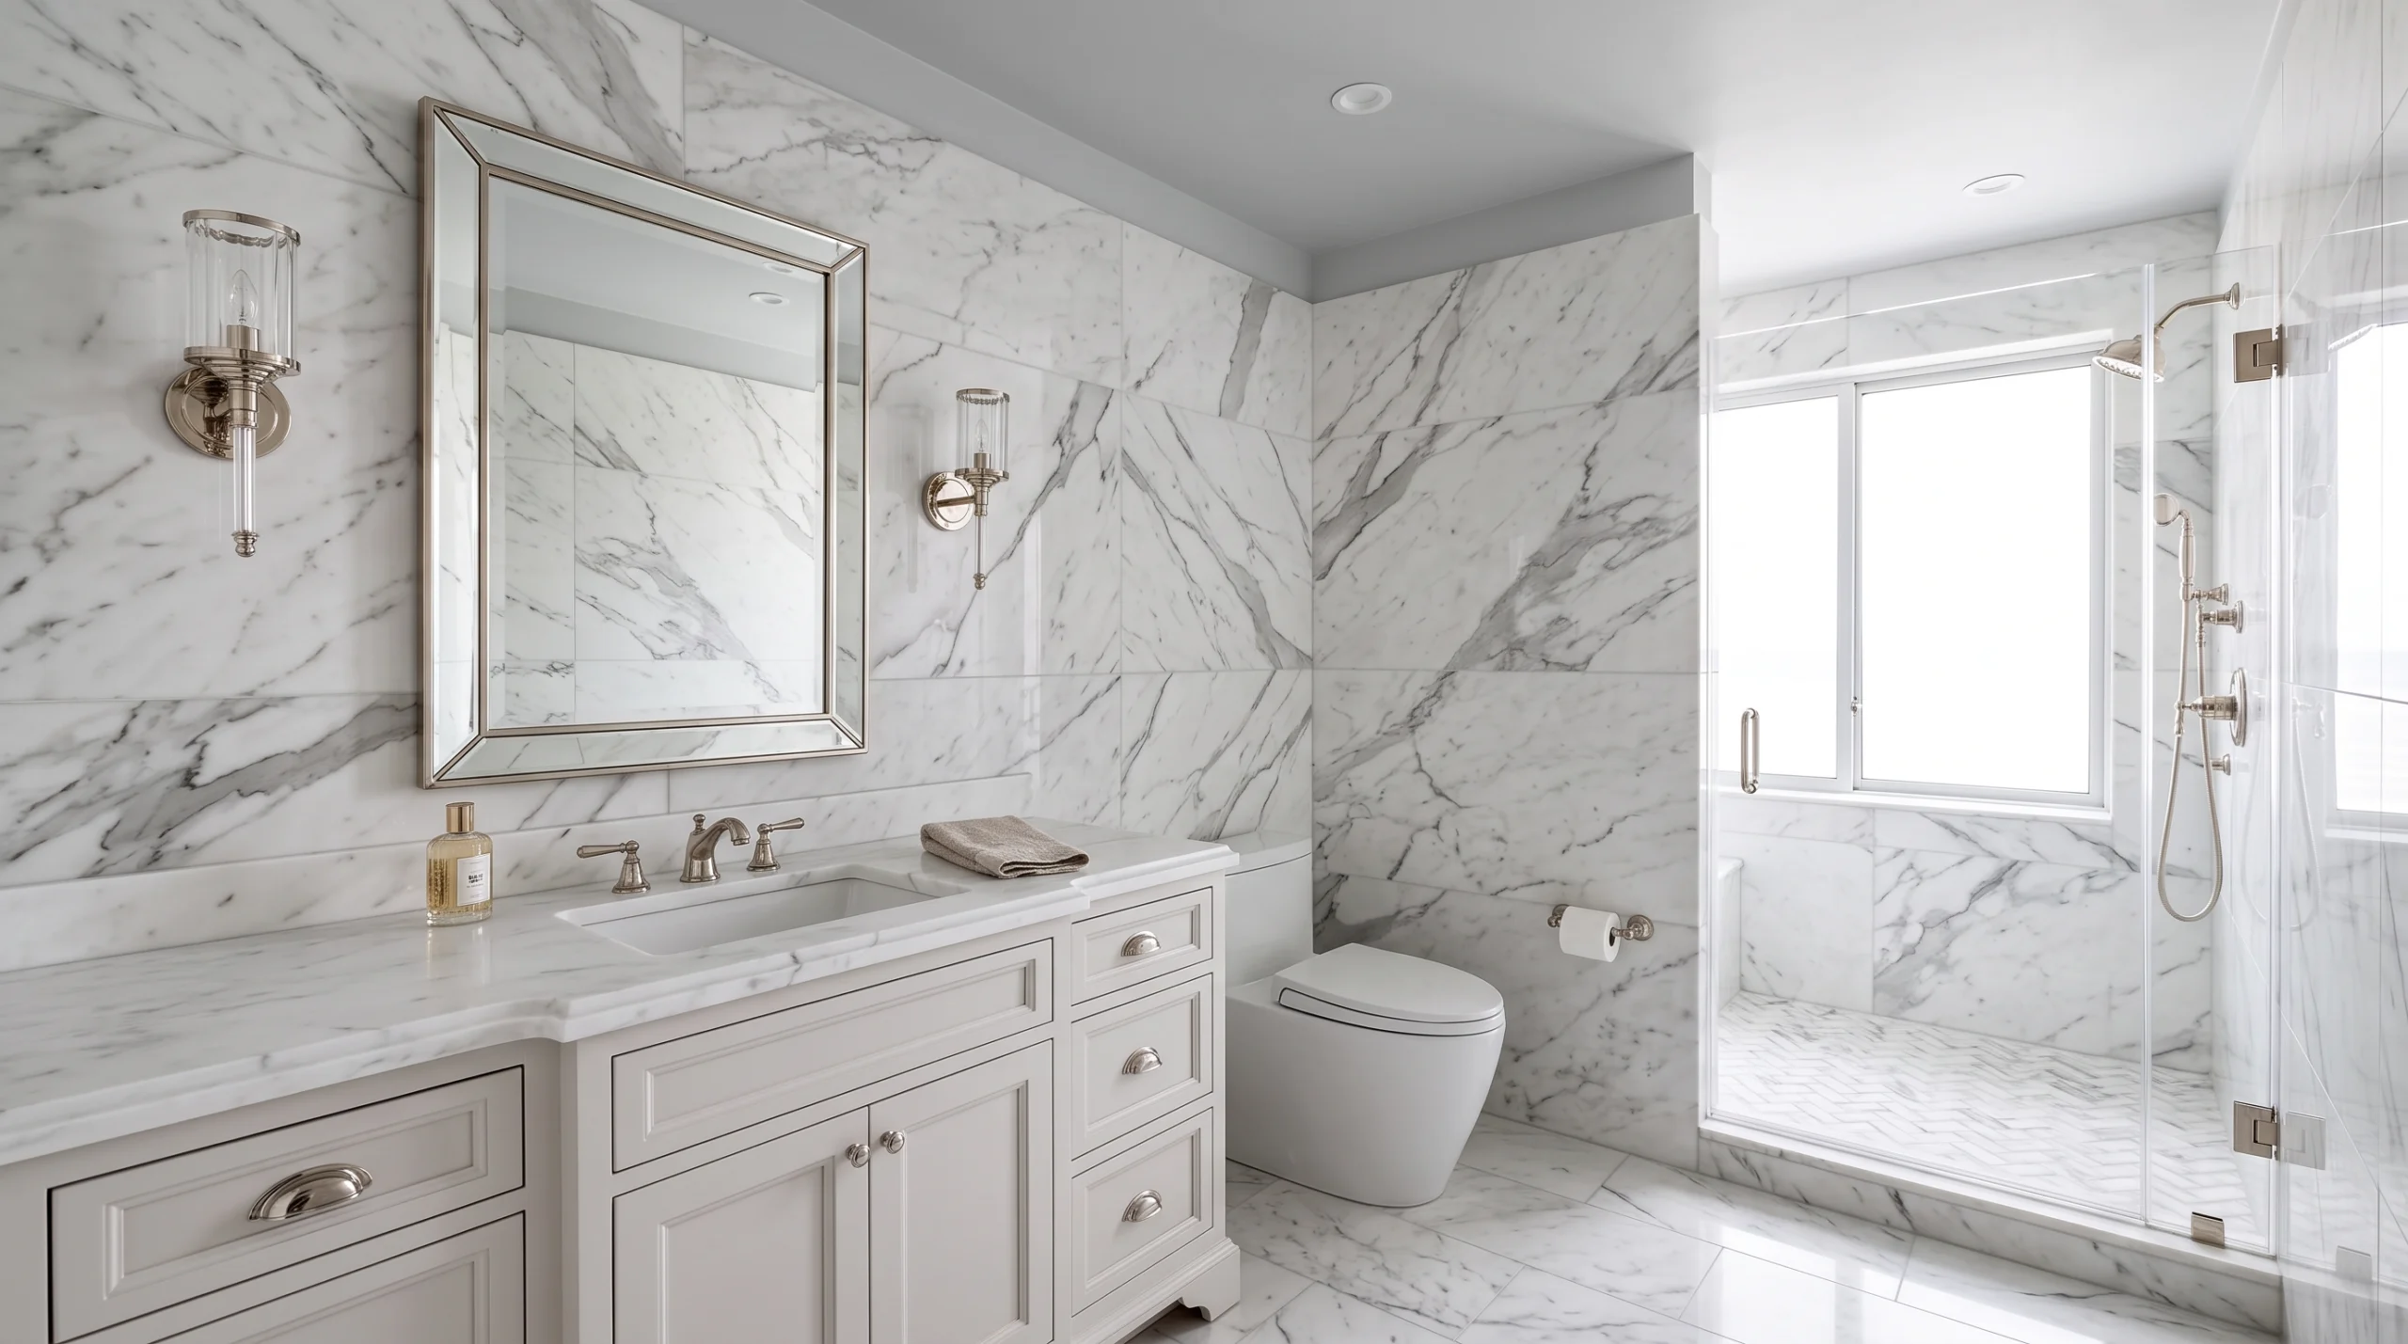
Signature — bespoke tier. Commissioned vanity, premium slabs (Calacatta, Patagonia), full wet-room reconfig with rain head and steam, standalone soaker tub, dual vanities, statement lighting, heated floor + towel systems. For Bonita Bay golf-course estate and waterfront primary suites.

Bonita Bay Bathroom Remodel Ideas
Bonita Bay Bathroom Budget Calculator

Estimate Your Bonita Bay Bathroom.

Bonita Bay Bathroom ROI

Drive Bonita Bay Bathroom Resale.

Bonita Bay $1.84M Median
Buyers shopping at $1.4M+ in Bonita Bay tend to expect a spa-style primary suite. With a median build year around 1995, many original bathrooms are due for a refresh, while newer homes are only now reaching that point. A local agent’s comparable sales will show what a remodel is worth on your street.
58 Subdivisions
Single-family homes, villas, coach homes, condos and high-rise towers each have their own buyer pool and expectations, so match the tier to the property type. A top-tier wet room can overshoot a compact condo, while a light refresh can undersell a large single-family primary suite.
Amenities & Lifestyle
Five golf courses, a private marina, 18 Har-Tru tennis courts, pickleball, bocce and a fitness center set a high baseline for the lifestyle, and buyers compare the home to it. Many owners are away in summer, so a bathroom finished before they return is a common goal.
Bonita Bay Sub-Neighborhoods

Bonita Bay By Neighborhood.

Single-Family & Courtyard Homes
Slab homes, often with golf-course views and pools, plus courtyard homes on Lake Forest Drive and Sanctuary Way. The freest layouts for a curbless shower and a freestanding tub.
Wedgewood & Oakwood
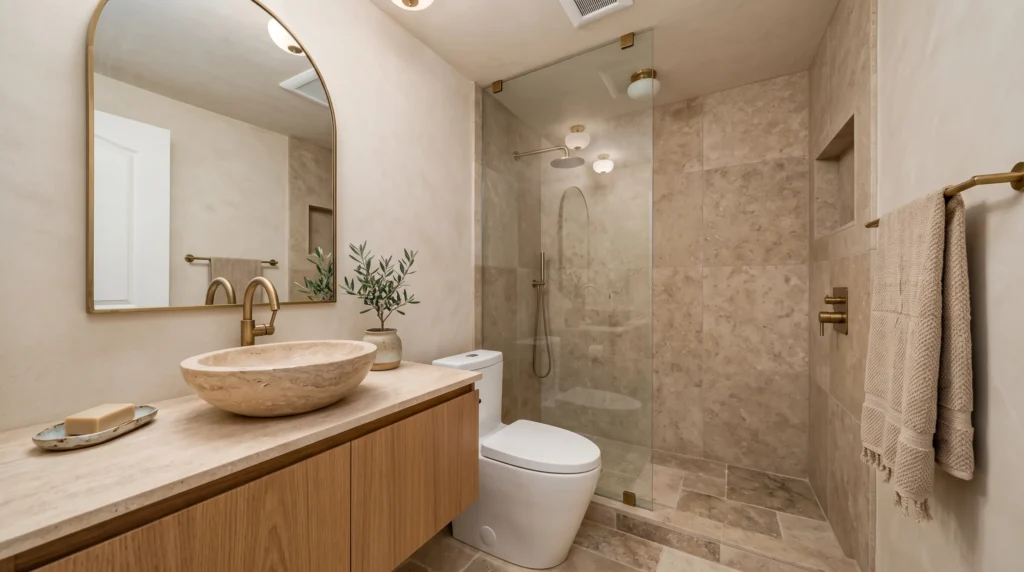
Villa neighborhoods in listing descriptions. Compact baths where a better shower and a floating vanity make the biggest difference.
Harbor Lakes & The Hamptons
Coach homes and condos, with first- and second-floor units. Upper-floor baths usually keep their drain locations so the unit below is not disturbed.
Bay Pointe, Wild Pines & Greenbriar
Condominium neighborhoods, some with lake views. Walk-in showers, new vanities and better ventilation usually deliver the most value.
Estancia & Tavira
High-rise towers of 27 stories (completed 2002) and 25 stories (2009). Large primary baths, with building rules and engineering review shaping any layout change.
Seaglass & Omega
The newer towers. Seaglass is 26 stories, completed in 2018. Baths here are younger, so projects tend to be about personalizing finishes and fixtures.
Bonita Bay Bathrooms, Explained

Remodeling a bathroom at Bonita Bay.

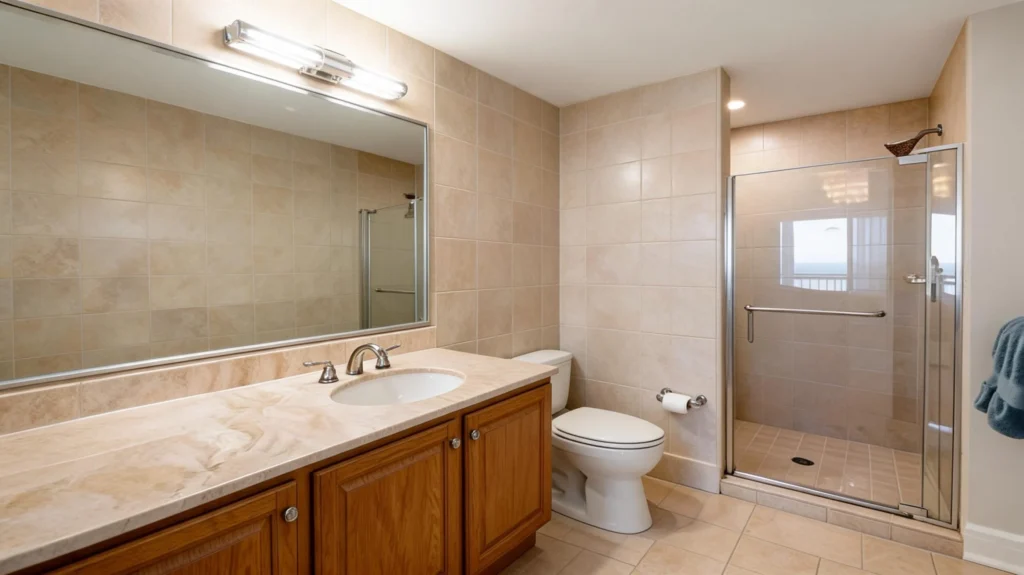
Bonita Bay is a gated community in Bonita Springs with about 3,000 homes and units spread across 58 subdivisions. More than half of its roughly 2,400 acres was set aside as natural land when development began, and the amenities are what you would expect at that scale: five golf courses, a private marina, Har-Tru tennis, pickleball, bocce and a fitness center. The median home was built around 1995, which tells you what most bathrooms here look like today. Think of a primary suite with a corner garden tub, a compartmented toilet room, a separate shower stall with a curb and a hinged glass door, and a long vanity run with a single sink on each side. The plumbing is sound, but the room feels closed in and the finishes belong to another decade.

Because the community mixes everything from coach homes to 27-story towers, there is no single bathroom project here. What you can do depends on whether you live on a slab with no one beneath you, on the second floor of a coach home, or on the nineteenth floor of a tower. The next section walks through each type.

Your home type decides the bathroom

Single-family and courtyard homes. Single-family homes average about 3,400 square feet, often with golf-course views and a backyard pool, and there are courtyard single-family homes on streets such as Lake Forest Drive and Sanctuary Way. These homes sit on a slab with no one underneath, so the primary bath can be redesigned freely. The usual project removes the garden tub and the compartment walls and replaces them with a curbless walk-in shower, a freestanding tub if the room allows, and a double vanity with proper landing space. Moving a drain across a slab means cutting and re-pouring a trench, which is routine work but worth pricing before you commit to a layout.

Villas, coach homes and condos. Listings describe villas in neighborhoods such as Mira Lago, Wedgewood and Oakwood, coach homes in Harbor Lakes and The Hamptons, and condos in Bay Pointe, Greenbriar and Wild Pines. A two-bedroom unit averages roughly 1,650 square feet, so bathrooms are compact, and the winning move is usually a better shower, not a bigger room. Replacing a tub-shower with a walk-in shower gains the most visual space for the least cost, and a wall-hung or floating vanity opens up floor area. In a second-floor unit, moving plumbing affects the ceiling of the unit below, so we plan to keep the existing drain locations whenever we can.

High-rise towers. Estancia (27 stories, completed 2002), Tavira (25 stories, 2009) and Seaglass (26 stories, 2018) are the towers listed in public sources, and Omega is described as the newest. Unit sizes run from about 2,100 to more than 6,000 square feet, so tower primary baths can be large, with room for a wet-room layout, a soaking tub by a window and a double shower. The constraint is the structure: floors are concrete, risers are shared, and any change goes through the building’s own rules for elevator reservations, work hours and debris removal, and sometimes an engineer’s review. We start tower projects by asking the property manager for the renovation package, before any design is drawn.

What a mid-1990s bath usually needs

Layout and clearances. The National Kitchen & Bath Association recommends at least 30 inches of clear floor space in front of the toilet, vanity and tub (the code minimum is 21), a toilet centered at least 18 inches from any side obstruction (the code minimum is 15), and a shower at least 36 by 36 inches, even though the code allows 30 by 30. We use those numbers on day one, because they decide whether a freestanding tub or a double vanity actually fits.

The shower. This is where most of the budget and most of the risk sit. A curbless entry needs the floor structure to slope toward the drain and a continuous waterproof membrane, which is why we flood-test before tile goes in. Frameless glass, a recessed niche, a bench at 17 to 19 inches high and a linear drain are the common upgrades. If you plan to age in place, ask for blocking behind the walls for grab bars at 33 to 36 inches, even if you do not install bars today.

Vanity and storage. Replacing a builder vanity with a custom or semi-custom unit adds drawers where there used to be doors, and tall linen storage can reclaim a closet. Heated floors, a towel warmer and a dedicated circuit for a bidet seat are best planned before the walls are closed.

Ventilation and moisture. Southwest Florida humidity is hard on bathrooms. A quiet, properly ducted exhaust fan on a timer or humidity sensor prevents mildew on the new paint and grout. We upgrade the fan and the duct run on almost every bath.

Tile and surfaces. Large-format porcelain or full-slab shower walls mean fewer grout lines, and slip-resistant floor tile is sensible in a wet room. Natural stone is beautiful, but it needs sealing, so we explain the maintenance before you choose it.

Approvals, schedule and being away

Bonita Bay Community Association guidelines focus on exterior modifications, and they say single-family owners submit to the association directly, while condo and high-rise owners go through their own association first. Interior bathroom work is usually reviewed at the neighborhood or building level. Work-hour rules are published: Monday to Friday 7 a.m. to 5 p.m. and Saturday 7 a.m. to 3 p.m., with no work on Sundays or holidays, and neighborhoods can be stricter. We confirm the rules for your street or building during the consultation and prepare the paperwork with you.

The consultation is free and includes a LiDAR scan and a 3D render of your bathroom. From the scan we write a fixed-price contract. A refresh typically runs four to eight weeks and a full wet-room reconfiguration eight to twelve, with vanity and glass fabrication running while permits and approvals are processed. Many owners are away in summer, which makes spring planning and summer construction a natural fit. We send progress photos and arrange access with the gatehouse or building staff.

What to have ready for your consultation

  • Your neighborhood or tower, and the floor if it is a condo.
  • Roughly when the home was built, and whether the bathroom has been updated.
  • What you want from the shower: curbless, bench, handheld, steam.
  • Whether you want to keep or remove a tub.
  • Any accessibility needs now or in the next ten years.
  • Your timing and a working budget, using the tiers and calculator above.

For kitchens, see our Bonita Bay kitchen remodel guide.

Ready to Start Your Bonita Bay Bathroom Remodel?
Free LiDAR scan · 3D render · Fixed-price contract · Zero pressure

More Bonita Bay Bathroom Remodel Ideas
Bonita Bay Bathroom Remodel FAQs

Common Questions.

Do I need Bonita Bay HOA approval to remodel my bathroom?
Yes, plan on approvals. Bonita Bay Community Association guidelines say single-family owners submit directly to the association, while condo and high-rise owners go through their own association first, and neighborhoods can set stricter work hours. Interior bathroom work is usually reviewed at the neighborhood or building level. Tower and condo buildings often have their own renovation packages covering elevator reservations, insurance certificates and debris removal. We gather the requirements for your address during the consultation and prepare the paperwork with you.
My Bonita Bay home is original era — full bath remodel or partial?
For an original-era (built before about 1995) Bonita Bay primary bath, Better-tier $46K–$65K is the right baseline. Original vanities, garden tubs, and compartmented layouts are now more than 30 years old and decisively past their refresh cycle.
What’s the right bath budget for a 5-year hold at Bonita Bay?
At $1.84M blended median: Estate and waterfront single-family homes Better-to-Best $62K–$77K. Golf-course single-family and courtyard homes Better $46K–$65K. Villa and coach-home neighborhoods such as Wedgewood, Oakwood and Harbor Lakes Good-to-Better $31K–$56K. High-rise tower units at Estancia, Tavira and Seaglass Better-to-Best $46K–$74K depending on tower comp pool. Match the tier to the property type — that’s the #1 ROI variable at Bonita Bay.
Can I reconfigure my Bonita Bay primary bath?
Often, yes. In single-family homes on a slab, a corner garden tub and compartment walls can usually be replaced with an open layout that has a curbless walk-in shower and a freestanding tub, and we confirm the structure from the LiDAR scan. In villas, coach homes and condos the drains are tied to the building, so the plan usually keeps them where they are and improves the shower and vanity. In towers, plumbing relocations are limited and structural changes go through the building’s own rules and an engineer’s review. Plumbing and structural changes need a building permit.
How long does a Bonita Bay bathroom remodel take?
Good-tier projects: 4-8 weeks (smaller footprints, refresh scope, semi-custom vanity). Better and Best-tier projects: 8-12 weeks (full custom vanity, structural reconfig, premium materials). Fabrication runs in parallel.
What season constraints affect Bonita Bay renovations?
Many Bonita Bay owners are away in summer, which makes spring design and summer construction a natural plan: we finalize selections and order vanities, glass and tile in spring, then demolish and install while you are gone and send progress photos. Towers and condo buildings often limit when deliveries and noisy work can happen, and neighborhoods can set stricter hours than the community-wide schedule, so we check your building’s rules before setting a start date.
Will a renovation trigger property tax reassessment?
Florida’s Save Our Homes cap limits annual increases in a homesteaded property’s assessed value to 3% or the change in inflation, whichever is lower. Second homes and investment properties have a 10% annual cap that does not apply to school taxes. Neither cap covers new construction or previously unassessed improvements in the first year they are added to the roll, so adding square footage is the change most likely to matter. Confirm with your CPA.
Do you handle accessibility upgrades for aging-in-place?
Yes — curbless walk-in showers, comfort-height vanities, grab-bar blocking inside finished walls, and zero-threshold transitions are frequent requests across Bonita Bay’s towers, villas, and single-family homes. We coordinate ADA-style fixtures from Brizo, Kohler Purist, and Waterworks lines that integrate without reading as institutional.

Let’s Start
Your Bonita Bay
Bathroom Remodel.

Free 30-minute consultation. We bring the LiDAR scanner, the 3D render, and 20 years of Bonita Bay project experience. You leave with a fixed-price contract or a clean walkaway. Zero pressure.

Key Takeaways

  • Bonita Bay Bathroom Remodel tiers run from Good at $31K to Better at $54K and Best at $77K.
  • Cutting Edge includes a free LiDAR scan and 3D render in the free consultation, then writes a fixed-price contract from the scan.
  • Refresh projects typically run four to eight weeks, while full wet-room reconfigurations take eight to twelve weeks.
  • The National Kitchen & Bath Association recommends at least 30 inches of clear floor space in front of the toilet, vanity and tub, versus a code minimum of 21 inches.
  • Bonita Bay Community Association guidelines have single-family owners submit approvals directly, while condo and high-rise owners go through their own association first.
📞 (239) 469-6494 Book Free Consult →
10 AI Tools · Free After Consultation

Your Bonita / Fort Myers Beach
Remodel Tools.

AI room visualization, comp data, and Bonita market intelligence built specifically for Bonita Springs and Fort Myers Beach homeowners. These tools charge $14–$36/month elsewhere. You get them free after your consultation.

01
AI Room Visualizer
Upload a photo. See your kitchen or bath transformed in 30 seconds in any style, any material.
Photo → AI Render
02
Bonita Style Matchmaker
6 questions. A personalized design profile with AI renders at every price tier.
Style Profile
03
InvisaCook Visualizer
See any kitchen without a visible cooktop. From a Florida authorized InvisaCook dealer.
Exclusive to South Florida
04
Cabinet Visualizer
Swap door styles, finishes, and paint colors from our actual showroom catalog onto your kitchen.
Product Visualization
05
Countertop Visualizer
See Cambria, Dekton, quartzite, and marble options applied directly to your kitchen photo.
Material Selection
06
Paint Color Visualizer
Repaint any room in seconds — every wall, any color, photo-real light and shadow.
Color Selection
07
Flooring Visualizer
Swap tile, LVP, and wood floors into your rooms — laid in the right direction, at the right scale.
Material Selection
08
Bathroom Visualizer
Tub-to-shower conversions and full bath restyles rendered on your actual bathroom photo.
Photo → AI Render
09
Outdoor Kitchen Visualizer
Turn your lanai photo into a full outdoor kitchen — grills, stone, bar seating, lighting.
Photo → AI Render
10
Bonus Room Converter
Empty spare room in — office, gym, media room, or guest suite out. Four futures, one photo.
Room Conversion
Access all 10 tools — free with your consultation.
90-day access · 50 renders · Watermarked for sharing · No subscription
Unlocked after your
free planning session
Book Free Consult →