Bonita Springs · Bonita Bay · Bonita Beach · Ft Myers Beach
Audubon kitchen remodel — Cutting Edge Naples FL
Audubon · Naples · Kitchen Remodel Specialists

Audubon
Kitchen Remodel
Tool.

Investment Range
$45–$105K
Three defined tiers scaled to Audubon country club home values
Resale Return
Varies
Depends on the home, the scope and recent nearby sales — we review comps with you at the free consultation
Median Home Value
$1.5M
Audubon blended figure across estate, single-family, villa and condo homes. First homes completed in 1989.
By Blane Perun, Owner · Cutting Edge Kitchen & Bath·20 years property management · 500+ SWFL remodels·Reviewed June 29, 2026

Audubon Kitchen Remodel at a Glance.

Investment Range
$45K – $105K
Three tiers scaled to Audubon comps with fixed-price contract after free LiDAR scan.
Typical Timeline
4-8 / 8-12 weeks
Includes design, permits, fabrication, install, and final walk-through.
What’s Included
LiDAR · 3D Render · Fixed Price · 10 AI Tools
All four come free with your 30-minute Audubon consultation. Zero pressure.
9 Yrs
Best of Houzz
4.9★
38 Reviews
500+
Projects Done
80+
Communities
Free
LiDAR + 3D Scan
The Three Audubon Kitchen Tiers

Audubon Kitchen Remodel Tiers.

Good — $45K
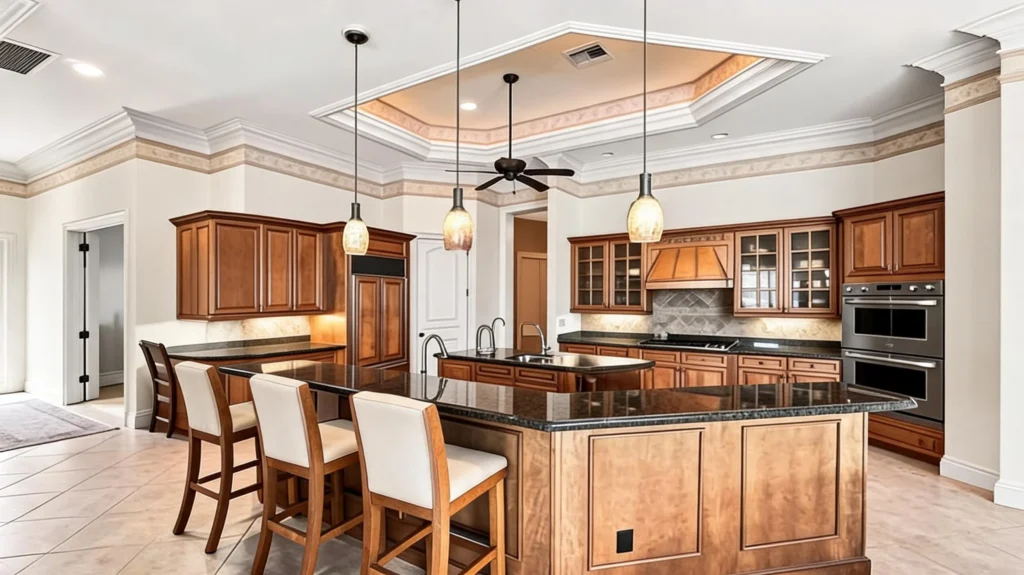
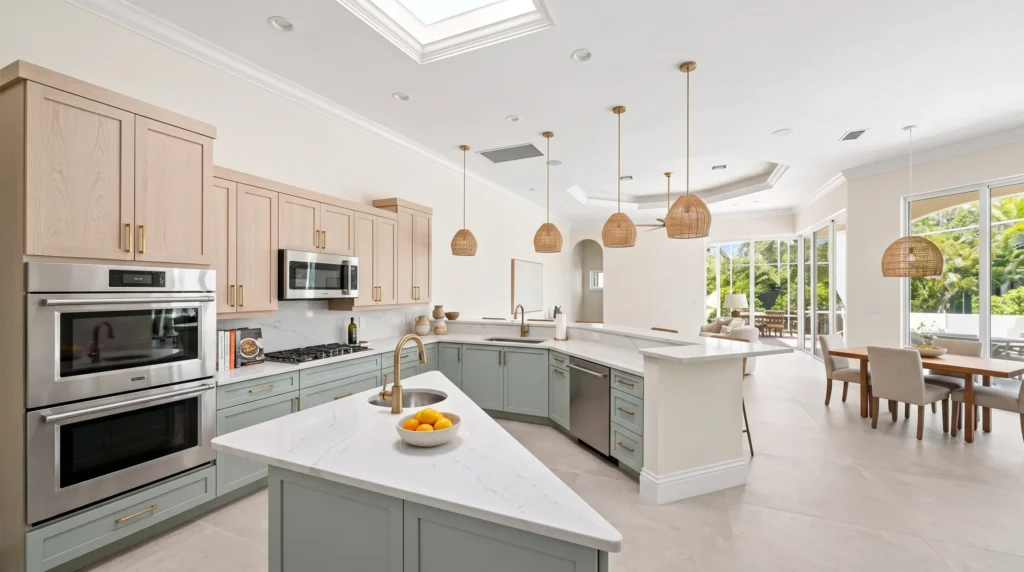
Refresh — North Naples luxury update. Modern shaker cabinetry (resurface or replace), premium quartz counters, Visual Comfort lighting, contemporary backsplash. Strong fit for villas and Montclair condo owners targeting a 3–5 year hold.
Better — $75K
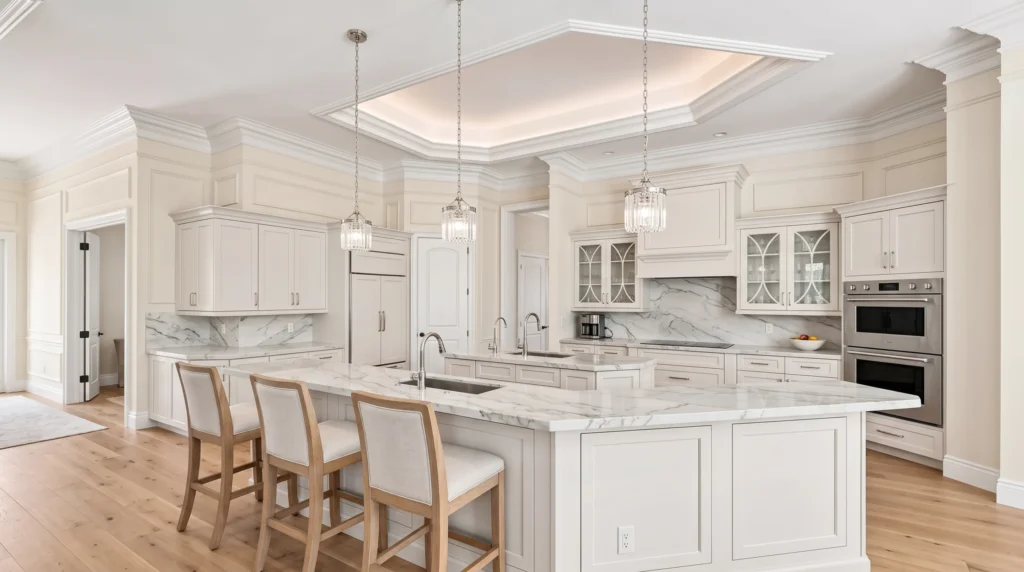
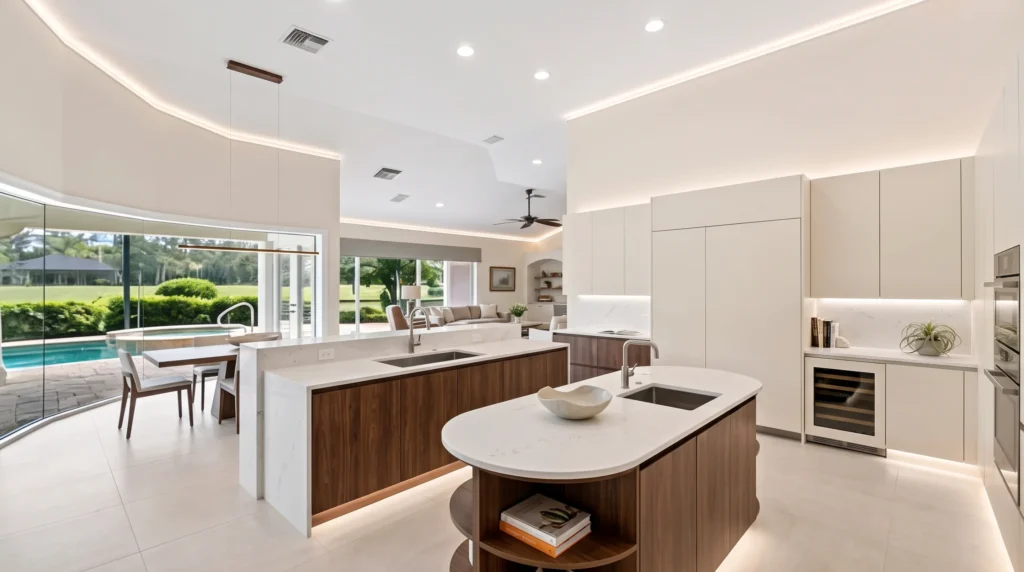
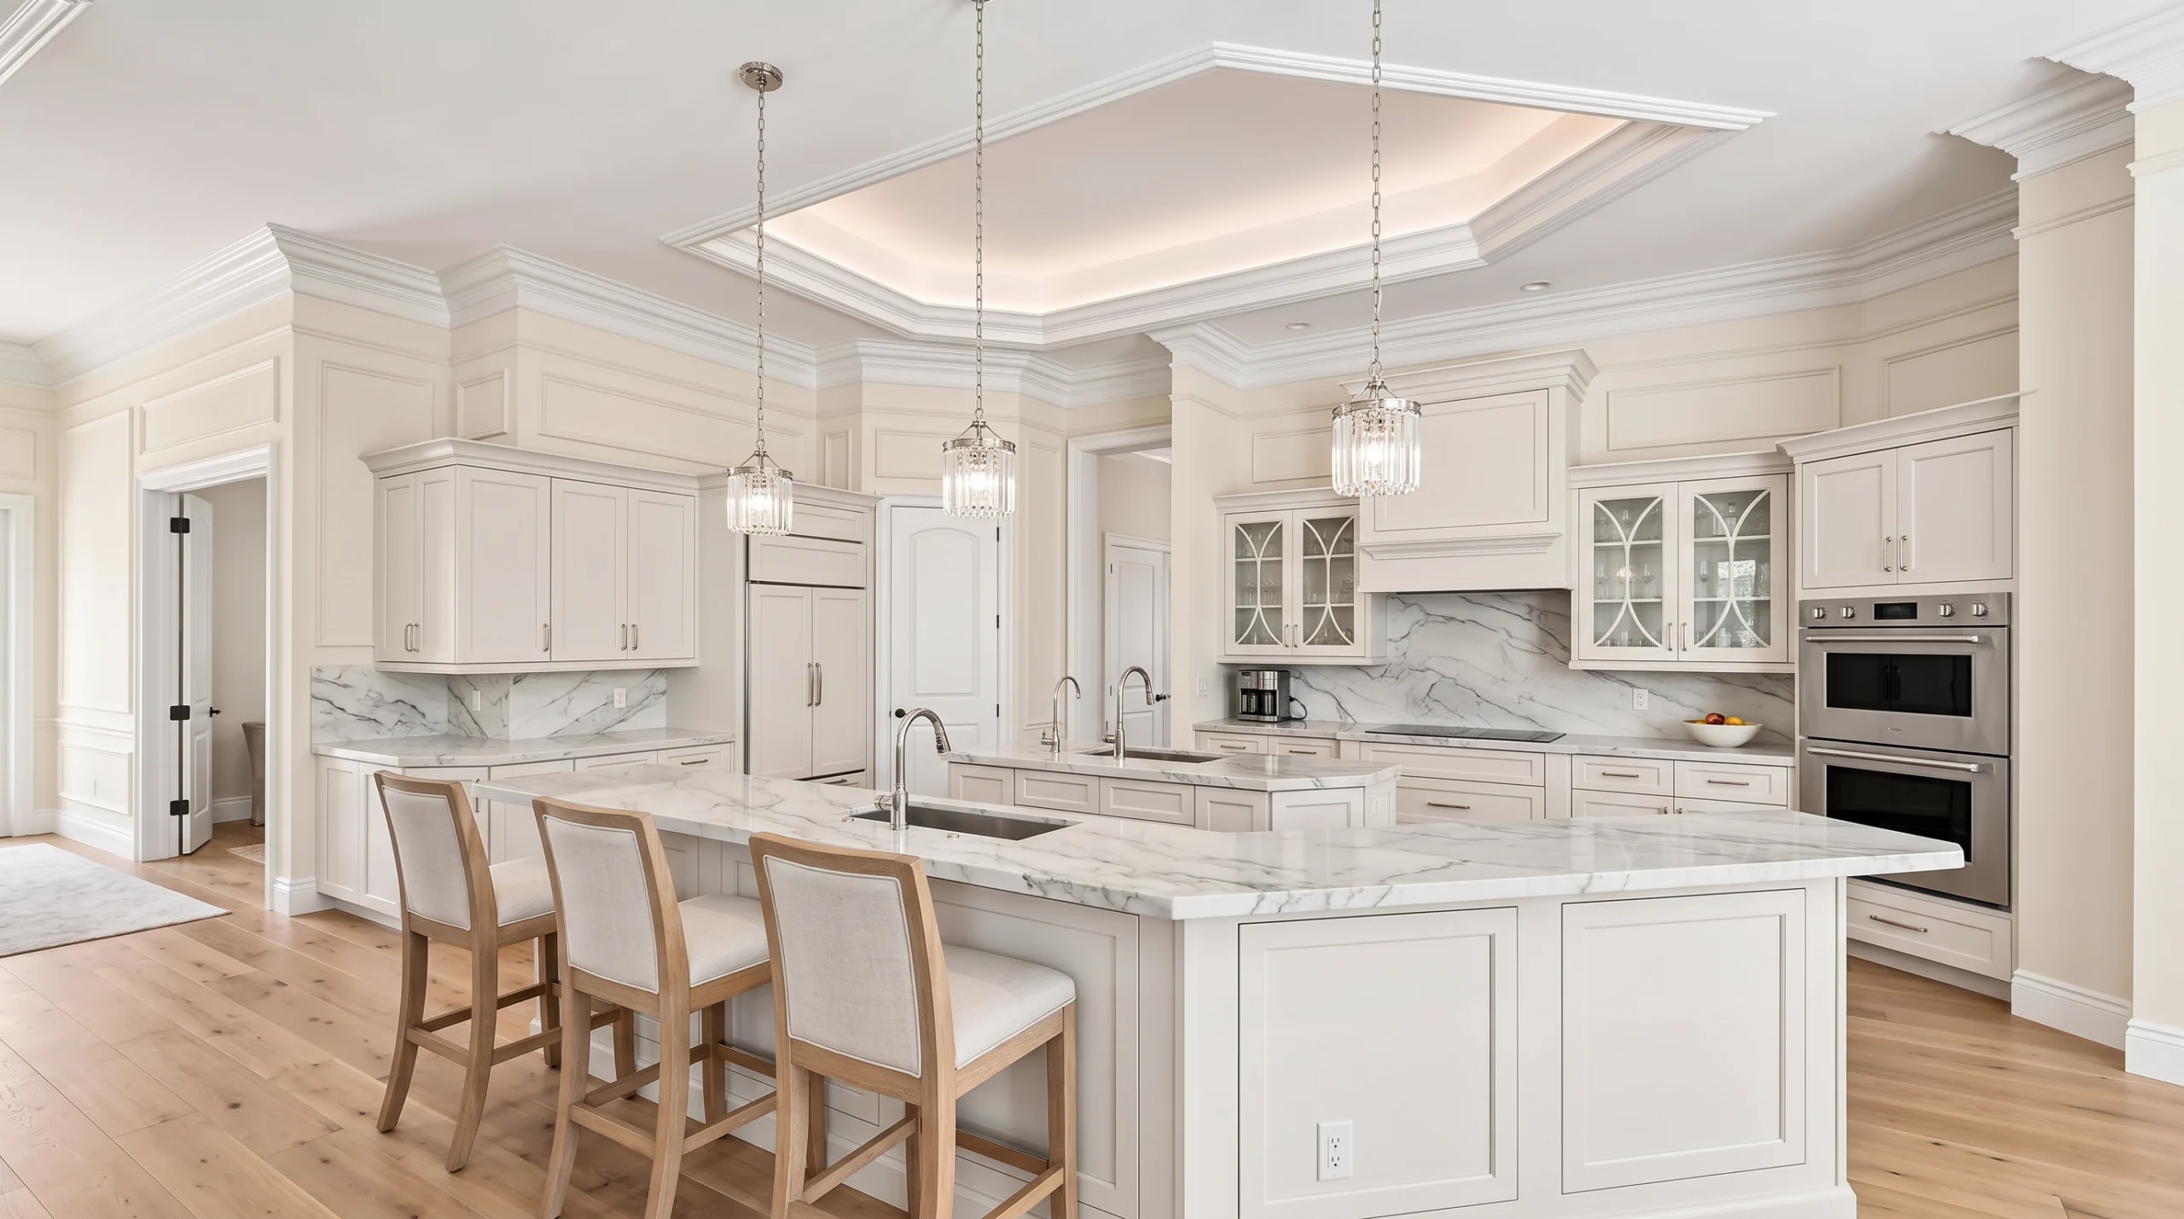
Transform — the full-layout tier. Custom inset cabinetry, natural quartzite, expanded island, structural reconfig opening kitchen to great room and lanai, Lutron Caséta lighting scenes, integrated appliances. Sweet spot for single-family and Estate owners.
Best — $105K
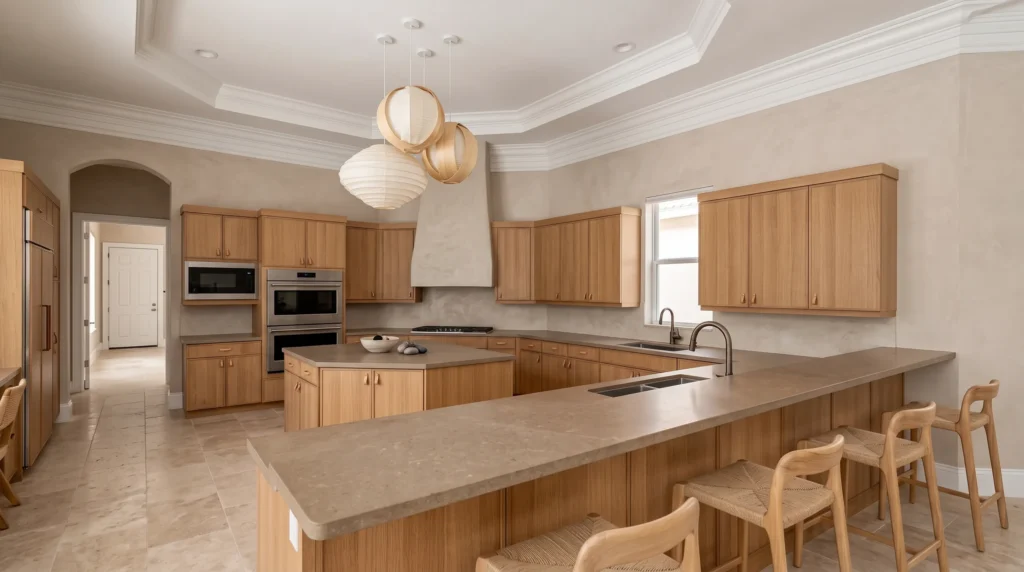
Signature — bespoke tier. Commissioned American or European cabinetry, premium slabs (Calacatta Viola, Patagonia), full layout reconfig, professional-grade Wolf or La Cornue range, RH Modern statement lighting. For Audubon Estates on the Joe Lee golf course.

Audubon Kitchen Remodel Ideas

Audubon Kitchen Budget Calculator

Estimate Your Audubon Kitchen.

Audubon Kitchen ROI

Drive Audubon Kitchen Resale.

Audubon $1.5M Median
Kitchens from the 1989–2000 era now look dated, and buyers shopping at $1M+ tend to expect updated finishes. How much a remodel adds depends on your street and your plan, so ask a local agent for current comparable sales before you pick a tier.
Club Membership Required
Every owner must hold a club membership, social or golf, and initiation fees run $75K+ at current schedules. Buyers who accept that cost at a $1M+ price point generally expect a kitchen that is finished and ready to use, so scope the remodel to match the rest of the home.
North Naples Location
Audubon sits along Vanderbilt Drive in North Naples, with the beaches about 5–10 minutes away and Mercato and Waterside Shops about 10–12 minutes, per a community guide. Better-tier $63K–$86K hits the sweet spot for 3–7 year holds.
Audubon Sub-Neighborhoods

Audubon By Neighborhood.

Pembroke Point
Custom estates with golf course and preserve views. Large kitchens where the work is usually about layout, storage and a cleaner connection to the great room.
Chancery Circle
Fewer than two dozen estate homes. Room for a full island, a second prep zone and a walk-in pantry when the plan allows.
Cheshire Way
About 60 custom homes with golf course views. Kitchens that face the fairway benefit most from opening the wall between cooking and living space.
Ashburton Drive & Portsmouth Court
Single-family streets on the club side of Audubon. Slab homes where a sink, range or island can usually move if the design calls for it.
Whitney Lane
Detached villas with lake, fairway and preserve views. House-style freedom inside a villa footprint, so the kitchen plan is about using every foot well.
Montclair
Low-rise condominiums in about six three-story buildings overlooking the fairways and clubhouse. Shared plumbing and venting, so the budget goes into cabinets, counters and lighting.
Audubon Kitchens, Explained

Remodeling a kitchen at Audubon Country Club.

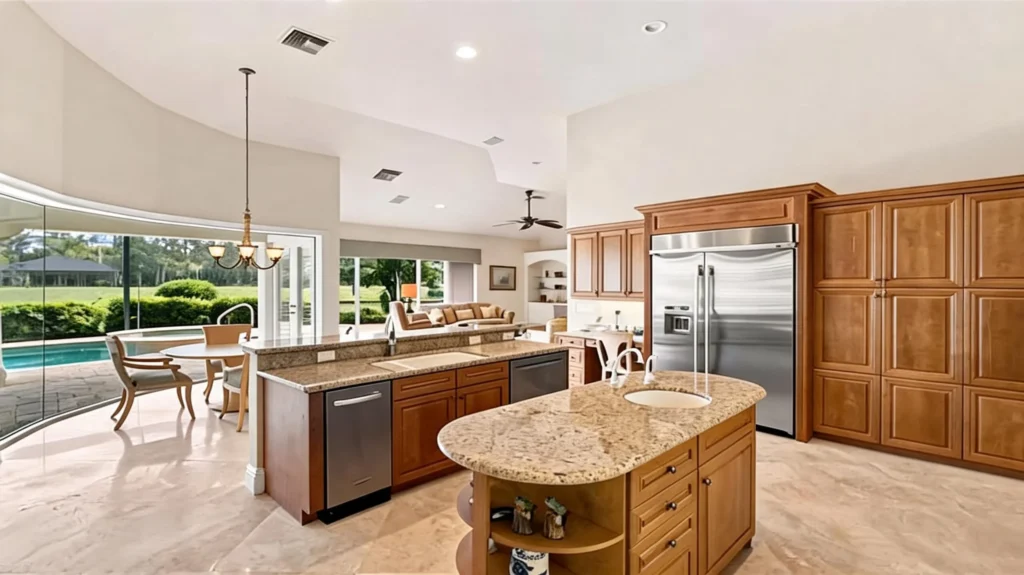
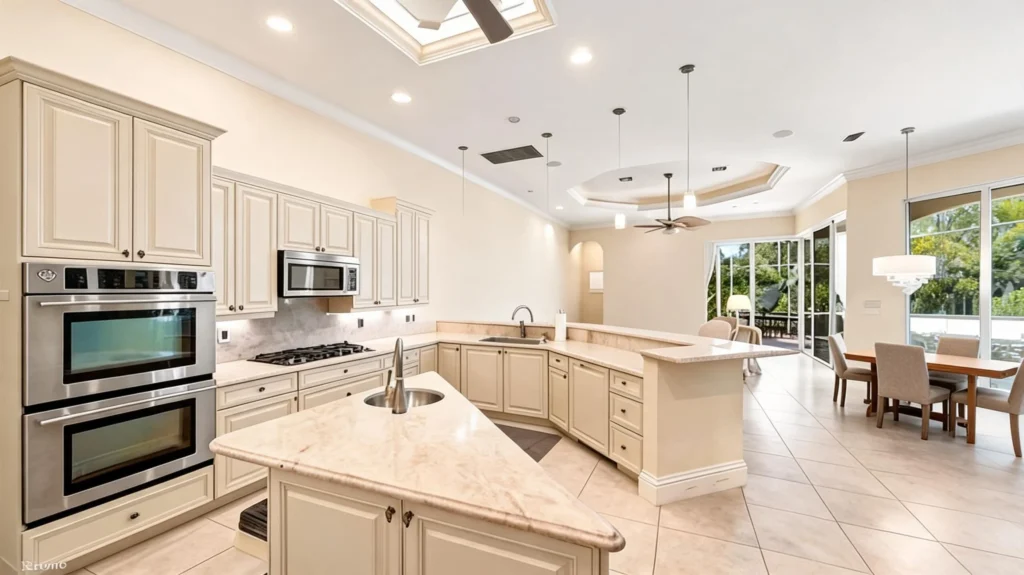
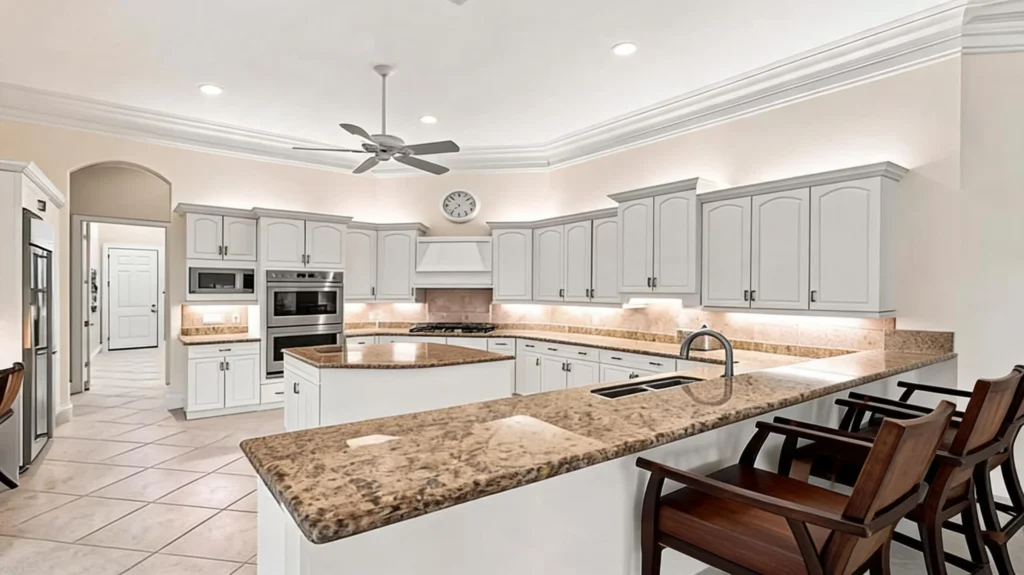
Audubon Country Club is a private, gated golf community in North Naples, spread across both sides of Vanderbilt Drive south of Woods Edge Parkway, with entrances from US 41 and from Vanderbilt Drive. It holds about 410 homes on 755 acres, and 59 percent of that land is natural preserve, so the lots feel more open than the home count suggests. The first homes were completed in 1989, building slowed sharply after 2008, and a few homes were still going up as late as 2019. Individual listings show build years of 1990, 1992 and 2005. For a kitchen buyer, that means a great many owners are living with a 1990s floor plan and a builder-grade finish package: closed-in galley or U-shaped rooms, soffits over the cabinets, small appliance cut-outs and a separate breakfast nook.

The community is also a club, and it shows. The Joe Lee golf course opened in 1989, and the club added a two-story LifeStyle Center in 2020 with a café, a fitness floor, seven Har-Tru tennis courts, bocce and pickleball. Owners entertain at home and at the club, and the kitchen is where the home gets measured. Most of the people who call us have the same two goals. They want the room to work better day to day, and they want it to look finished beside the homes around them.

Your part of Audubon decides the kitchen

The community is divided into 14 neighborhoods, with homes ranging from roughly 2,200 to more than 5,500 square feet. Four kinds of homes account for almost every kitchen we are asked about.

Custom estates. Pembroke Point is described as a street of custom estates with golf course and preserve views, and Chancery Circle has fewer than two dozen estate homes. At this size the kitchen is usually already large, and the project is about removing what is dated, not adding square footage. Typical moves are taking out soffits, replacing a peninsula with an island, adding a second sink or a prep zone, and rebuilding the pantry. A concealed cooktop or a wall-oven tower changes how the whole room reads.

Single-family homes. Ashburton Drive and Portsmouth Court are single-family streets, Cheshire Way is about 60 custom homes with golf views, and Greenfield Court (nine homes) and Haydon Circle (five homes on cul-de-sac lots) are small enclaves. Because these homes sit on a slab with no neighbor above or below, a sink or range can move across the room if the plan calls for it. The cost is slab trenching, so the question to ask is whether a move earns its price.

Villas. Whitney Lane is made up of detached villas with lake, fairway and preserve views. One 1992 Whitney Lane listing that was first listed in 2024 was a four-bedroom ranch of about 3,150 square feet, and its kitchen was marketed for a large quartz island and a wall oven, a good picture of where owners take these rooms. Detached villas give you the freedom of a house, though the association may still have a say in exterior-facing changes such as a new vent cap.

Montclair condos. Montclair is the low-rise condominium neighborhood, with about six three-story buildings overlooking the fairways and the clubhouse. A sample listing shows a 1990 build with six units in the building and a three-bedroom-plus-den unit of about 2,900 square feet. Condo kitchens are a different project: the plumbing stack and the exhaust path belong to the building, so the sink and range usually stay where they are and the budget goes into cabinets, counters, lighting and appliances. The association’s master policy generally does not cover built-in cabinets, countertops or appliances inside your unit, so your own HO-6 policy should be updated once the new kitchen is in.

What a 1990s Audubon kitchen usually needs

Layout first. We begin by measuring, not by choosing finishes. The National Kitchen & Bath Association recommends a work aisle of at least 42 inches for one cook and 48 inches when two people cook, a walkway of at least 36 inches, and 12 inches of knee space per diner at a 42-inch-high counter. Those numbers decide whether an island fits at all. In many 1990s plans an island is possible only after the nook wall or a soffit-wrapped pass-through comes out, and that is where our free LiDAR scan earns its keep, because it shows the real wall positions before the design is drawn.

Cabinets. If the existing boxes are solid and the layout stays, resurfacing or replacing doors and drawer fronts can carry a refresh. If the layout changes, new cabinetry is the cleaner path, because trying to re-use boxes in a new arrangement creates filler strips and mismatched toe-kicks. Taller upper cabinets that replace a soffit add storage and make a ceiling feel higher.

Counters and backsplash. Quartz suits most households. Natural quartzite and large-format porcelain slabs are the step-up options, and a full-height slab backsplash reduces grout lines behind the range. Whatever the material, we confirm slab size and seam positions before ordering, since a long island is often cut from two slabs.

Appliances and ventilation. Larger refrigerators and 36-inch ranges rarely fit the original openings, so the cabinet plan has to follow the appliance plan. Venting is the other constraint. A hood over an island needs a duct path through the ceiling, and a condo may allow only the existing exhaust location. A downdraft or a hidden cooktop such as InvisaCook solves some of those cases, and we are glad to walk you through how it works.

Lighting and electrical. Soffit removal opens up the ceiling for recessed fixtures, under-cabinet lighting and a pendant plan, and it is also the moment to add outlets and dedicated circuits for the new appliances. Doing this work while the walls are open is far cheaper than doing it later.

How the project runs

The consultation is free and includes the LiDAR scan and a 3D render of your kitchen. From the scan we write a fixed-price contract, so the scope you approve is the scope you pay for. Next come selections, which should be locked before demolition because cabinets and slabs are made to order. We handle the permit paperwork. Audubon is in Collier County, and electrical, plumbing and structural changes normally require a county permit. Cosmetic swaps may not, but a single-family detached home and a condo unit are treated differently, so we check before we promise anything.

Your association is the other approval. Expect the review to ask for drawings, contractor information and a certificate of insurance, along with any work-hour or delivery rules for your neighborhood. We prepare those documents with you, so you only have to sign. Once approvals are in, our timeline matches the tiers above: roughly four to eight weeks for a refresh and eight to twelve for a full transformation, with cabinet fabrication running alongside the permit and approval process, not after it.

Membership, seasons and being away

Every Audubon property owner has to maintain a club membership, either social or golf, which is worth knowing because it shapes who your neighbors and your eventual buyers are. Many owners are away in the summer. If that is you, we design and order in the spring, demolish and install while you are gone, and send progress photos. We arrange gate access for our crew ahead of time, so you do not need to be present.

What to have ready for your consultation

  • Your street or neighborhood, and whether the home is a custom estate, single-family home, villa or Montclair condo.
  • The year it was built, and whether any earlier remodel has been done.
  • The three things that bother you most about the kitchen today.
  • How you cook and entertain, including whether you want gas, induction or a hidden cooktop.
  • Your timing around the season and when you will be in residence.
  • A working budget, using the tiers and the calculator above.

For bathrooms, see our Audubon bathroom remodel guide.

Ready to Start Your Audubon Kitchen Remodel?
Free LiDAR scan · 3D render · Fixed-price contract · Zero pressure

More Audubon Kitchen Remodel Ideas

Audubon Kitchen Remodel FAQs

Common Questions.

Do I need Audubon HOA approval to remodel my kitchen?
Yes, plan on submitting for approval. Audubon owners can answer to a master association and a neighborhood association, and interior work that touches plumbing, electrical or structure is the kind of project associations commonly review. We ask for your association’s remodeling application early and prepare the package with you: drawings, our contractor information and a certificate of insurance. Ask your community manager how long review takes, and we will build that time into your schedule.
My Audubon home is from the 1990s — full remodel or partial?
For a 1990s-era Audubon home, Better-tier $63K–$86K is the right baseline. Original cabinetry, soffit ceilings, and small appliance footprints are now 25–35 years old and significantly under modern North Naples luxury standards.
What is the right budget for a 5-year hold at Audubon?
At $1.5M median: Estate homes (Pembroke Point, Chancery Circle) Better-to-Best $80K–$105K. Single-family homes on Ashburton Drive, Portsmouth Court and Cheshire Way Better $68K–$88K. Lake- and preserve-view single-family homes Better-to-Best $75K–$98K. Whitney Lane villas Good-to-Better $51K–$71K. Montclair condos Good $45K–$57K. Because every owner carries a club membership, buyers at this price point tend to expect an updated kitchen.
Can I expand or reconfigure my Audubon kitchen?
Often, yes, depending on the building type. In single-family homes and detached villas on a slab, the wall between kitchen and dining or family room can sometimes come out and plumbing can be relocated; we confirm what is structural from the LiDAR scan and bring in an engineer if needed before promising anything. In Montclair condos the building’s plumbing stack and exhaust path limit where the sink and range can go, so the plan usually improves the existing footprint. Structural or plumbing changes need a Collier County permit and your association’s review.
How long does an Audubon kitchen remodel take?
Good-tier projects: 4-8 weeks (smaller footprints, refresh scope, semi-custom cabinetry). Better and Best-tier projects: 8-12 weeks (full custom cabinetry, structural reconfig, premium materials). Cabinet fabrication runs in parallel.
What season constraints affect Audubon renovations?
Many Audubon owners spend the summer away, which makes May through October a convenient window: we design and order in spring, then demolish and install while you are gone and send progress photos. If you are home in season, we plan the temporary kitchen setup with you and schedule noisy demolition with your neighbors in mind. Cabinet and slab lead times matter more than the start date, so order early.
Will a renovation trigger property tax reassessment?
Florida’s Save Our Homes cap limits annual increases in a homesteaded property’s assessed value to 3% or the change in inflation, whichever is lower. Second homes and investment properties have a 10% annual cap that does not apply to school taxes. Neither cap covers new construction or previously unassessed improvements in the first year they are added to the roll, so a significant remodel may add assessed value that year. At $1.5M base, even a 5% adjustment is material — confirm with your CPA before finalizing scope.
Is InvisaCook used at Audubon?
Often, yes. InvisaCook is a hidden cooktop that suits clean, modern kitchens, and it helps most where a hood is hard to add, such as a Montclair condo with a shared exhaust path or an island kitchen where you want an open sight line to the fairway. It works at any of our tiers. We’re a Florida authorized InvisaCook dealer.

Let’s Start
Your Audubon
Kitchen Remodel.

Free 30-minute consultation. We bring the LiDAR scanner, the 3D render, and 20 years of Audubon project experience. You leave with a fixed-price contract or a clean walkaway. Zero pressure.

Key Takeaways

  • Good tier costs $45K and includes modern shaker cabinetry, premium quartz counters, Visual Comfort lighting, and a contemporary backsplash.
  • Better tier costs $75K and adds custom inset cabinetry, natural quartzite, an expanded island, and a structural reconfiguration that opens the kitchen to the great room and lanai.
  • Best tier costs $105K and adds commissioned cabinetry, premium slabs like Calacatta Viola and Patagonia, and a professional-grade Wolf or La Cornue range.
  • Refresh projects take roughly four to eight weeks, while full transformations take eight to twelve weeks.
  • Free consultation includes a LiDAR scan and 3D render, and the scan becomes the basis for a fixed-price contract.
📞 (239) 469-6494 Book Free Consult →
10 AI Tools · Free After Consultation

Your Bonita / Fort Myers Beach
Remodel Tools.

AI room visualization, comp data, and Bonita market intelligence built specifically for Bonita Springs and Fort Myers Beach homeowners. These tools charge $14–$36/month elsewhere. You get them free after your consultation.

01
AI Room Visualizer
Upload a photo. See your kitchen or bath transformed in 30 seconds in any style, any material.
Photo → AI Render
02
Bonita Style Matchmaker
6 questions. A personalized design profile with AI renders at every price tier.
Style Profile
03
InvisaCook Visualizer
See any kitchen without a visible cooktop. From a Florida authorized InvisaCook dealer.
Exclusive to South Florida
04
Cabinet Visualizer
Swap door styles, finishes, and paint colors from our actual showroom catalog onto your kitchen.
Product Visualization
05
Countertop Visualizer
See Cambria, Dekton, quartzite, and marble options applied directly to your kitchen photo.
Material Selection
06
Paint Color Visualizer
Repaint any room in seconds — every wall, any color, photo-real light and shadow.
Color Selection
07
Flooring Visualizer
Swap tile, LVP, and wood floors into your rooms — laid in the right direction, at the right scale.
Material Selection
08
Bathroom Visualizer
Tub-to-shower conversions and full bath restyles rendered on your actual bathroom photo.
Photo → AI Render
09
Outdoor Kitchen Visualizer
Turn your lanai photo into a full outdoor kitchen — grills, stone, bar seating, lighting.
Photo → AI Render
10
Bonus Room Converter
Empty spare room in — office, gym, media room, or guest suite out. Four futures, one photo.
Room Conversion
Access all 10 tools — free with your consultation.
90-day access · 50 renders · Watermarked for sharing · No subscription
Unlocked after your
free planning session
Book Free Consult →