Mother-in-Law Suites in Bonita Springs
& Fort Myers Beach
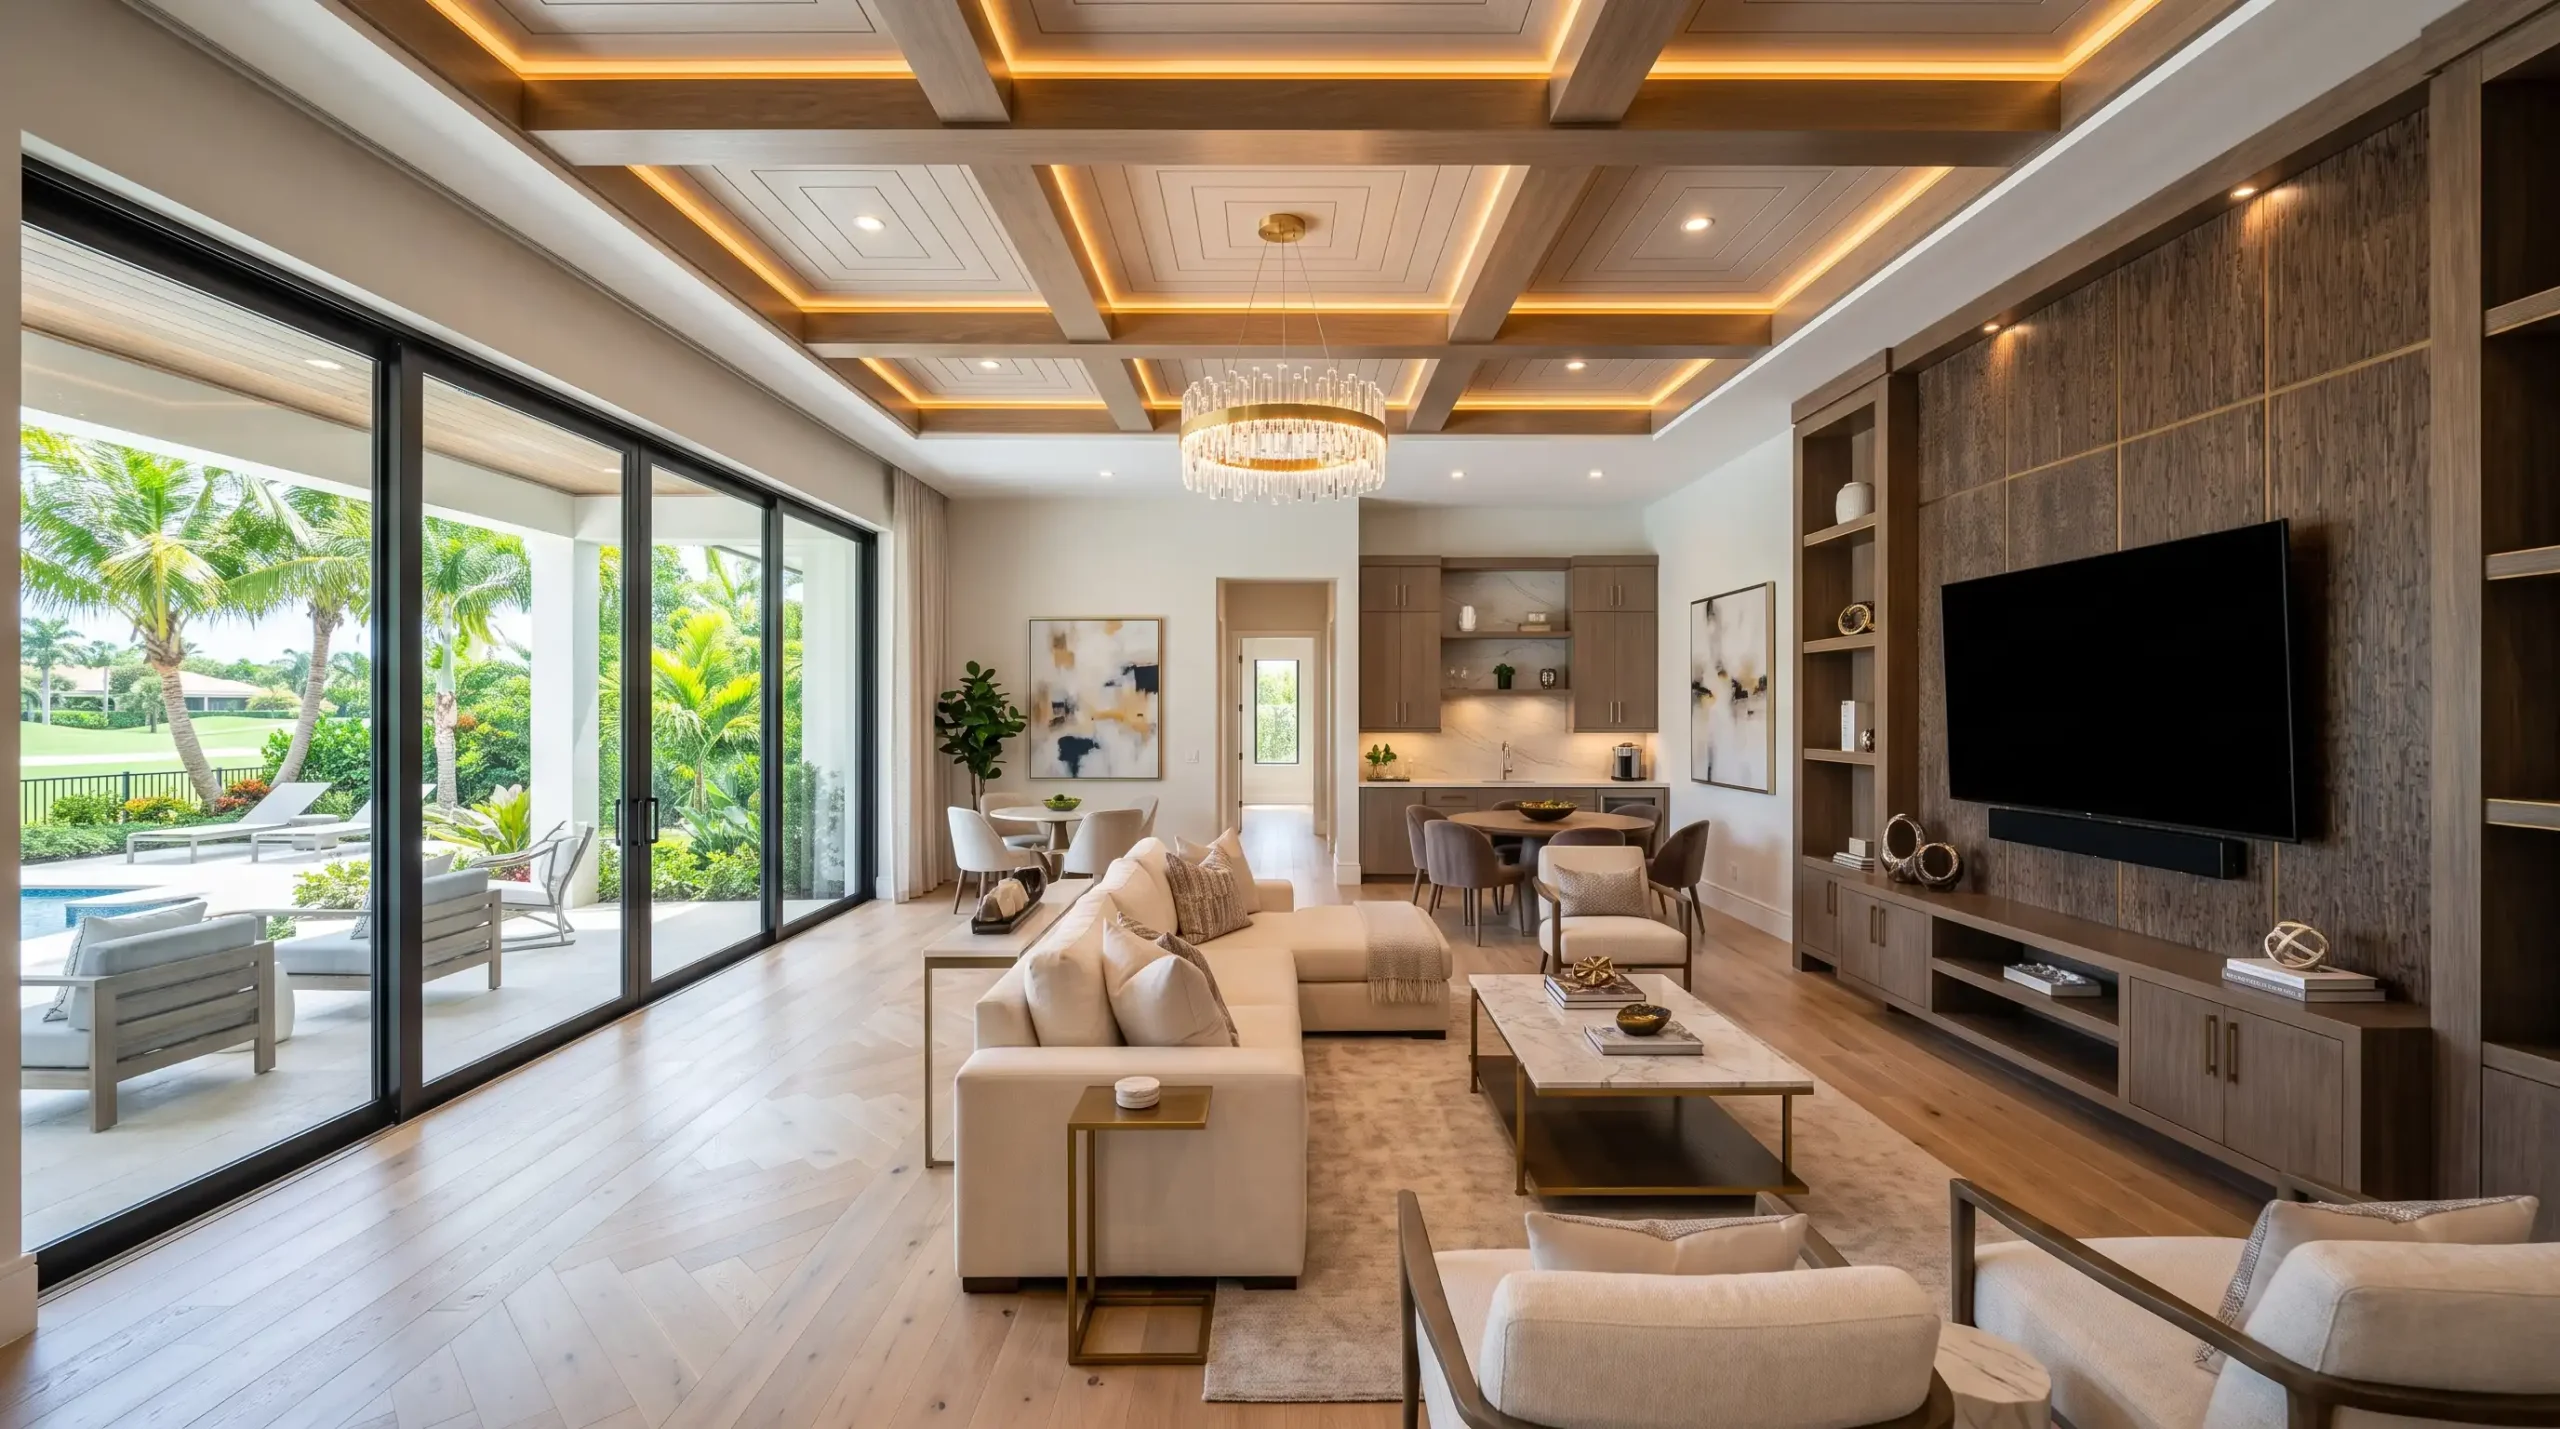
Southwest Florida is where families converge — parents relocating near grandchildren, seasonal three-month stays, adult kids between chapters — and the mother-in-law suite is how a house absorbs it gracefully. A real suite is more than a guest room: bedroom, private bath, a kitchenette for morning coffee and independence, and ideally its own entry, so togetherness stays a choice rather than a default.
We build suites two ways. Conversion suites reshape existing space — a bedroom wing, an oversized bonus room, or a garage — and are the faster, lower-cost path. Addition suites build new square footage with full engineering and wind-code design when the house has no space to give. Both come with the accessibility details that matter for aging parents: curbless showers, grab-bar blocking hidden in the walls, wider clearances, and lever hardware — dignity built in, not bolted on later.

Independence,
Engineered In.
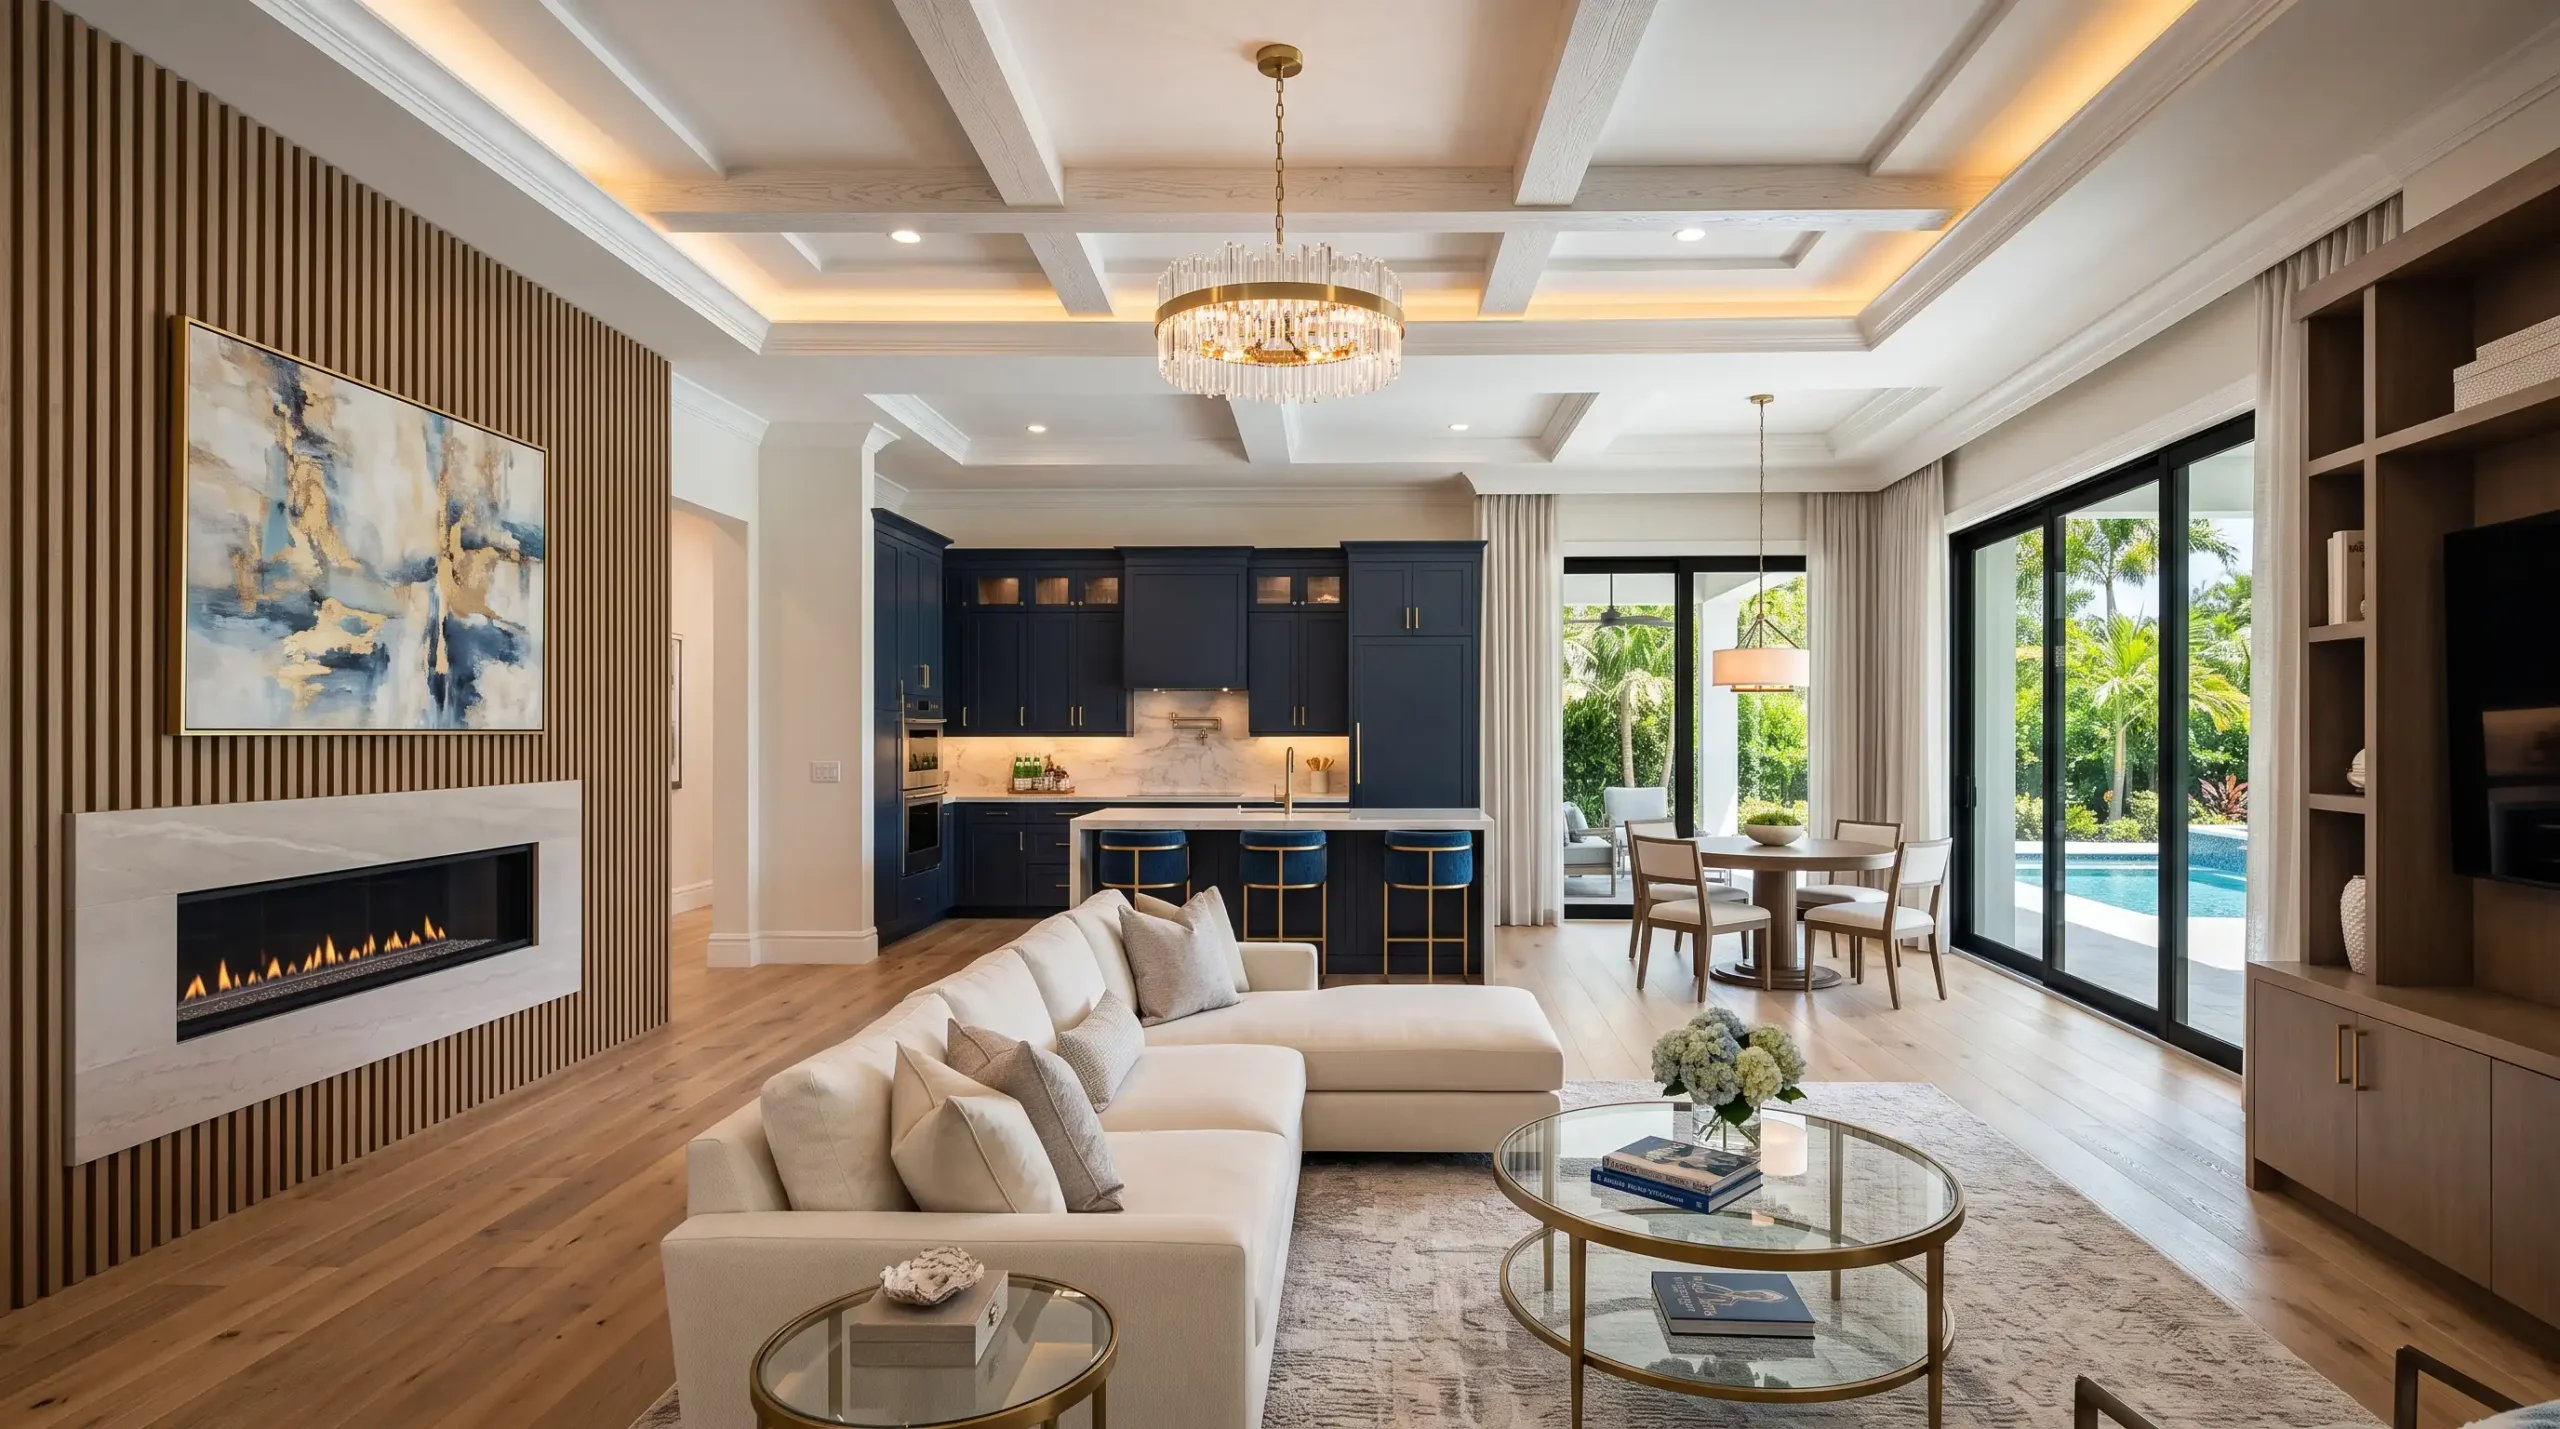
The details that make a suite work daily are practical: sound separation so two households keep two schedules, a kitchenette with permitted plumbing and electric sized for real use, laundry access that does not require crossing the main house, and climate control zoned so the suite sets its own thermostat. We plan all of it in a photo-real render before demolition, navigate Lee and Collier permitting and HOA rules, and deliver one fixed price covering every trade.
A Complete Home,
Within Yours.
In-Law Suite
FAQs.
How much does a mother-in-law suite cost in Bonita Springs?
Conversion suites reshaping existing rooms cost dramatically less than additions with new foundations and roofs. Both get one fixed price after a free LiDAR scan and consultation — and we will tell you honestly which path fits your house.
Does an in-law suite add resale value?
In our market, strongly — multigenerational buyers are one of the fastest-growing segments in Southwest Florida, and a true suite with a private bath and kitchenette widens the buyer pool rather than narrowing it.
Can I add a full kitchen?
Kitchenettes are straightforward; full second kitchens can trigger zoning and HOA considerations that vary by community. We check the rules for your specific neighborhood before designing, so the suite is legal and saleable.
Turning a Spare Room Into a Guest Bedroom
If visitors come for a few weeks each winter and leave by Easter, a spare room that does two jobs often beats a bed nobody uses for eight months. Pick the bed first, because it sets everything else: a wall (Murphy) bed takes a standard mattress up to about 12 inches thick, must be anchored into studs or block, and can be flanked by shelving or a fold-down desk so the room works as an office, hobby room or gym most of the year. A daybed with a trundle suits grandchildren, a sleeper sofa suits a den that doubles as a TV room, and a full-time queen bed with nightstands on both sides needs roughly 10 by 11 feet of floor.
Guests notice storage and the bath most. Give them a closet with a low hanging rod, a few drawers and room for a suitcase, layered dimmable lighting and a bedside outlet with USB. The biggest upgrade is an en-suite carved from a large closet or adjoining space; on a slab, the floor is cut to run the drain to the nearest stack, with plumbing and electrical permits and, in condos, association approval first. To list a converted den, loft or bonus room as a bedroom when you sell, it typically needs a code-sized emergency escape window (impact-rated or shuttered here), smoke alarms and usually a closet, and replacing that window is permitted work with Bonita Springs, Lee County or Collier County. Because guest rooms sit closed for months, keep a supply register and a return path, undercut the door, and choose tile or luxury vinyl over carpet to head off mustiness.
Built for Parents.
Documented for Buyers.
A suite for family carries a higher duty of care than any room we build: the accessible bath gets our flood-tested waterproofing standard, the electrical and plumbing are licensed and permitted with everything closed properly, and the accessibility details are engineered in from the render forward. One team, one fixed price, and paperwork a future buyer’s inspector will thank you for — the 500-project standard, applied to the people who matter most.
Room for Family.
Designed for Dignity.
Your free consultation includes a walkthrough of candidate spaces, honest conversion-vs-addition guidance, a free LiDAR scan and photo-real render, and a fixed-price estimate covering every trade and permit.
Plan It Right.
Answers to the questions homeowners ask most, written for Southwest Florida homes.
Key Takeaways
- Cutting Edge builds mother-in-law suites as conversions of existing space or new additions, with both paths delivering one fixed price covering engineering, permitting, and all trades.
- Suite designs include bedroom, private bath, kitchenette with permitted plumbing and electric, separate entry where allowed, and accessibility features such as curbless showers and hidden grab-bar blocking.
- Cutting Edge offers free LiDAR scans and photo-real renders during consultations to show suite layouts before construction begins.
- Mother-in-law suites in Southwest Florida add resale value by widening the buyer pool to multigenerational purchasers, one of the fastest-growing segments in the market.