Bonita Springs · Bonita Bay · Bonita Beach · Ft Myers Beach
Spanish Wells bathroom remodel — Cutting Edge Bonita Springs FL
Spanish Wells · Bonita Springs · Bathroom Remodel Specialists

Spanish Wells
Bathroom Remodel
Tool.

Investment Range
$16–$41K
Three defined tiers scaled to Spanish Wells comps
Resale Return
Varies
Depends on the home, the scope and recent nearby sales — we review comps with you at the free consultation
Median Home Value
$680K
Spanish Wells blended median across single-family, villas, and low-rise condos. Median year built 1997.
By Blane Perun, Owner · Cutting Edge Kitchen & Bath·20 years property management · 500+ SWFL remodels·Reviewed June 29, 2026

Spanish Wells Bathroom Remodel at a Glance.

Investment Range
$16K – $41K
Three tiers scaled to Spanish Wells comps with fixed-price contract after free LiDAR scan.
Typical Timeline
4-8 / 8-12 weeks
Includes design, permits, fabrication, install, and final walk-through.
What’s Included
LiDAR · 3D Render · Fixed Price · 10 AI Tools
All four come free with your 30-minute Spanish Wells consultation. Zero pressure.
9 Yrs
Best of Houzz
4.9★
38 Reviews
500+
Projects Done
80+
Communities
Free
LiDAR + 3D Scan
The Three Spanish Wells Bathroom Tiers

Spanish Wells Bathroom Remodel Tiers.

Good — $16K
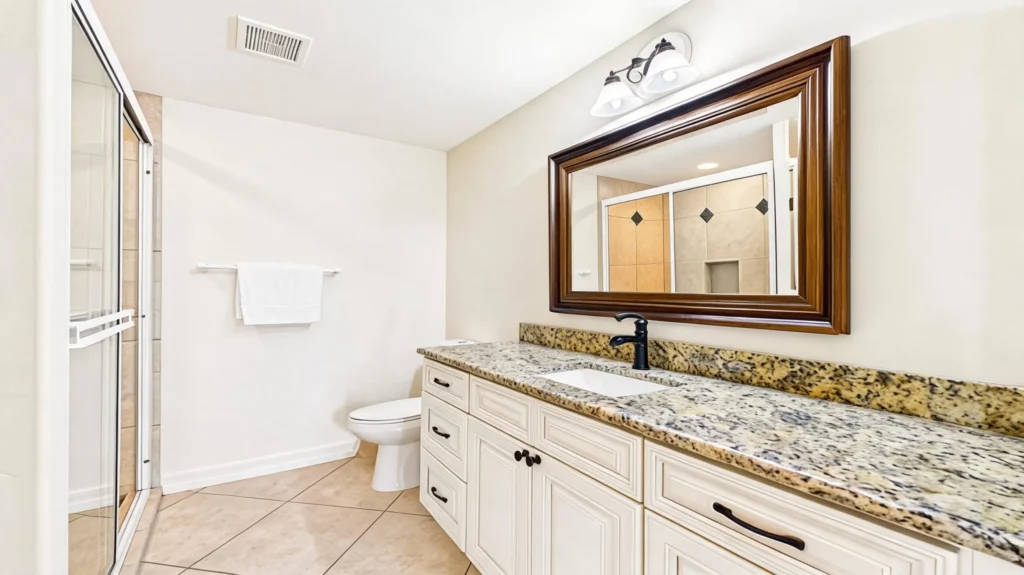
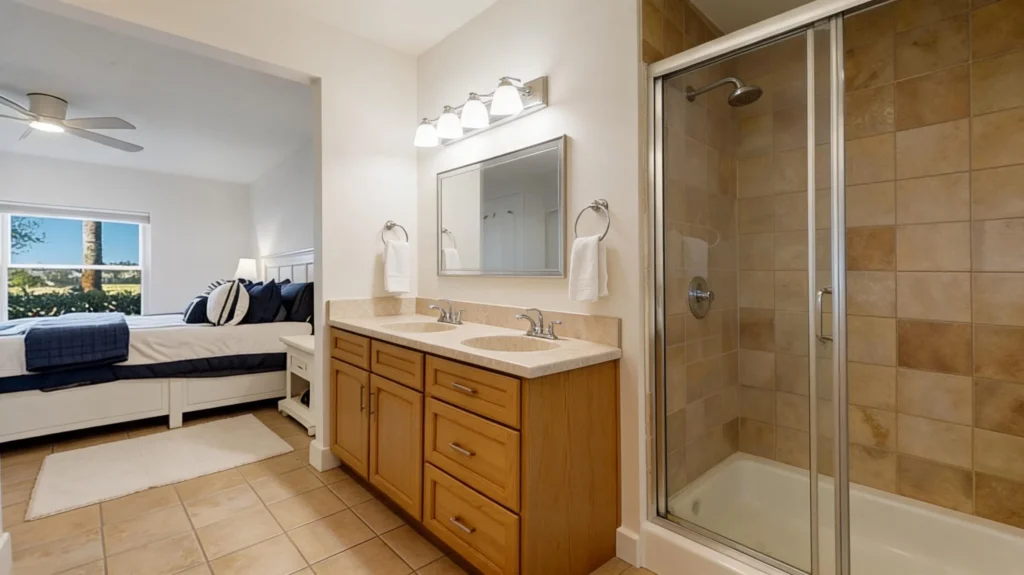
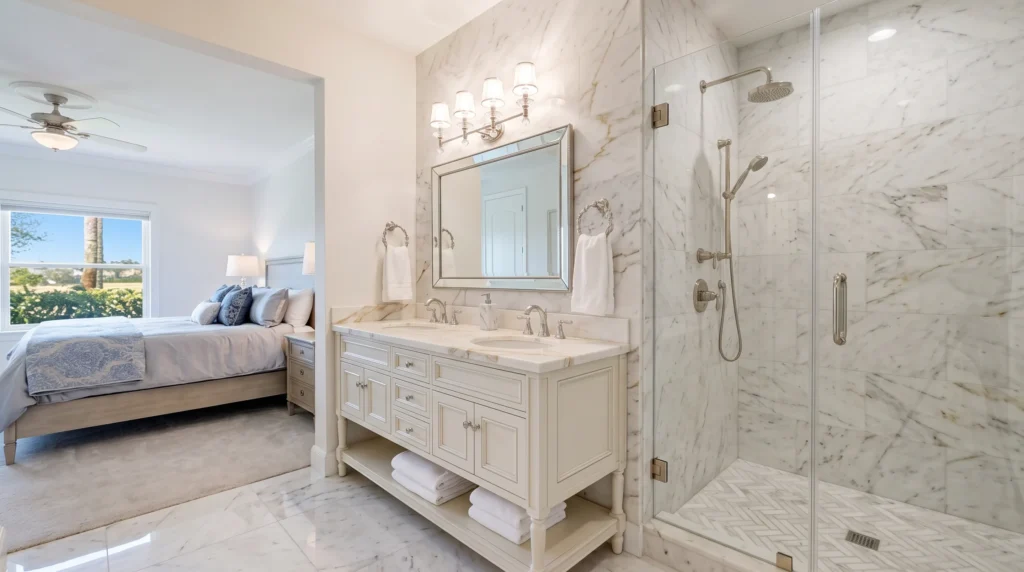
Refresh — Spanish Wells entry update. Semi-custom shaker vanity, quartz top, designer ceramic and accent tile, frameless 3/8" glass shower with niche, modern lighting, heated porcelain floor. Strong fit for villa, condo, and Pebble Shores owners targeting a 3–5 year hold.
Better — $28K
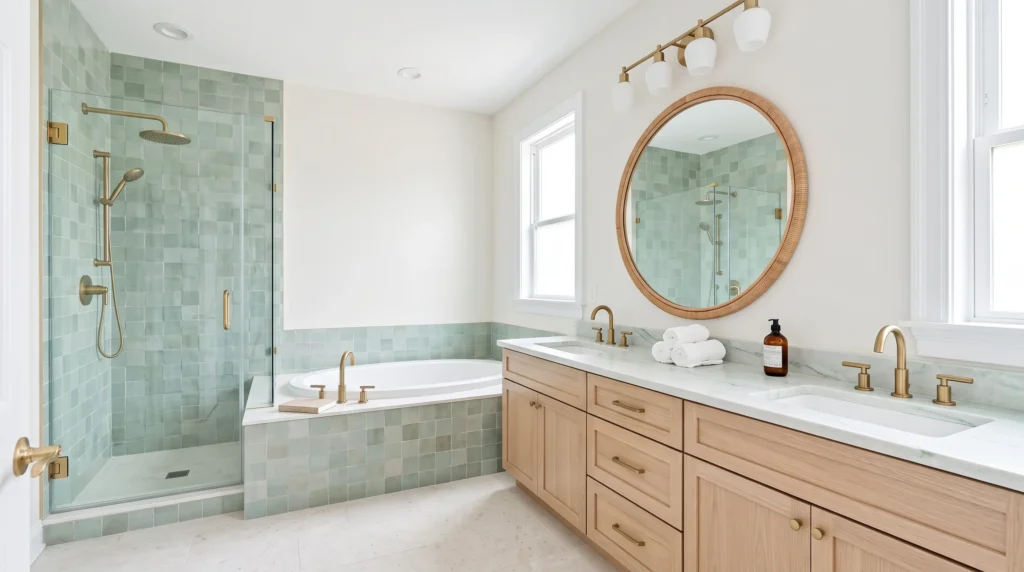
Transform — most popular at Spanish Wells. Custom vanity, natural quartzite full-slab shower walls, curbless walk-in shower with rain head, freestanding soaker tub where the footprint allows, structural reconfig, Lutron Caséta scenes, heated marble floor. Sweet spot for single-family owners across The Greens, Fairways, and Estates.
Best — $41K
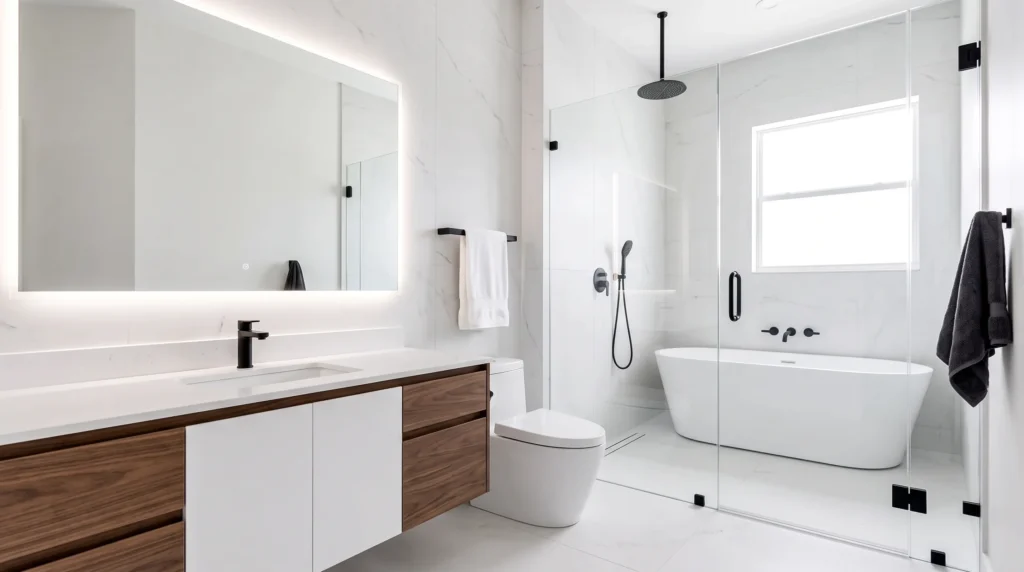
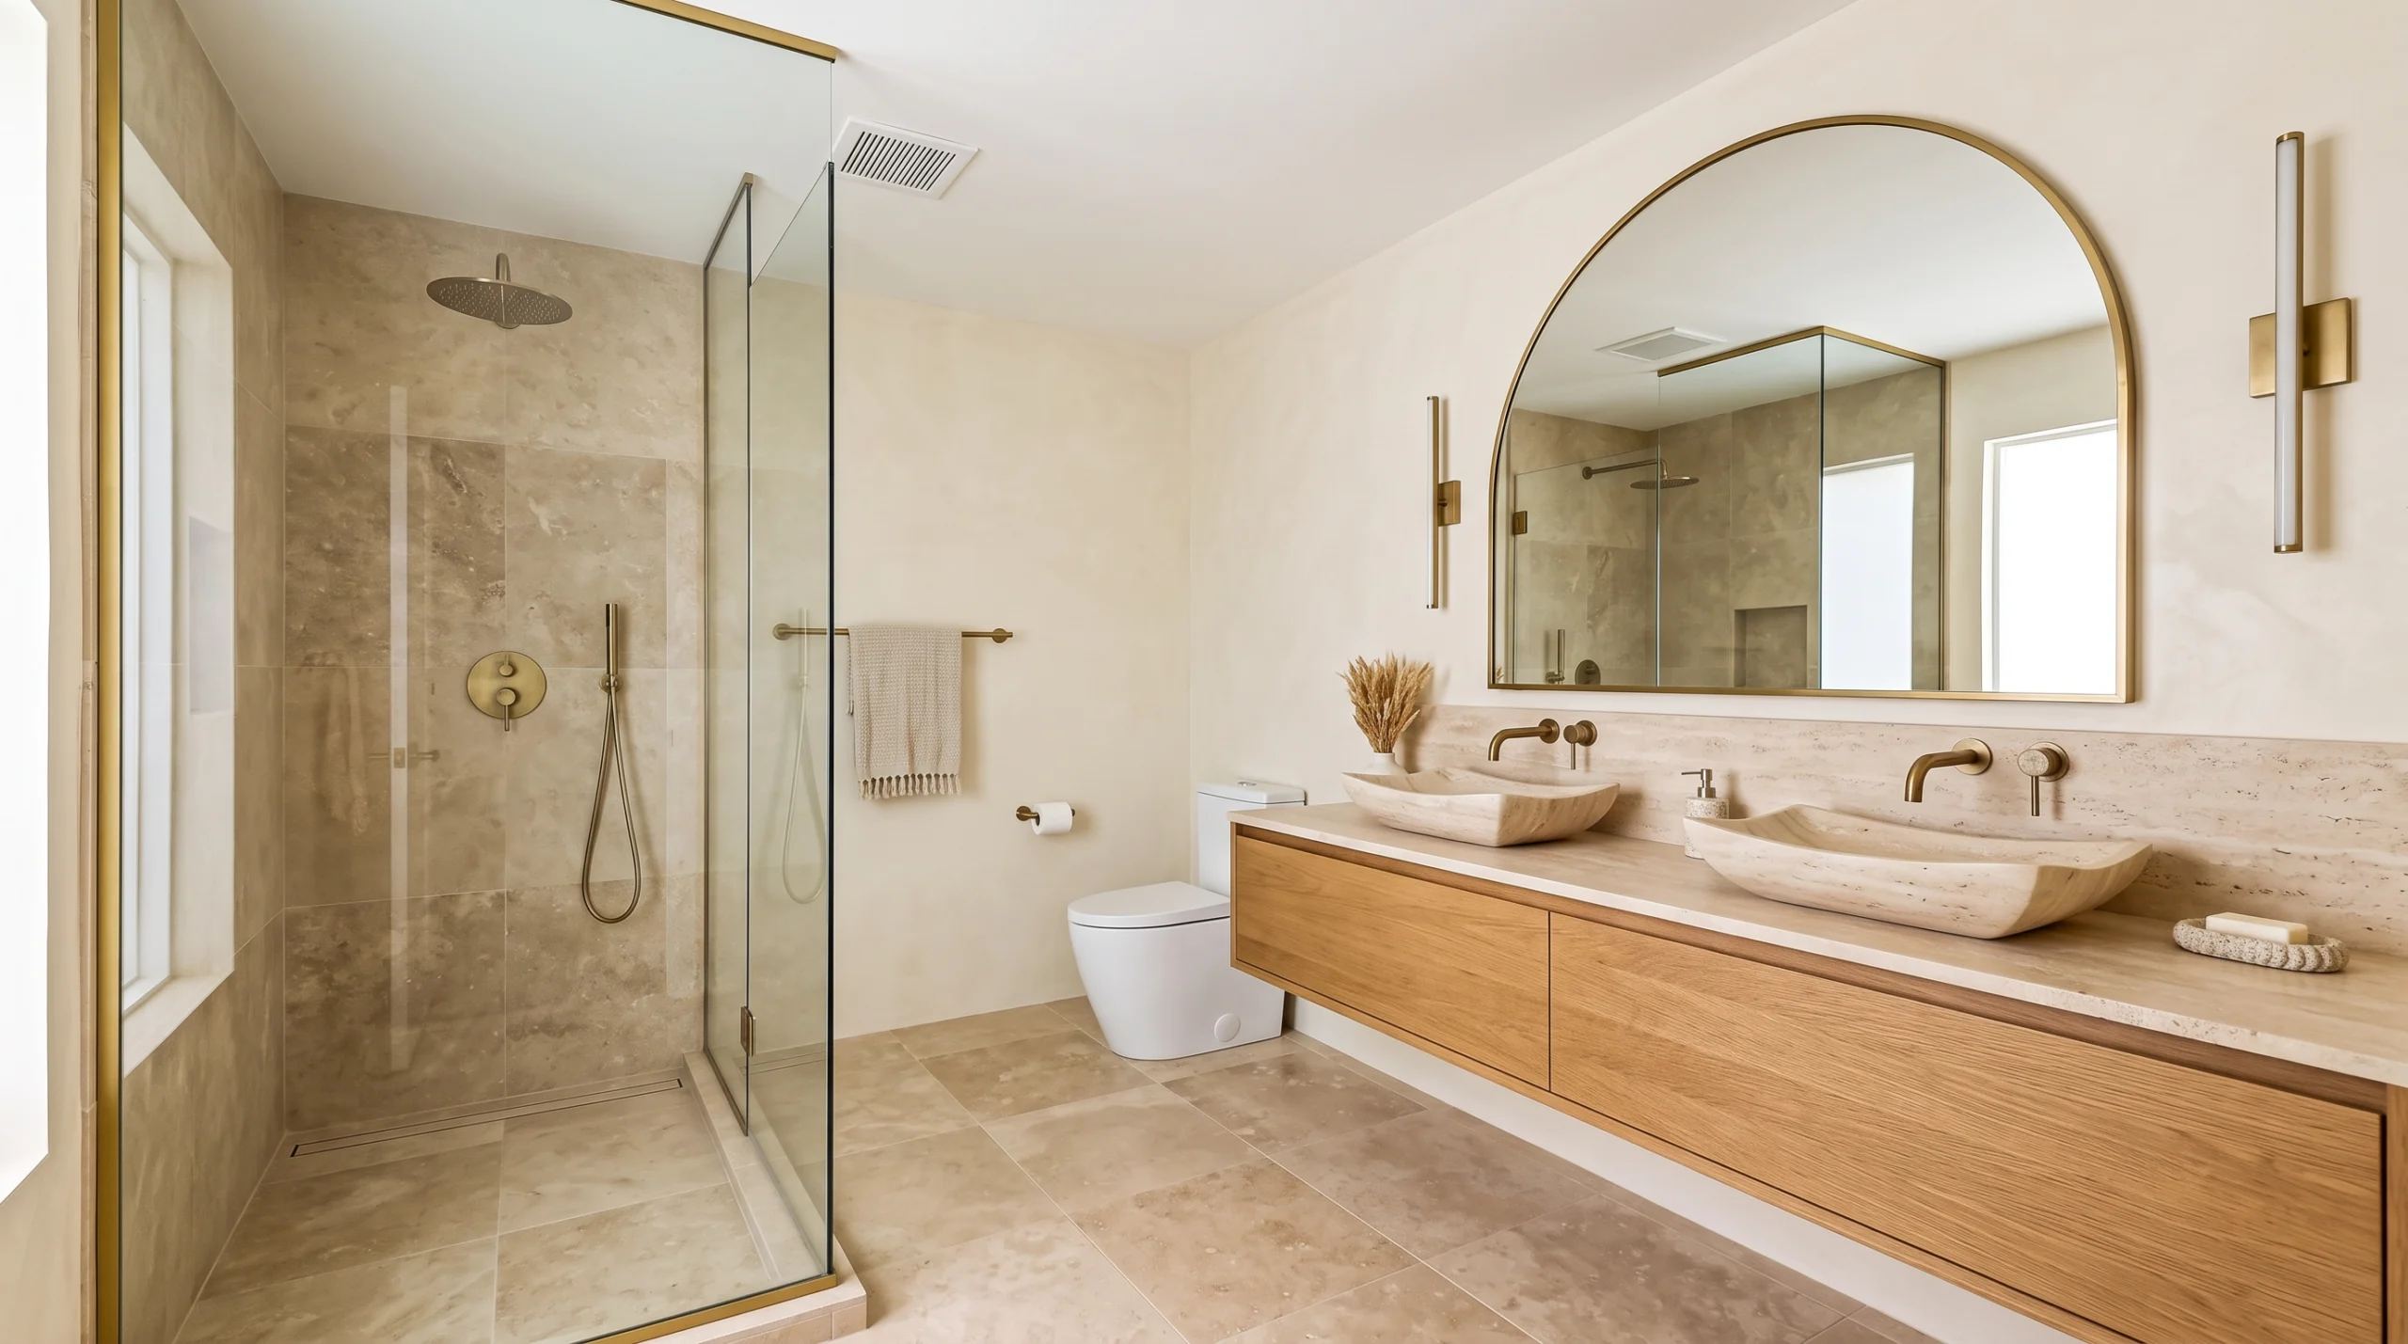
Signature — bespoke for Spanish Wells. Commissioned vanity, premium slab feature wall, full wet-room reconfig with rain head and steam, standalone soaker tub, dual vanities, statement lighting, heated floor + towel systems. For Spanish Wells Estates and The Reserve owners on the Cupp course.

Spanish Wells Bathroom Remodel Ideas

Spanish Wells Bathroom Budget Calculator

Estimate Your Spanish Wells Bathroom.

Spanish Wells Bathroom ROI

Drive Spanish Wells Bathroom Resale.

Spanish Wells $680K Median
1981–2010-era baths, original or first-generation refreshed, are now showing well behind modern Bonita Springs comps.
Optional Club Membership
Membership in Spanish Wells Country Club is optional for residents, and the club lists both golf and social categories, so buyers arrive from both camps. A bathroom that is easy to clean and dries quickly after a closed-up season suits a part-year owner and the next buyer alike.
Gated, Near the Gulf
Spanish Wells is a gated community with a staffed gate, and the Gulf is about two miles away according to a neighborhood profile. Buyers comparing homes in this setting look closely at the primary bath, and Better-tier spend hits the sweet spot for 3–7 year holds.
Spanish Wells Sub-Neighborhoods

Spanish Wells By Neighborhood.

Cordova
Single-family homes built between 2014 and 2017, roughly 2,050 to 3,146 square feet, marketed by Toll Brothers in five designs. The baths are young, so projects tend to be layout changes: a bigger shower in place of a tub, a second vanity, or a refresh to match a finished kitchen.
Lake Club Villas
About 104 detached villa-style homes from around 1997 in six floor plans, mostly two or three bedrooms with two baths. If your villa sits on a slab, a level-entry shower is realistic, and the guest bath usually keeps its footprint.
Las Brisas
Low-rise coach-home condominiums built from the mid-1990s to the early 2000s, typically two bedrooms plus a den and about 1,600 square feet. Most have two baths, and a tub-to-shower swap in the guest bath is a common request.
Marbella
Mostly condominiums, with a few single-family homes, built 2004 to 2008 and ranging from 1,438 to 3,337 square feet. At least some low-rise buildings have an elevator, which matters for tile, vanity and glass deliveries.
Other Single-Family Streets
Single-family homes elsewhere in the community average about 2,336 square feet, many in the Spanish-Revival style with stucco walls and tile roofs. Primary suites this size can hold a separate tub and shower or a double vanity.
Club and Amenities
A clubhouse of about 32,000 square feet, heated pool, Har-Tru tennis, fitness center, bocce and pickleball, with 27 holes of golf. Active owners tend to ask for a roomy shower with a bench and a hand shower.
Spanish Wells Bathrooms, Explained

What a Spanish Wells bathroom remodel actually involves.

Spanish Wells is a gated golf community off Bonita Beach Road, and its housing is more mixed than most. A neighborhood profile counts about 1,147 homes with a median year built of 1997, spread across single-family streets, villa-style homes, low-rise condominiums and coach homes. A median-age home therefore has a bathroom close to thirty years old, while the newest homes in Cordova were built in the mid-2010s. Because of that spread, the first question we ask is not which style you like but which kind of home you own. A ground-floor villa, an upper-floor condo and a 2015 single-family home each allow different things, and the right scope follows from the answer.

Which Spanish Wells home do you have?

Cordova is the newest pocket: single-family homes listed as built between 2014 and 2017, from about 2,050 to 3,146 square feet. Their bathrooms rarely need repair. Owners call because the layout no longer fits, usually a corner tub they never use or a single vanity in a primary suite that two people share. The Lake Club is a neighborhood of roughly 104 detached villa-style homes from around 1997, in six floor plans with two or three bedrooms and two baths. Las Brisas is a group of low-rise coach-home condominiums built from the mid-1990s to the early 2000s, typically two bedrooms plus a den. Marbella is mostly condominiums, with a few single-family homes, built between 2004 and 2008. If you are not sure which group yours belongs to, your deed or association paperwork will say, and it is the first thing we ask to see.

What we usually find behind a 1990s or 2000s bathroom

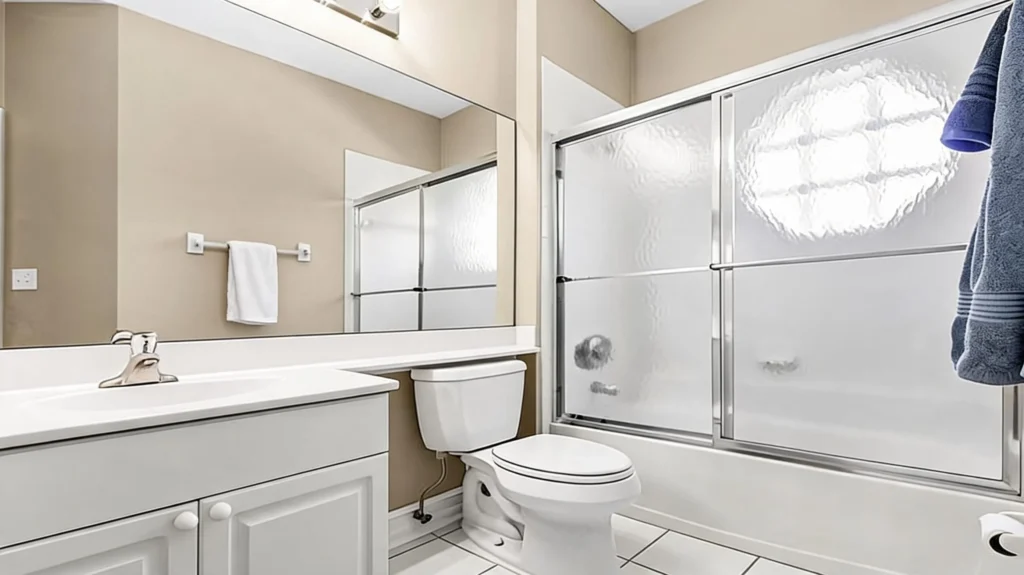
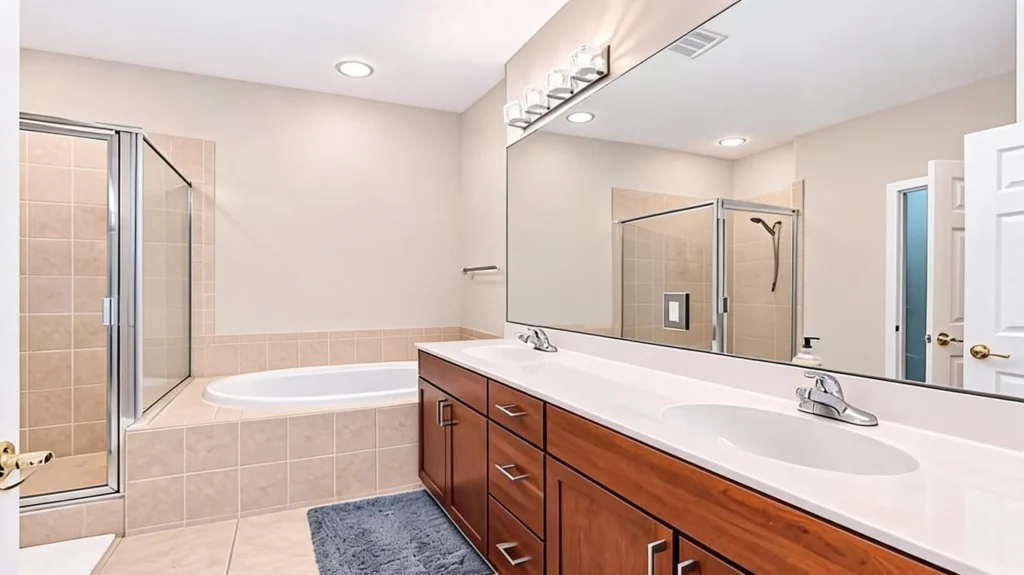
Opening up a bathroom from those decades, we commonly see a builder vanity with a cultured-marble or laminate top, a framed shower with a tiled curb and a swinging door, a deep tub set in a tiled platform, small-format floor tile with many grout lines, and an exhaust fan that is weak or vented only into the attic. None of that is a defect. It is simply the standard of its time, and it is the reason most owners here ask for the same short list: a larger shower, a taller vanity with more storage, better lighting, and surfaces that need less scrubbing. A newer bathroom from the 2010s is a different conversation, usually about changing the arrangement rather than replacing worn-out parts.

Tub, shower, or both?

In most primary baths the tub platform takes up the space that would give you a generous shower. If the tub is used for a bath once a year, we usually suggest giving that corner to the shower and keeping one tub somewhere else in the house, since some buyers and visiting grandchildren expect one. In a two-bath villa or condo, where the guest bath may hold the only tub, it is worth thinking about who stays in the home before removing it. A shower with a built-in bench, a hand shower on a slide bar and a recessed niche at standing height tends to be the most appreciated upgrade for the money.

Materials that suit a humid, part-year home

Many Spanish Wells homes are closed up for weeks or months, so we favor materials that forgive absence. Large-format porcelain on the walls and floor leaves fewer grout lines to darken. Quartz vanity tops resist the etching and staining that marble can show. A furniture-style or wall-hung vanity keeps a small guest bath from feeling cramped, and a ceiling fan sized to the room, ducted outdoors and wired to a humidity switch, protects everything else. Frameless glass is easy to wipe and makes a modest room look larger. If you want one dramatic feature, a slab shower wall or a freestanding tub is where a Best-tier budget goes furthest.

Condo and coach-home bathrooms: neighbors, stacks and deliveries

When another unit sits below your bathroom, waterproofing is the most important part of the job. We bond a membrane over the full shower and the floor in front of it, test it with standing water before tile is set, and match the drain to that membrane. The shared drain stack and the floor structure limit how far a toilet or shower drain can move, so plans in upper units often keep fixtures where they are and spend on the shower, the vanity and the lighting instead. Access matters too. At least some Marbella buildings are low-rise with elevators, and many associations restrict working hours or require an elevator reservation, so we collect your building’s rules before the first material order.

Villas and single-family homes: level-entry showers

If your home sits on a concrete slab, a shower that you can walk into without stepping over a curb is very achievable. The slab is recessed in the shower area or the surrounding floor is built up slightly, and a linear drain carries the water away. Because that involves cutting concrete and changing plumbing, we plan it from the scan rather than deciding on site. Owners who expect to stay in the house long term usually ask for it together with solid blocking for grab bars inside the finished walls.

Approvals and permits, briefly

Work beyond a like-for-like swap, such as moving a drain, adding a circuit or changing a wall, normally needs a building permit and your association’s approval. The two run side by side, and we handle both packages. Because Spanish Wells has several separate neighborhoods, we confirm each one’s requirements and which building department covers your address before drawings are final.

How the project runs, start to finish

The sequence is the same in every home. We scan the room, draw it in three dimensions and agree on a fixed price. Selections, approvals, permits and tile orders then proceed together so that demolition starts only when the materials are on hand. After demolition come plumbing and electrical rough-in and the first inspection, then waterproofing, tile and the vanity. Glass is measured after the tile is set, which adds a short wait near the end, followed by fixtures, paint and a final walkthrough. A refresh inside the existing layout usually takes four to eight weeks and a rebuilt shower or a moved wall eight to twelve, though much of that is behind the scenes, so the bathroom itself is out of service for less time than the full calendar suggests. In a home with a single bathroom we plan the sequence so you are never without a working shower for long.

Before your consultation

It helps to bring your neighborhood and floor plan name, a note of which bathrooms you want to change now and which can wait, a sense of whether you want to keep a tub, any mobility needs you have now or expect later, your association’s rules for interior work if you have them, and a rough budget taken from the calculator and tier cards higher up.

Planning a kitchen too? Read our Spanish Wells kitchen remodel guide.

Ready to Start Your Spanish Wells Bathroom Remodel?
Free LiDAR scan · 3D render · Fixed-price contract · Zero pressure

More Spanish Wells Bathroom Remodel Ideas
Spanish Wells Bathroom Remodel FAQs

Common Questions.

Do I need Spanish Wells HOA approval to remodel my bathroom?
Usually, once the work goes beyond a cosmetic swap. Moving plumbing, rebuilding a shower or adding a circuit is typically submitted to your association with a scope description, drawings and the contractor’s license and insurance certificates. Cordova, the Lake Club, Marbella and Las Brisas are separate neighborhoods and may have their own rules, so we request yours first and let approval run alongside the permit.
My Spanish Wells home is from the 1990s — full bath remodel or partial?
For a 1990s-era Spanish Wells primary bath, Better-tier $24K–$34K is the right baseline. Original vanities, builder tops, and garden tubs are now 25–35 years old and well under modern Bonita Springs comps.
What’s the right bath budget for a 5-year hold at Spanish Wells?
At $680K median: Estates and The Reserve Better-to-Best $32K–$41K. The Greens and Fairways Better $24K–$32K. Castille and La Strada villas Good-to-Better $16K–$28K. Pebble Shores condos Good $16K–$20K.
Can I reconfigure my Spanish Wells primary bath?
Usually, within limits set by your home type. In a single-family home or villa, a garden-tub alcove can often become a larger walk-in shower, and a level entry is possible when the floor is a slab. In an upper-floor condo or coach home the existing drain and shared stack limit how far fixtures can move, so most plans keep the plumbing in place and change the shower, vanity and lighting. Moving plumbing or walls needs a permit, and we confirm at the start which building department covers your address.
How long does a Spanish Wells bathroom remodel take?
Good-tier projects: 4-8 weeks (smaller footprints, refresh scope, semi-custom vanity). Better and Best-tier projects: 8-12 weeks (full custom vanity, structural reconfig, premium materials). Fabrication runs in parallel.
Can my bathroom be remodeled while I am away for the summer?
Yes, and many part-year owners schedule the work for the warmer months. We settle the design and selections with you before you leave, then handle gate access, deliveries and inspections, with progress photos after every inspection and a recorded walkthrough when the job is done. If the home is rented, we work backward from the first booking.
Does an upstairs condo bathroom need special waterproofing?
Yes. In an upper-floor condo or coach home, a shower leak reaches the unit below. We bond a waterproof membrane across the shower and the floor around it, fill the shower pan to test it before any tile goes down, and ask the association where the water shut-offs are before demolition begins.
Do you handle accessibility upgrades for aging-in-place?
Yes — curbless walk-in showers, comfort-height vanities, grab-bar blocking inside finished walls, and zero-threshold transitions are frequent requests across Spanish Wells’ villas, condos, and single-family homes. We coordinate ADA-style fixtures from Brizo, Kohler Purist, and Waterworks lines that integrate without reading as institutional.

Let’s Start
Your Spanish Wells
Bathroom Remodel.

Free 30-minute consultation. We bring the LiDAR scanner, the 3D render, and 20 years of Spanish Wells project experience. You leave with a fixed-price contract or a clean walkaway. Zero pressure.

Key Takeaways

  • Good tier at $16K includes a semi-custom shaker vanity, quartz top, frameless 3/8" glass shower with niche, and heated porcelain floor.
  • Better tier at $28K adds natural quartzite full-slab shower walls, a curbless walk-in shower with rain head, and Lutron Caséta scenes.
  • Signature tier at $41K adds a commissioned vanity, dual vanities, a standalone soaker tub, and heated floor plus towel systems.
  • Refresh projects take four to eight weeks, while a rebuilt shower or moved wall takes eight to twelve weeks.
  • Condo shower waterproofing uses a membrane bonded over the full shower and the floor in front of it, tested with standing water before tile is set.
📞 (239) 469-6494 Book Free Consult →
10 AI Tools · Free After Consultation

Your Bonita / Fort Myers Beach
Remodel Tools.

AI room visualization, comp data, and Bonita market intelligence built specifically for Bonita Springs and Fort Myers Beach homeowners. These tools charge $14–$36/month elsewhere. You get them free after your consultation.

01
AI Room Visualizer
Upload a photo. See your kitchen or bath transformed in 30 seconds in any style, any material.
Photo → AI Render
02
Bonita Style Matchmaker
6 questions. A personalized design profile with AI renders at every price tier.
Style Profile
03
InvisaCook Visualizer
See any kitchen without a visible cooktop. From a Florida authorized InvisaCook dealer.
Exclusive to South Florida
04
Cabinet Visualizer
Swap door styles, finishes, and paint colors from our actual showroom catalog onto your kitchen.
Product Visualization
05
Countertop Visualizer
See Cambria, Dekton, quartzite, and marble options applied directly to your kitchen photo.
Material Selection
06
Paint Color Visualizer
Repaint any room in seconds — every wall, any color, photo-real light and shadow.
Color Selection
07
Flooring Visualizer
Swap tile, LVP, and wood floors into your rooms — laid in the right direction, at the right scale.
Material Selection
08
Bathroom Visualizer
Tub-to-shower conversions and full bath restyles rendered on your actual bathroom photo.
Photo → AI Render
09
Outdoor Kitchen Visualizer
Turn your lanai photo into a full outdoor kitchen — grills, stone, bar seating, lighting.
Photo → AI Render
10
Bonus Room Converter
Empty spare room in — office, gym, media room, or guest suite out. Four futures, one photo.
Room Conversion
Access all 10 tools — free with your consultation.
90-day access · 50 renders · Watermarked for sharing · No subscription
Unlocked after your
free planning session
Book Free Consult →