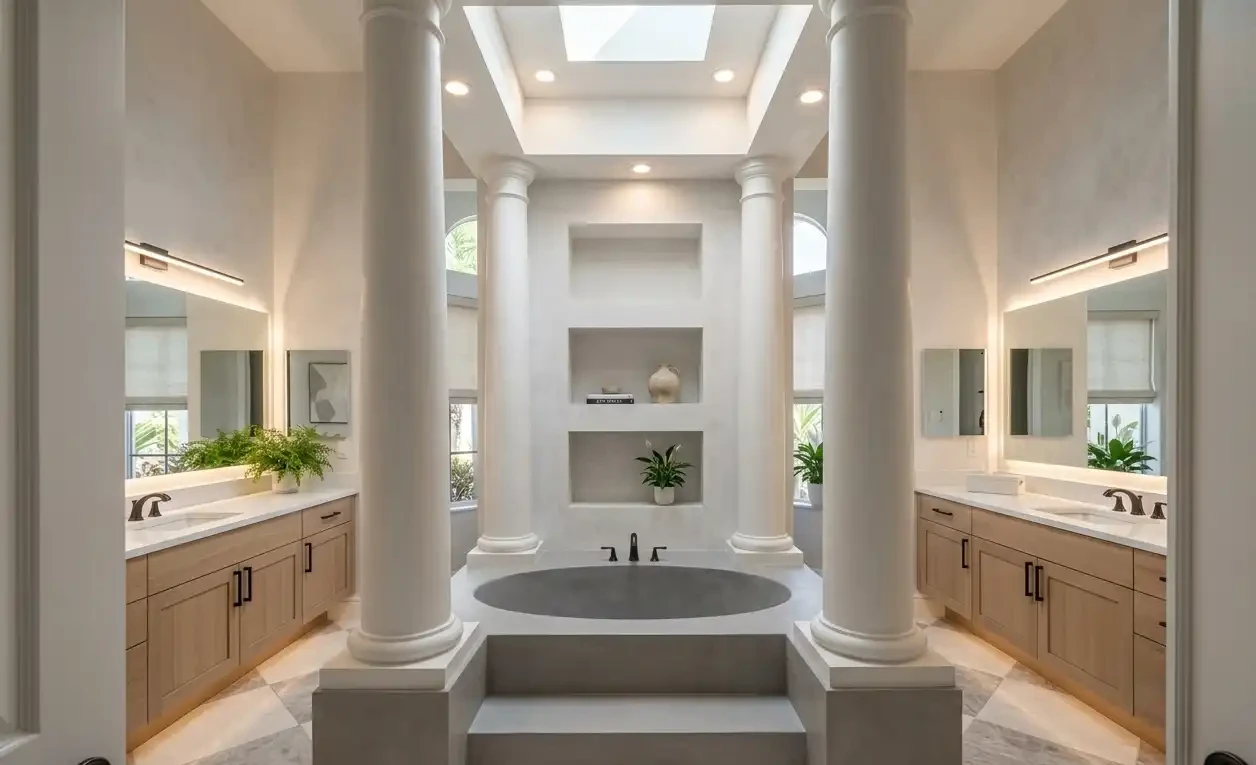
Tub-to-Shower Conversion Cost
What Drives the Price
The cost of a tub-to-shower conversion depends mostly on five choices: a prefabricated pan and wall kit versus custom tile, a curb versus a curbless entry, framed versus frameless glass, whether the drain or valve has to move, and how much tile and waterproofing the walls need. Keeping the shower in the existing tub footprint is the biggest saver. Moving plumbing through a concrete slab, going curbless and adding a bench or niche raise the price. Our conversion packages start from $8,500.
Further down we cover the minimum shower size the code allows inside an old tub alcove, what a code-built tile pan actually contains and why it costs more than a molded base, and how the showerhead you pick affects your water and power bills for years afterward.
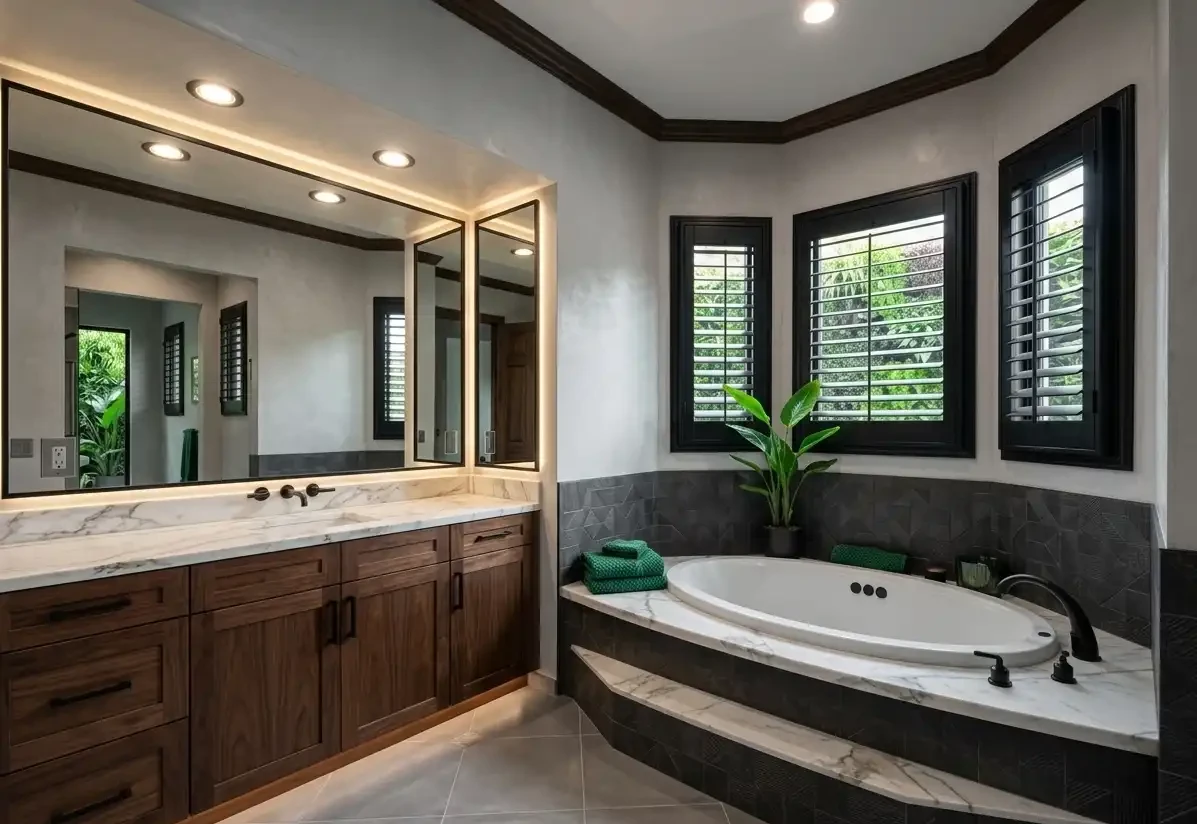
What Changes the Cost of a Tub-to-Shower Swap?
The simplest conversion removes the tub and installs an acrylic or solid-surface shower pan and wall panels in the same 60-inch alcove, with a new valve trim and a sliding or hinged glass door. It is quick and has few seams to maintain. A custom tile shower costs more because it involves a mortar bed or a foam tray, a full waterproofing membrane, tile labor on every surface and frameless glass, but it allows niches, benches, larger formats and any finish you like.
Layout changes are where budgets move. Keeping the drain where the tub drain was saves the most. Shifting it to the center or to a linear drain at the wall means cutting the slab, rerouting the pipe and patching concrete. A curbless entry also requires recessing the floor so water stays in the shower. Upgrading to a thermostatic valve, a handheld on a slide bar, a rain head or body sprays adds valves and supply lines. Grab-bar blocking, lighting, an exhaust fan and permits round out the scope. When the conversion is part of a full bathroom remodel, our bathroom remodel cost guide breaks down what each tier includes.
| Cost driver | Lower-cost choice | Higher-cost choice |
|---|---|---|
| Shower base | Prefab acrylic or solid-surface pan | Custom tiled pan with membrane |
| Walls | Panel kit | Floor-to-ceiling tile or large-format slab |
| Entry | Low curb | Curbless with recessed slab |
| Drain | Stays in the tub drain location | Moved, or linear drain installed |
| Valve and fixtures | Single valve and showerhead | Thermostatic valve, handheld, rain head, body sprays |
| Glass | Framed sliding door | Frameless hinged door and panel |
| Extras | None | Bench, niche, grab bars, lighting |
Compare our Good, Better and Best tub-to-shower packages, from a clean panel shower to a curbless tile build.
What Affects Price in Lee and Collier County?
Most Southwest Florida homes sit on a concrete slab, so any drain change means saw-cutting and breaking concrete, then repouring after the plumbing is set. In high-rise condos, many floors are post-tensioned slabs with steel cables inside, and they must be scanned before anyone drills or cuts. Associations typically require approval, insurance certificates and sometimes engineer sign-off before work starts, and they may limit work hours. Those steps add time and coordination rather than fixtures, but they belong in the budget.
Permits apply to most conversions that touch plumbing, through Lee County, the City of Bonita Springs, Collier County or the City of Naples depending on the address. Humidity makes waterproofing the line item not to cut: a membrane under tile protects the wall framing and drywall behind it. Many of our clients convert tubs because a walk-in shower is easier to use with age, so a low or zero curb, a bench and grab-bar blocking are worth pricing from the start. The free LiDAR scan lets us quote it all as one fixed price.
How Small Can the New Shower Be?
The plumbing chapter of the International Residential Code, which Florida's residential code is based on, sets a floor for shower size in Section P2708.1: at least 900 square inches of interior area, large enough to hold a 30-inch circle, with a finished entry at least 22 inches wide. A typical 60-by-30-inch tub alcove offers 1,800 square inches, double the minimum, which is why most conversions can stay inside the old footprint.
Comfort is a different measure. The National Kitchen & Bath Association recommends a 36-by-36-inch interior and 24 inches of clear floor in front of the shower entry. A 60-inch alcove easily meets the width, and its 30- to 32-inch depth works for many people once the glass swings out of the way or slides along a track.
The valve is also regulated. Section P2708.4 requires shower controls of the pressure-balance, thermostatic or combination type, fitted with a limit stop that holds the outlet at or below 120°F. If the existing tub valve cannot meet that rule or accept a shower-only trim, a new valve body belongs in the budget from the start.
What Goes Into a Code-Built Tile Pan
A molded acrylic or solid-surface base arrives as one waterproof piece. A site-built tile floor does not, so Section P2709 of the residential code spells out what must sit under the tile. The finished floor slopes toward the drain at between 2 and 4 percent, roughly a quarter inch to a half inch per foot. Where a curb is built, it must be between 2 and 9 inches deep, measured down to the drain.
Under the mortar, the receptor needs a lining: sheet lead or copper, a PVC or CPE plastic sheet, hot-mopped felt, or a bonded or liquid membrane meeting ANSI A118.10. Whatever is used must turn up at least 2 inches above the finished threshold and extend 2 inches past the rough door jambs, and it cannot be nailed or pierced within an inch of the threshold. The drain is a flanged type with a clamping ring and weep holes so water that reaches the liner still finds its way out.
The liner is also tested before anything covers it. Under Section P2503.6, the drain is plugged and the pan is filled with at least 2 inches of water, measured at the threshold, which must stand for 15 minutes with no sign of a leak. Each of those layers and steps is labor. That is the honest reason a tile shower floor costs more than a molded base, and why cutting corners there tends to show up later as stained grout, a soft subfloor or a ceiling leak in the unit below.
Fixtures That Cost Less to Run
The showerhead you choose affects your bills long after the remodel is paid for. Federal rules let a standard showerhead flow at 2.5 gallons per minute, while a head carrying the EPA WaterSense label must use no more than 2.0. EPA estimates the average family can save 2,700 gallons a year by switching, plus more than 330 kilowatt-hours of electricity spent heating that water.
Showering already makes up nearly 17 percent of residential indoor water use, according to EPA, so the effect adds up quickly in a household that showers twice a day. Every extra outlet counts as well. A rain head, a handheld and body sprays running together multiply the flow, which can outpace an older water heater and shorten hot showers. The valve, supply lines and heater should be sized for the outlets you actually plan to run at the same time.
Conversion Cost Questions
Is it cheaper to keep the shower in the tub space?
Yes. Using the existing alcove and drain location avoids cutting the slab and rerouting pipe, which are among the larger costs in a conversion. Most 60-inch tub alcoves make a comfortable shower. Enlarging the footprint is possible, but expect framing, plumbing and tile costs to rise.
Does a tub-to-shower conversion need a permit?
Usually, yes. Replacing a tub with a shower typically involves plumbing changes such as a new valve or drain, which most local building departments treat as permitted work. Condo associations add their own approval process. We pull permits and handle association paperwork as part of the project.
Will removing my only tub hurt resale?
It can matter to buyers with young children, so many owners keep at least one tub in the home. If a guest or secondary bath keeps its tub, converting the primary bath to a large walk-in shower is common and often appealing to buyers in Southwest Florida.
What is the smallest shower the building code allows?
Section P2708.1 of the residential code requires at least 900 square inches of interior floor, enough to fit a 30-inch circle, and an entry at least 22 inches wide. A standard 60-by-30-inch tub alcove gives about twice that area, so most conversions stay in the original space.
Is a WaterSense showerhead worth choosing?
A WaterSense labeled head flows at no more than 2.0 gallons per minute, versus 2.5 for a standard head. EPA estimates an average family saves about 2,700 gallons of water and more than 330 kilowatt-hours of electricity a year after the switch.
We scan your bathroom, render the new shower and give you one fixed price, permits included.
Bathroom Owners Choose Cutting Edge
A tub-to-shower conversion looks simple, but the slab, the waterproofing and the condo paperwork decide whether it lasts. Based in Bonita Springs, Cutting Edge Kitchen & Bath holds a Florida general contractor license, has finished more than 500 Southwest Florida remodels and has earned nine Best of Houzz awards. Tile, glass and fixtures are on display in our 4,000-square-foot showroom at 28280 Old 41 Road. Every conversion starts with a free LiDAR scan and photo-real 3D render, and our own crews complete it under one fixed-price contract with no surprise change orders along the way.