The Tides at Pelican Landing
Kitchen & Bath Remodeling
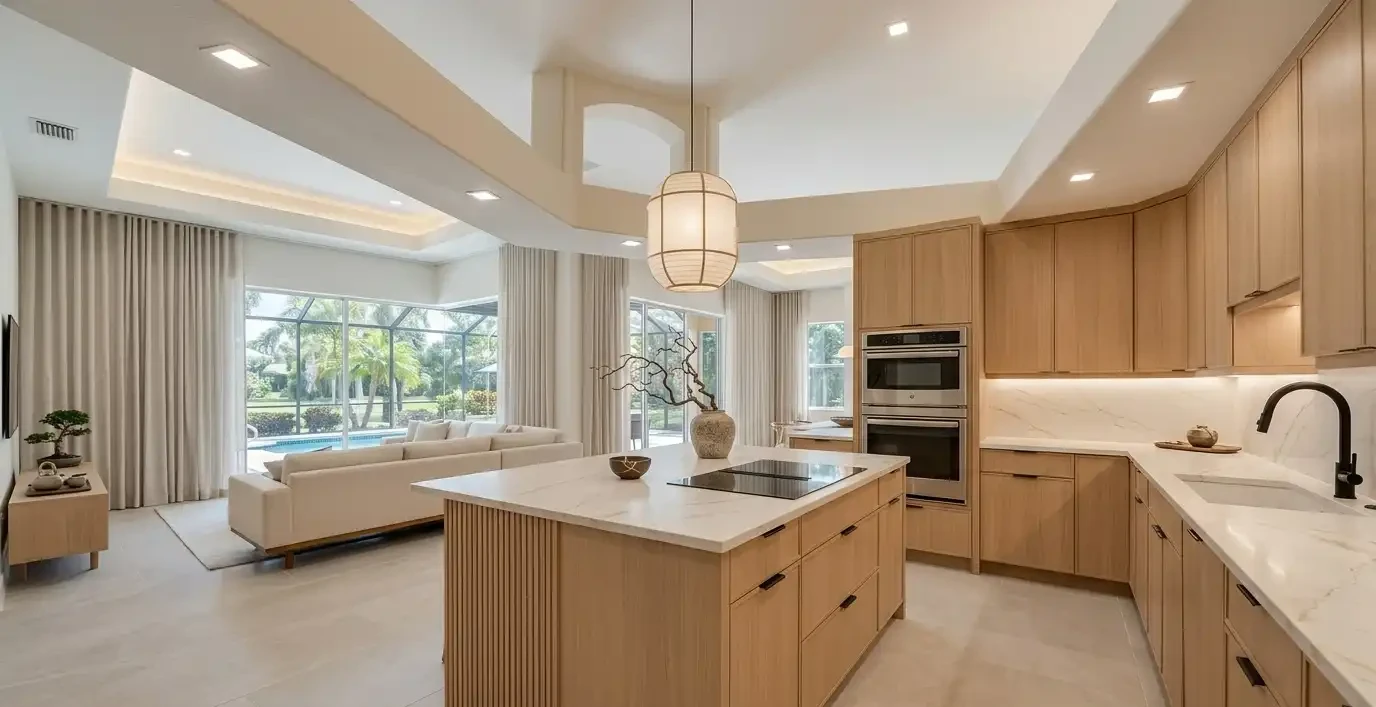
The Tides at Pelican Landing is a group of three-story condominium buildings on Walden Center Drive, built in 1999 and carrying Estero addresses. Floor plans run from studios and one-bedroom units near 560 square feet to three-bedroom, two-bath plans of about 1,350 square feet, and recent sales have ranged from roughly $145,000 to $295,000. Impact windows, screened lanais and lake views are common. After more than 25 years, many of these units still have original cabinets and baths. Here is what a kitchen and bathroom update looks like at The Tides.
The Tides Bathroom Remodel
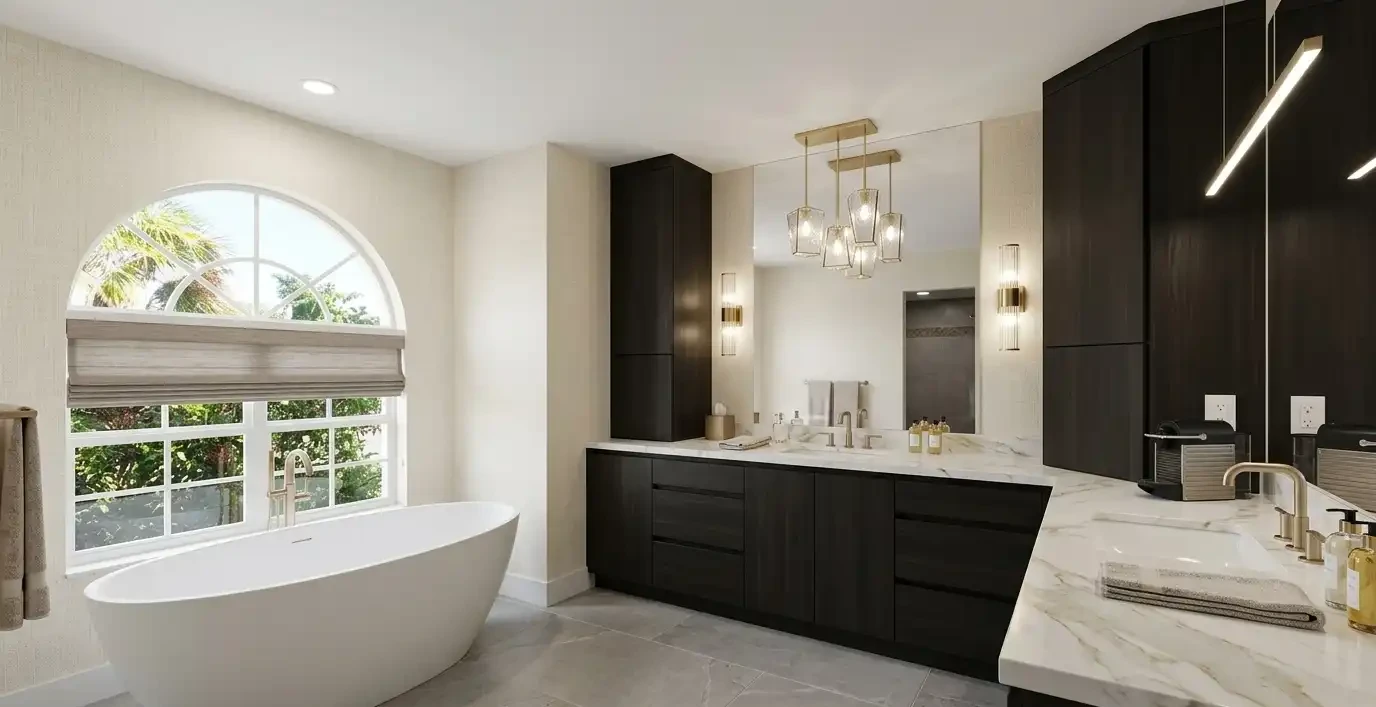
Most Tides units have one or two bathrooms, and in the smaller plans the bath is the room that feels the most dated. Original tub-shower combinations, short vanities and sheet-vinyl or small tile floors are typical. Owners often replace the tub with a low-threshold shower to make the room easier to use, choose a vanity with drawers instead of doors for storage, and run one large-format porcelain tile across the floor so the room reads bigger. In two-bath plans, the hall bath can keep a tub for guests. A recessed medicine cabinet and a niche in the shower wall add storage without taking floor space.
Because these are stacked condo units, every bathroom shares plumbing with neighbors above or below. Shutting off water risers, protecting common hallways and stairwells, and installing sound-reducing underlayment under new tile are part of the plan, along with condo association approval before work begins. We confirm the existing drain and supply locations during the free LiDAR scan so the new layout fits what the building allows. Keeping fixtures in place also keeps the project shorter, which neighbors in a three-story building appreciate.
Bathroom remodels at The Tides start from $26,000 per bath.
Price your new shower, vanity and floor in the Pelican Landing bathroom builder, set up for condo-sized bathrooms like those at The Tides.
The Tides Kitchen Remodel
Kitchens at The Tides are compact galley or L-shaped rooms, so every inch of cabinet counts. The most effective changes are full-height upper cabinets to the ceiling, a deep pantry pull-out, and quartz counters with an undermount sink. Where the plan has a pass-through to the living room, widening it or converting it to a breakfast bar opens the space without moving the kitchen. In the studio and one-bedroom plans, a counter-depth refrigerator and a 24-inch dishwasher can free several inches of usable counter. Open shelving on one wall is another option owners use to keep the room from feeling closed in.
Lighter cabinet colors and a simple tile or quartz backsplash help a smaller kitchen feel wider, and LED strips under the uppers replace the single ceiling fixture these units were built with. Appliance sizes are confirmed against the scan so a new refrigerator or range fits the opening the first time. Deliveries and debris removal are scheduled around the building's rules, and materials are staged so work happens inside the unit rather than in shared space. The 3D render shows the finished kitchen before anything is ordered.
Kitchen remodels at The Tides start from $39,000.
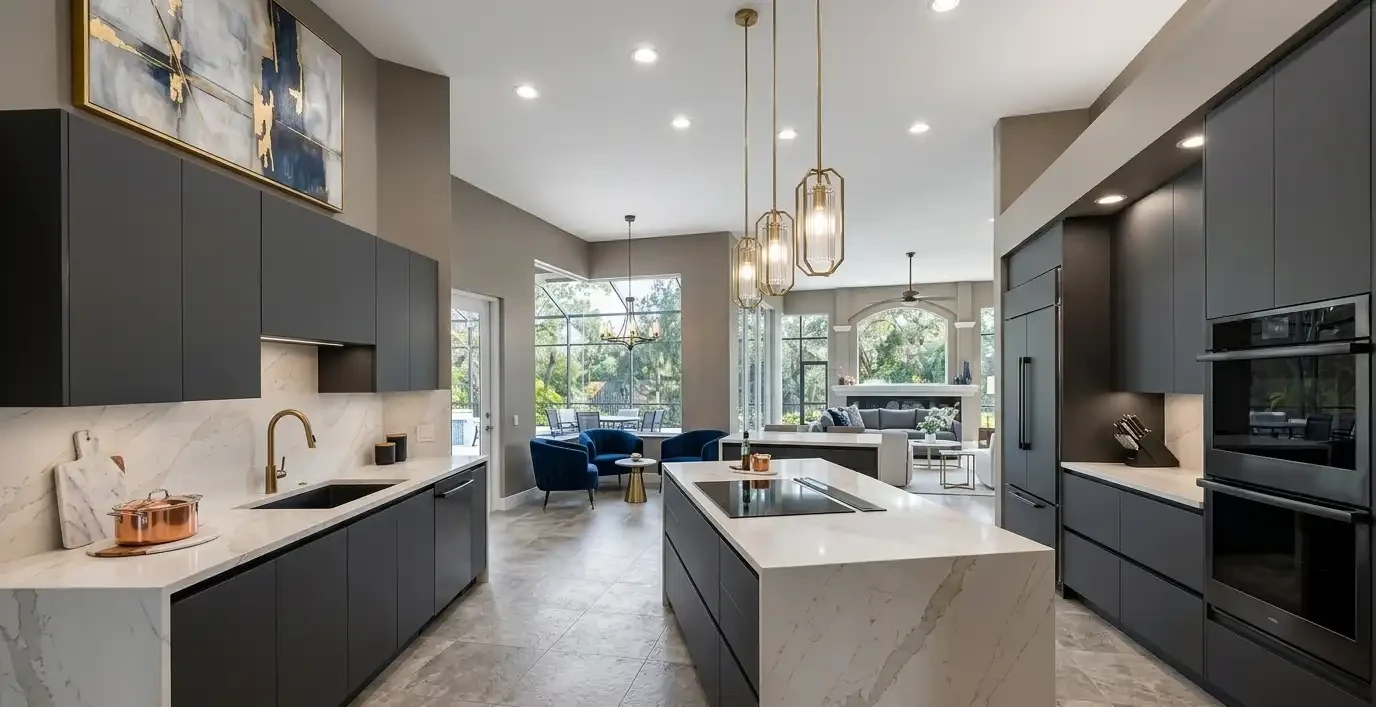
Use the Pelican Landing kitchen builder to plan cabinets and counters for a galley or L-shaped Tides kitchen and see where pricing starts.
Why The Tides Owners Choose Cutting Edge
Condo work at The Tides is mostly about planning: association approval, quiet hours, shared plumbing and moving materials up stairs or elevators without disturbing neighbors. Cutting Edge Kitchen & Bath handles that paperwork and scheduling from our Bonita Springs base, a short drive from Walden Center Drive. A free LiDAR scan and 3D render come first, then a single fixed-price contract, and our own crews do the installation. Our 4,000-square-foot showroom on Old 41 Road lets you choose finishes in person. We have finished more than 500 Southwest Florida remodels and earned Best of Houzz nine times.