Steam Shower Installation
How It Is Built Right
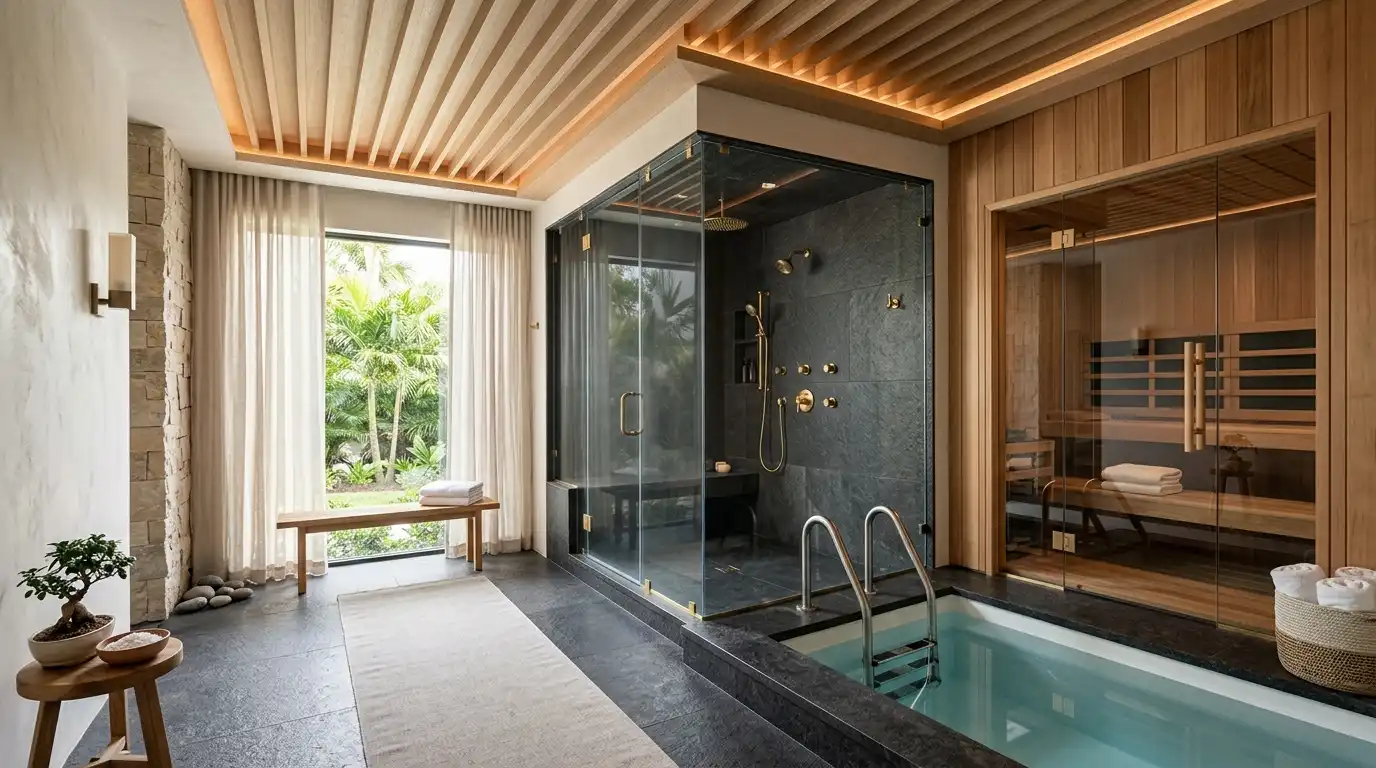
A steam shower is a regular shower enclosed floor to ceiling and fed by a steam generator. Installing one takes four things: a vapor-tight enclosure with steam-rated waterproofing behind the tile, a ceiling that slopes so condensation runs off instead of dripping, a sealed glass door, and a generator sized to the room's volume with its own dedicated electrical circuit. Most steam showers are built inside an existing primary shower during a bath remodel, which is where nearly all of the cost and planning sits.
What Goes Into a Steam Shower Install?
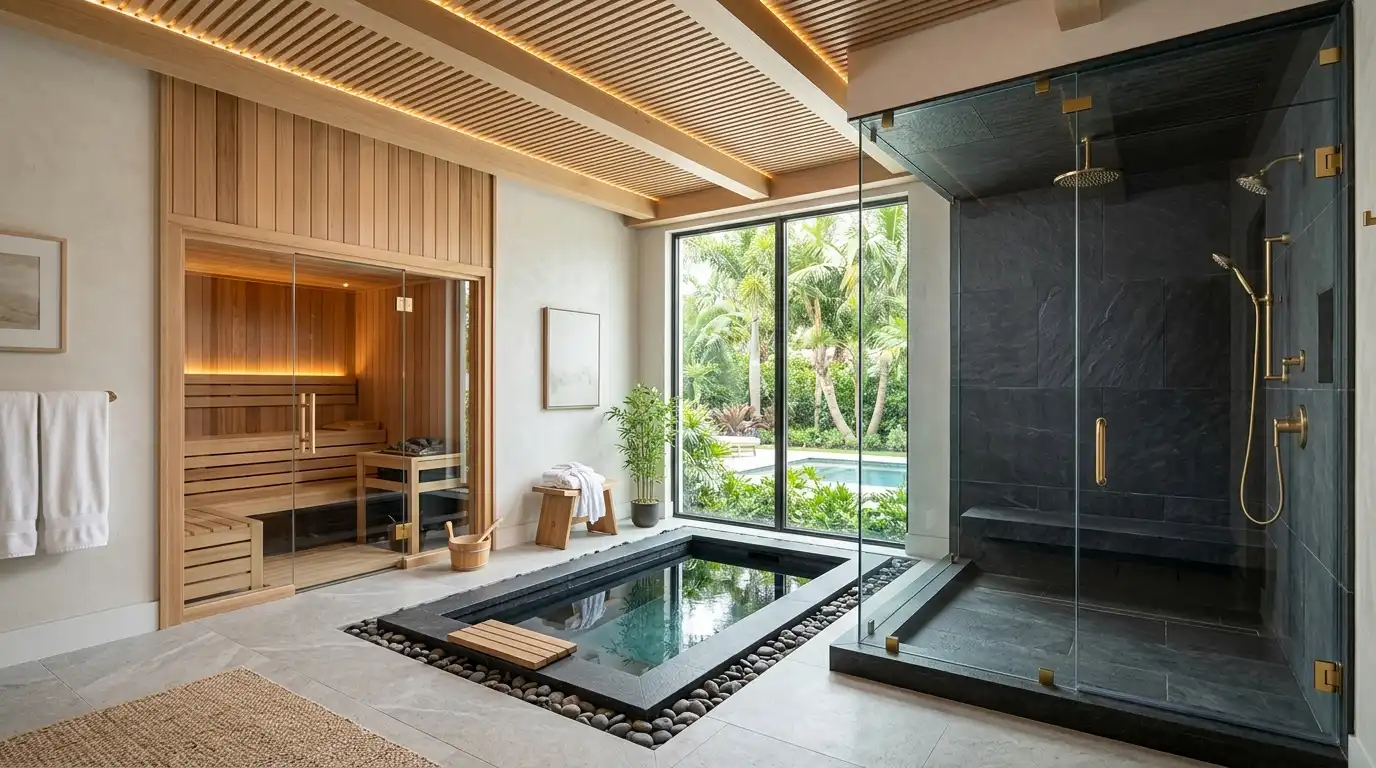
The generator is the heart of the system. Manufacturers size it by the enclosure's cubic footage, then step up the size for stone or porcelain walls, which absorb more heat than acrylic, and for tall ceilings or exterior walls. An undersized unit runs constantly and never fills the room; an oversized one cycles harshly. The generator usually lives in a vanity cabinet, linen closet or attic within the distance limit the manufacturer sets, and it needs a cold water line, a drain or safety relief route and a dedicated circuit, typically 240 volts.
Inside the shower, the walls and ceiling get a continuous vapor-retarding membrane before any tile goes on, with every seam, niche and valve penetration sealed. The ceiling is usually kept at about eight feet or lower and pitched toward a wall, and the glass runs to the ceiling with a transom or seals at the door. The steam head sits low, away from the bench, and a control panel goes inside with a remote at the entry so the room can warm up before you step in. Add-ons like aromatherapy, lighting and audio are wired at the same stage.
| Component | What it does | Planning note |
|---|---|---|
| Steam generator | Boils water and sends vapor to the shower | Sized by cubic feet, adjusted for stone or tile walls and ceiling height |
| Dedicated circuit | Powers the generator | Usually 240V; size set by the generator's amperage |
| Vapor membrane | Stops steam from entering walls and ceiling | Must be steam-rated and continuous, including the ceiling |
| Sloped ceiling | Sends condensation down the walls | Kept low so the room heats quickly |
| Enclosure glass | Holds the steam in | Full height with sealed door, often with an operable transom |
| Controls and steam head | Sets time and temperature, releases vapor | Steam head placed low and away from seating |
Compare our Good, Better and Best home spa packages, from a steam conversion to a complete spa suite.
What Changes in a Naples Steam Shower?
Humidity is already high here for much of the year, so a steam shower that leaks vapor into a wall cavity or attic will grow mold quickly. That is why we treat the enclosure as a sealed box and pair it with a timed exhaust fan that clears the room after each session. Most Southwest Florida homes are block on a slab, which works in our favor: exterior walls get the membrane over the block, and the floor can be sloped and waterproofed without worrying about wood framing underneath.
Within a bathroom remodel, the steam components add the generator, the extra electrical work, the full-height glass and the more demanding waterproofing, so the budget rises compared with a standard walk-in shower. Our home spa packages start from $18,500. Condo owners in Naples and Bonita Springs will need association approval, since the job touches plumbing, electrical and venting, and the city or county will require permits for that work. Seasonal owners can add Wi-Fi controls to run a quick cycle and confirm everything works before they arrive.
Your Options: Converting a Shower or Building a Steam Room
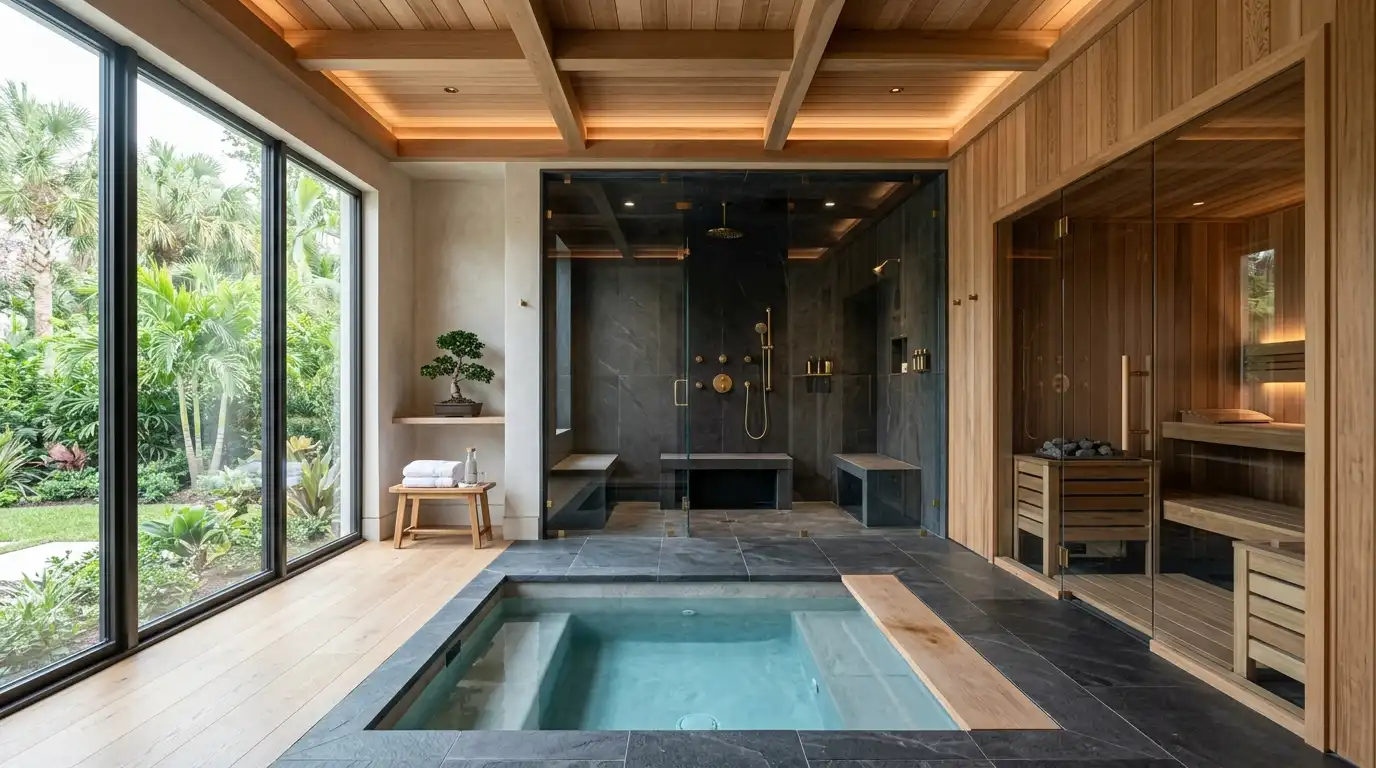
There are two realistic routes. The first is to convert a shower you already plan to rebuild, which is how most homeowners get steam. The second is to build a dedicated steam room, usually in a primary suite or a home spa, where the whole room is the enclosure. The conversion costs less and uses space you already have. The dedicated room is more flexible on size and seating but it takes floor area, so it is more common in larger Naples and Bonita Springs homes and in spa-style suites.
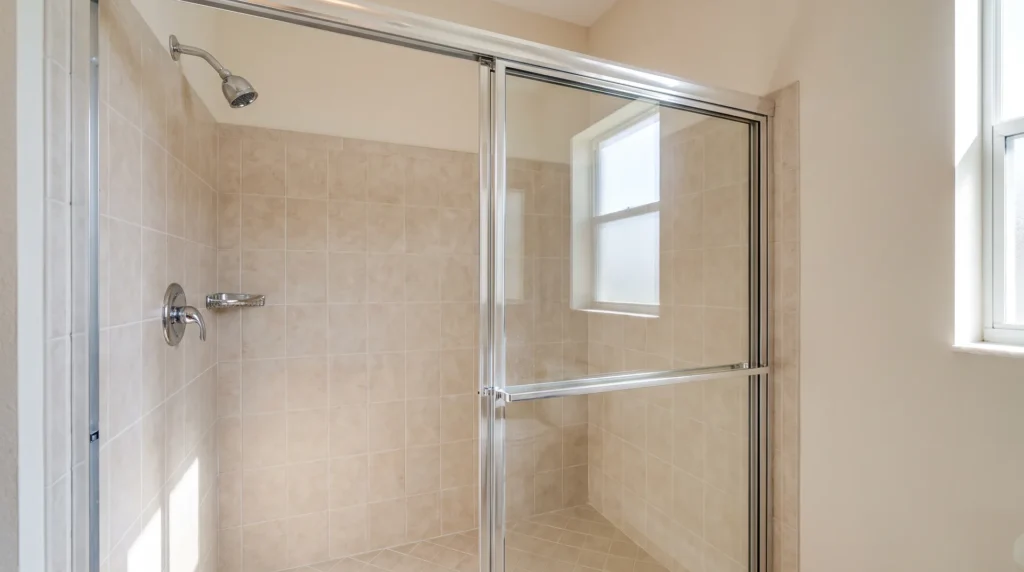
What you cannot do is simply add a generator to an ordinary shower. A standard tile shower with a door that stops short of the ceiling will leak steam and moisture into the bathroom. The enclosure has to be planned as a closed, vapor-controlled box from the start, which is why steam is best decided before the walls are opened. If your shower is already framed and waterproofed for a different design, the honest answer is often that part of it must be rebuilt.
It also helps to decide who will use it and how. A short daily session for one person needs a different plan than a bench for two people and a multi-head shower sharing the same enclosure. Tell your designer about the bench, the glass layout and any body sprays so the steam head, controls and valves are not placed on top of each other.
How the Generator Is Sized and Powered
Sizing starts with volume. A trade article on steam room sizing repeats a manufacturer’s simple method: multiply length by width by height in feet to get cubic feet. Its example is a 5 by 5 foot shower with an 8-foot ceiling, which is 200 cubic feet, and the matching generator in that line covers rooms up to 240 cubic feet. The article adds that more porous surfaces call for a higher-capacity generator and that some makers also factor in exterior walls and windows. Different brands publish different charts, so the right number is the one in the manufacturer’s sizing table for your exact product.
Capacity has consequences beyond the generator itself. The same article notes that a higher kilowatt unit needs higher electrical capacity, larger wire and a larger breaker. One manufacturer’s design guide asks for a dedicated breaker on a 208 to 240 volt single-phase supply. That is why the electrical panel is part of the estimate. In older homes and condos, the panel may have no spare capacity, and a panel upgrade is a separate line item you want to know about before the shower design is final.
The tile you pick feeds back into this. Porcelain and ceramic tile, sealed natural stone and tempered glass are the non-porous, heat-tolerant surfaces that manufacturer recommends. Large stone slabs look dramatic, but they pull more heat out of the room, so a stone steam shower may need a larger generator than the same shower in tile. The overview above makes the same point, and it is a good reason to choose the wall material and the generator together.
Enclosure Details That Prevent Drips and Moisture Damage
A builder who has installed steam showers describes the enclosure as vapor-controlled on all sides, including the ceiling. The usual approach is cement board with a polyethylene sheet on the shower side, or a foam backer board with a factory membrane. Thick fabric-faced sheet membranes bonded with thinset also act as a vapor retarder, and the brands he names include Schluter Kerdi, Laticrete Hydro-Ban and Noble. Insulated backer on exterior walls keeps the shower side warmer. Whatever system is used, ask which products are specified and whether the manufacturer approves them for steam, since not every waterproofing membrane is rated for it.
Ceiling slope is the detail owners notice most, because a flat ceiling drips on the person inside. The same builder says the old rule of about 1 inch per foot still let drips through, and that the Tile Council of North America and his company recommend 2 inches per foot, while current manufacturer guidance runs from 2 inches per foot to no slope required. A ThermaSol guide gives 1 to 2 inches per foot. In practice, ask for the steepest slope the room’s height allows. A soffit can hide the slope, and a larger shower can slope from two sides to a center peak.
Glass should be tempered safety glass run to the ceiling. Frameless doors sealed at the perimeter with clear weatherstrip are common, and a transom can be added where a full-height panel is not possible. The door seal matters more here than in a normal shower, since leaking steam is wasted capacity and a source of moisture in the rest of the bath.
Placement of the Steam Head, Controls and Generator
Safety drives placement. The builder reports that a steam head mounted under the shower faucet caused burns and had to be moved, so the head should not sit below the faucet, within reach of a seat or too near glass. He mounts the head on the wall near the floor and keeps it about a foot from glass doors. A ThermaSol guide gives a specific height, at least 24 inches above the shower floor, with 6 inches of clearance from corners, no placement under benches, and a different wall from the control panel. Because placement rules differ by brand, follow the installation manual for the actual unit and have the plumber mark it before the wall is closed.
Controls are typically mounted about 60 inches from the floor and within arm’s reach of the bench, out of the direct steam path. The generator is roughly 1 by 2 feet and 1 to 2 feet tall by that builder’s description, and some manufacturers need more clearance. He prefers a mechanical room and accepts a soffit with ample clearance, and he calls for a safety pan with a drain, an electrical disconnect and service access. The steam line is usually limited to about 50 to 60 feet and must not have low points that trap water. ThermaSol’s guide asks for the generator within 50 feet of the shower, level and in a dry, climate-controlled spot. Homes with hard water may need an auto-drain flush kit, which the builder recommends in medium to high mineral areas.
These details are why a generator in a cabinet beside the shower is different from a generator in an attic. Attics in this area are hot and humid, so confirm the manufacturer allows the location, and make sure the area stays accessible for service for the life of the unit.
Ventilation, Process and What Drives the Budget
Ventilation deserves its own plan in a humid climate. The builder warns that without a fan, showers in humid places can grow mold, recommends a fan with a timer, notes that steel fan and duct parts can rust, and advises insulating and sloping the ductwork with a tight damper to limit condensation. He also suggests running cold water through the shower at the end of a steam session, as his manual directs, to limit moisture escaping into the bathroom. Ask the contractor to specify the fan, the duct run and the damper in the proposal.
The work happens in a fixed order: design and product selection, rough plumbing and electrical, framing and any ceiling slope, backer and membrane, inspection where required, tile, glass, then generator start-up and controls. Because the membrane and the ceiling slope are hidden once tile goes on, this is the stage worth documenting with photographs. Glass is usually measured after tile is set, so the schedule needs to leave time for fabrication, and the length of that wait varies by supplier.
On cost, the only figure on this page is the home spa starting price given earlier. Beyond that, the items that move a steam shower budget are the ones described above. They are the generator size, any panel or circuit work, stone versus tile, full-height glass, the steepness of the ceiling and the ventilation. Seasonal owners who want Wi-Fi control, and anyone adding a bench, lighting or audio, should say so up front because those are wired at the same stage.
For permits, the plumbing and electrical work is regulated work in every Southwest Florida jurisdiction, and the requirements are set by the city or county where the home sits. In a condo the association approves first. In a single-family house the main limit is the electrical service and a place to put the generator. Either way, ask who pulls the permit and who schedules the inspections before you sign.
Steam Shower Installation Before &
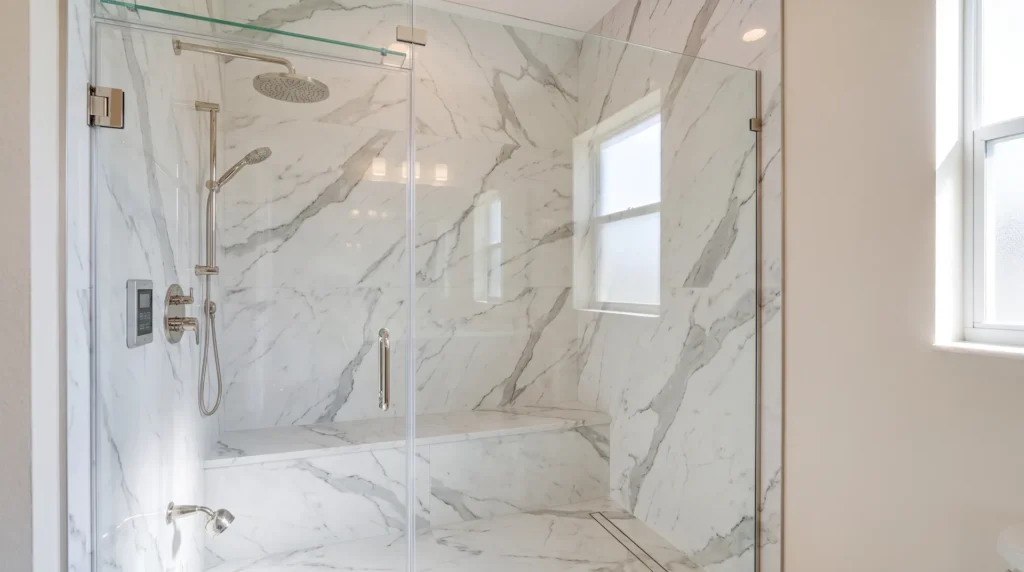
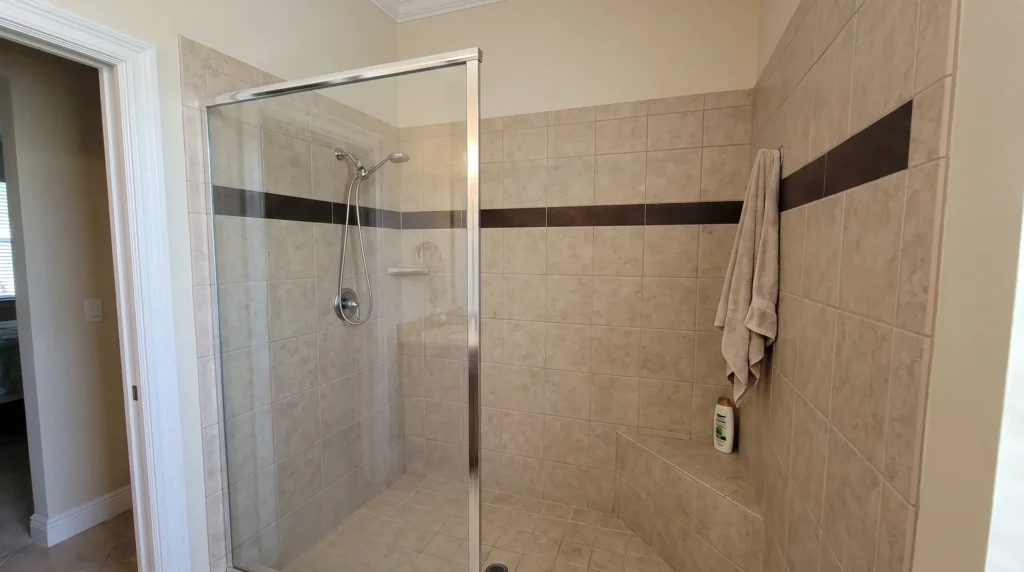
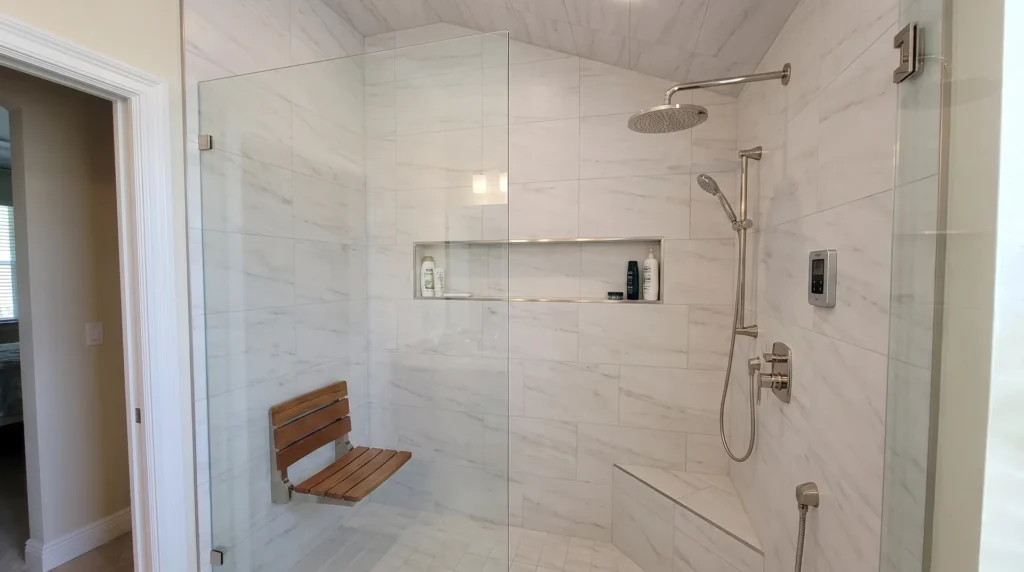
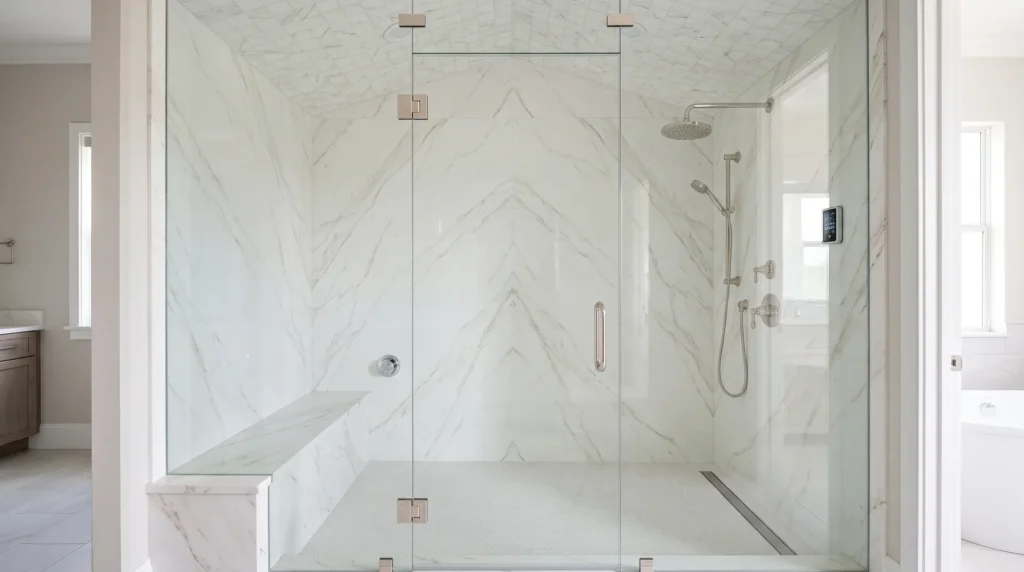
Steam Shower Questions
What ceiling slope does a steam shower need?
Sources vary. The Tile Council of North America recommends 2 inches per foot, a manufacturer guide gives 1 to 2 inches per foot, and some current manufacturer guidance requires none. A steeper slope drips less, so use the most your ceiling height allows and follow the generator manual.
Does a steam shower need an exhaust fan?
A timed fan is recommended in humid climates because moisture that escapes the enclosure can grow mold. Insulate and slope the duct and use a tight damper to limit condensation, and consider a plastic-bodied fan since steel parts can rust.
How big a steam generator do I need?
Start with the enclosure volume: length times width times height in feet. Most manufacturers then add capacity for tile or stone walls, ceilings over eight feet and exterior walls, using their own sizing charts. We size the generator from the LiDAR measurements of your actual shower, so the number is based on real dimensions rather than a guess.
Can any shower be converted to a steam shower?
Many can, provided the walls can be opened to add a steam-rated membrane, the glass can reach the ceiling and there is a place for the generator within the manufacturer's distance limit. Showers with an open top, a curtain or a skylight usually need reworking first. A walk-through of the space answers this quickly.
Does a steam shower need its own electrical circuit?
Yes. Residential steam generators run on a dedicated circuit, and most models need 240 volts. The breaker size depends on the generator's rating. This work should be done by a licensed electrician under a permit, and it is one reason steam showers are usually planned as part of a larger bath remodel.
We measure your shower, size the generator and render the enclosure before we quote one fixed price.
Why Naples Owners Pick Cutting Edge
A steam shower is mostly hidden work, and it is the hidden work that fails first in Florida. Cutting Edge Kitchen & Bath is a licensed Florida general contractor with more than 500 Southwest Florida remodels and nine Best of Houzz awards, so the membrane, generator sizing and venting are handled by people who have built in this climate for years. You can see steam fixtures and finishes at our 4,000-square-foot Bonita Springs showroom, then get a free LiDAR scan, a photo-real 3D render and one fixed-price contract built by our own crews.
Key Takeaways
- Steam showers require four elements: a vapor-tight enclosure with steam-rated waterproofing, a sloped ceiling, a sealed glass door, and a generator on a dedicated circuit.
- The generator is sized by cubic feet, so a 5 by 5 foot shower with an 8-foot ceiling (200 cubic feet) matches a unit covering rooms up to 240 cubic feet.
- The Tile Council of North America recommends 2 inches of ceiling slope per foot, replacing the older 1 inch per foot rule that still let drips through.
- Schluter Kerdi, Laticrete Hydro-Ban and Noble are named as steam-compatible vapor retarders, and the post warns that not every waterproofing membrane is rated for steam.
- A timed exhaust fan clears the humid room after each session, because vapor leaking into wall cavities or attics grows mold quickly in Naples.