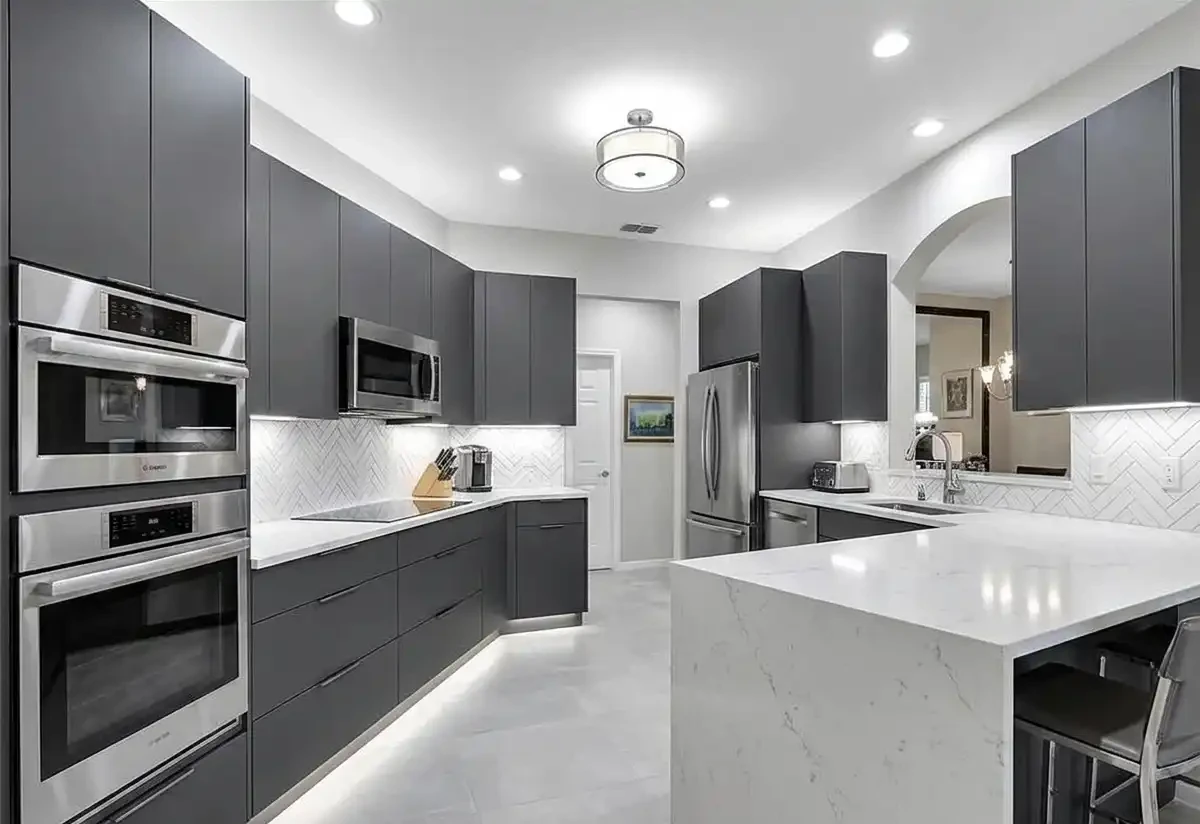
Lennar Homes in Talis Park
Kitchen & Bath Remodeling
Lennar built two kinds of homes inside Talis Park: coach homes in the Fairgroves neighborhood, and penthouse-style residences in a cluster of mid-rise buildings overlooking the golf course. Both were sold as finished, low-maintenance homes for seasonal and active-adult buyers, and both share walls, roofs or floors with neighbors. That last point shapes almost every remodeling decision an owner makes.
If you own one of these Lennar homes, or are about to buy one on the resale market, this page explains what the original plans included, what owners most often want to change in the kitchen and baths, and how the shared building affects scheduling, approvals and material choices.
From Tuscany Reserve to Talis Park
The community began as Tuscany Reserve, a 450-acre golf development in North Naples started by WCI, with a course designed by Pete Dye and Greg Norman. After WCI sold the property in 2008, work stalled. In February 2011 Kitson & Partners, the Palm Beach Gardens firm best known for Babcock Ranch, bought it for $31 million, with approval for up to 799 residences and roughly four-fifths of the infrastructure already in place. The new owner set out to resume the club and homebuilding, and the community is now known as Talis Park.
That history explains why the housing stock here varies so much. Early condominium buildings, later custom estates and Lennar’s newer attached products sit within the same gates, and each has its own association layer and construction style. A remodeling plan that suits an estate home may not fit a coach home or a penthouse at all.
The Lennar Plans at a Glance
Fairgroves coach homes. Lennar offered two floor plans, the Caviano and the Monaco, ranging from 1,710 to 2,376 square feet with three bedrooms and two baths. The Caviano was marketed for its large lanai and the Monaco for its private elevator. Both have open living areas, a kitchen designed as the center of the main room and an owner’s suite. In May 2023 Lennar reported the neighborhood was down to its final homes, priced from $1.1 million.
Penthouse homes. Lennar’s listing described roughly 90 penthouse-style residences spread across 20 mid-rise buildings, in two designs that each include a study, three full baths and a powder room. Wrap-around loggias and glass sliders open the living spaces toward the lakes and fairways.
Both products are relatively recent, so wiring, plumbing and framing are current. What owners tend to change is the finish package and the way storage and lighting were planned, not anything structural.
Buyers shopping the resale market should look past the staging. A Lennar home here may still have its original builder finishes, or a previous owner may have already upgraded part of it. Open the cabinets, check the drawer boxes and hinges, look at how the shower glass was installed, and note which appliances were replaced. Those details tell you whether you are budgeting for a full kitchen and owner’s bath, or for a lighter refresh that brings mismatched rooms into line with each other.
Three Baths, Three Different Jobs
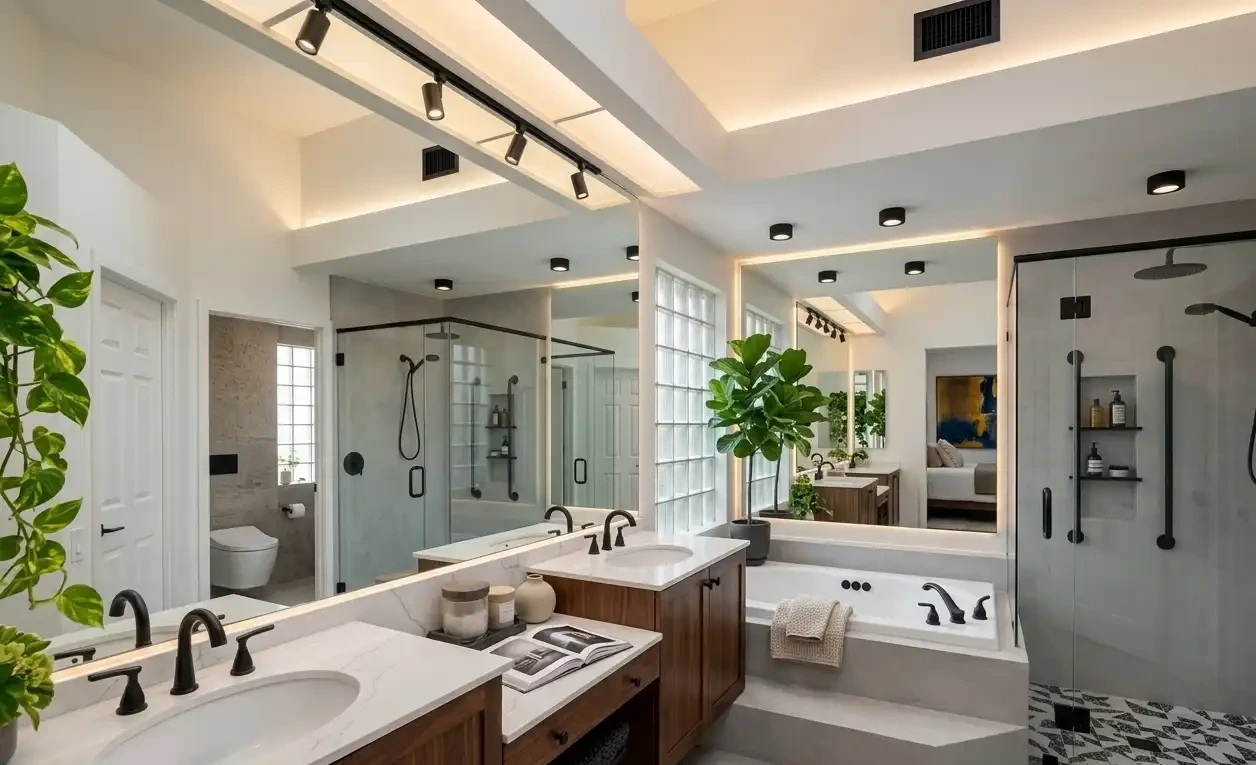
In a penthouse with three full baths and a powder room, it rarely makes sense to treat every bathroom the same way. The owner’s bath deserves the full treatment: a larger walk-in shower with frameless glass, tile carried to the ceiling, a bench, a thermostatic valve with a handheld, and a vanity built for the way two people actually get ready. The guest baths usually need only a new vanity, top, fixtures and lighting to match the rest of the home. The powder room, which every guest uses, is the place for a striking sink, wallcovering and a fixture that shows some personality.
In a coach home with two baths, the decision is often whether to keep the tub in the second bath for visiting grandchildren or convert it to a shower. Upstairs units add another consideration, because a shower pan or drain change sits above a neighbor’s ceiling. We test and document waterproofing before tile goes on. Builder-standard baths sometimes have small exhaust fans, basic shower valves and minimal blocking in the walls, and we upgrade those while the walls are open so the new finishes last. Where an owner wants a heated floor or towel warmer, we add the circuit during rough-in. Lit niches and recessed medicine cabinets add storage without enlarging the room. See more options on the Talis Park bathroom remodel page.
Bathroom remodels at Talis Park start from $42,000 per bath.
Use the Talis Park bathroom builder to price an upgrade from builder-standard to a custom primary bath.
An Open Kitchen Has Nowhere to Hide
Because the Lennar plans here are open-concept, the kitchen is visible from the sofa, the dining table and often the front door. That makes the finishes carry more weight than they would in a closed room. Owners commonly replace builder cabinet doors or full boxes with custom cabinetry in a wood or painted finish that suits the rest of the home, run cabinets to the ceiling, and choose a quartzite or marble slab for the island that becomes the room’s focal point.
The changes that improve daily use are less obvious: replacing a microwave-hood combination with a vented hood and relocating the microwave into a drawer, adding an appliance garage so the counters stay clear, and lighting the room in layers with dimmable recessed cans, pendants and under-cabinet strips. A pot filler and a dedicated coffee station are other features builders tend to leave out, and hardware, faucets and sinks are upgraded at the same time, since those are the first things people touch and notice in the room. If the pantry or laundry shares a wall with the kitchen, there may be room for a scullery. Electrical and gas capacity are confirmed before finalizing appliances, and island seating, outlet locations and flooring transitions are settled at the design stage. In a penthouse, a hood that vents outdoors may not be possible, so recirculating models and the building’s rules are checked early. More ideas are on the Talis Park kitchen remodel page.
Kitchen remodels at Talis Park start from $99,000.
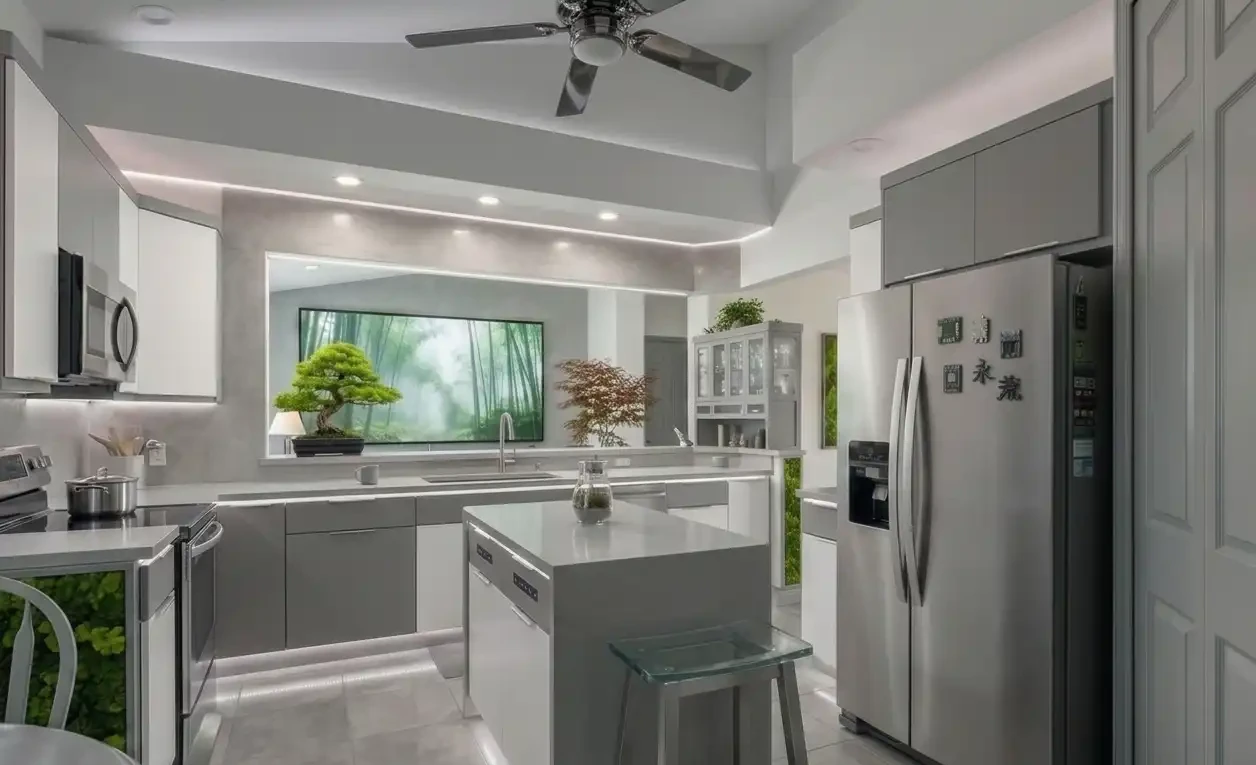
Open the Talis Park kitchen builder to price new cabinets, counters and pro appliances for your plan home.
Working Inside a Shared Building
Attached homes come with an extra layer of rules. Before any work starts in a coach home or penthouse, we obtain the building or neighborhood association’s remodeling requirements along with the community-wide contractor rules. Expect requirements such as contractor registration and insurance certificates, set working hours, protection for common hallways and elevators, and limits on where debris can be staged. Many condominium documents also specify a sound-rated underlayment for new hard flooring, since the floor of one home is the ceiling of another.
Plumbing deserves special care. Supply and drain lines in stacked units may serve more than one home, so any relocation is reviewed with the association and handled under a Collier County permit. Shut-offs are scheduled with management so neighbors are not surprised. Moving materials is planned too: slabs and tall cabinets must fit service elevators and stairways, which we measure during the initial scan. Work is scheduled around your season and the Talis Park contractor hours, progress photos keep you informed if you are away, and we protect your whole home throughout.
Cutting Edge Kitchen & Bath is based in Bonita Springs, a short drive up the road from Talis Park, and owners select finishes in our Old 41 Road showroom. A free LiDAR scan and a photo-real render come first, then one fixed-price contract, and our own crews do the work. Owner Blane Perun managed properties for 20 years before focusing on remodeling, so association paperwork and coordination for owners who spend part of the year elsewhere are routine for us.