Home Bar Ideas
Built for Real Entertaining
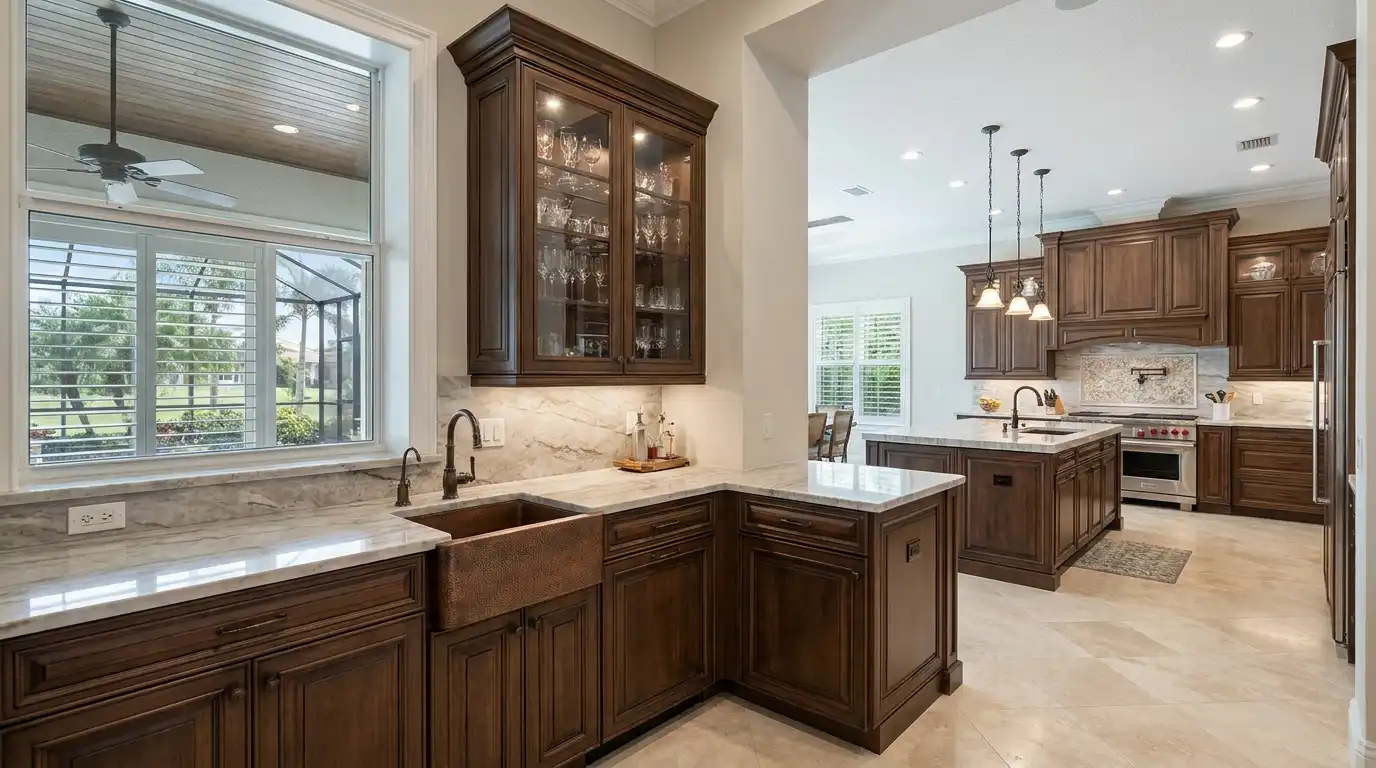
The most useful home bar ideas come down to four decisions: where it goes, whether it has a sink, how people sit at it, and what it displays. A wet bar with a prep sink, ice maker and beverage refrigerator handles a party without the kitchen. A back bar with lit glass shelving shows off bottles and glassware. Add a counter at bar height with room for stools, and the bar becomes a gathering spot in the great room, den or off the lanai.
What Makes a Built-In Home Bar Work?
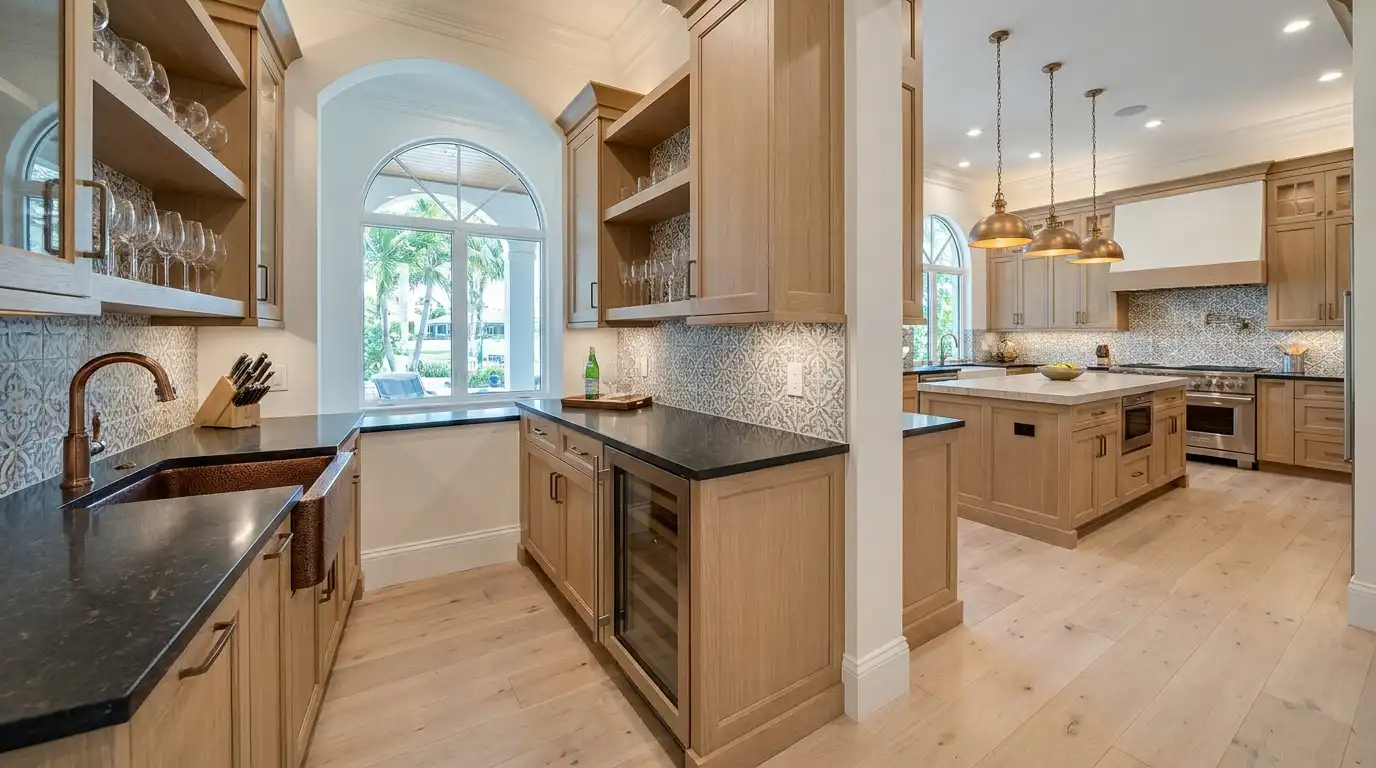
Layout comes first. A single-wall bar fits in a nook or along a great-room wall and is served from the front. A bar with a separate counter for seating puts the host behind it and guests on stools, which feels like a real bar but needs more depth, about 10 feet from wall to seat back. Corner and L-shaped bars work in dens and media rooms. Bar-height seating sits about 42 inches high; counter height at 36 inches is easier for older guests and doubles as a buffet.
Appliances and finishes set the mood. Undercounter refrigeration is the backbone, often a dual-zone wine unit beside a beverage center, with a clear-ice maker for serious hosts. A bar sink with a tall faucet makes rinsing glasses easy. Behind the counter, glass-front cabinets, floating shelves and LED backlighting turn bottles into décor, and a stone or mirror backsplash adds depth. Stone countertops resist spills and citrus better than wood, though a wood rail on the guest side feels warm under the elbows.
| Bar type | Best for | Utilities needed |
|---|---|---|
| Dry bar | Small spaces, wine and spirits display | Outlet for a beverage fridge |
| Wet bar | Regular entertaining, mixing drinks | Water supply, drain, dedicated circuits |
| Bar with guest seating | Hosting with guests on stools | Wet bar utilities plus extra depth |
| Back-bar display wall | Showing bottles and glassware | Low-voltage lighting, outlets |
| Butler's pantry bar | Staging between kitchen and dining | Often shares kitchen plumbing |
Browse our butler's pantry and home bar packages, from a compact dry bar to a full wet bar with display wall.
How Do Florida Homes Change the Plan?
Southwest Florida entertains in season, often with the sliders open to the lanai, so many home bars sit where the great room meets the outdoors. That position gives guests a view of the pool but exposes the bar to humidity, so we choose cabinet boxes and finishes rated for the conditions and keep wine refrigeration away from direct sun. On a slab foundation, a wet bar sink needs a drain path; placing it near an existing kitchen or bath wall usually avoids cutting a long trench through the concrete. Ice makers also need a drain, so plan that early.
Seasonal owners benefit from smart refrigeration that alerts them if a unit fails while they are away. In condos, the association typically approves any new plumbing or electrical work, and some buildings restrict where new drain lines can run. A wet bar with new circuits or plumbing is permitted work in Lee and Collier counties. Our butler's pantry and home bar packages begin from $14,000, and our showroom shows the cabinetry, stone and lighting together.

Home Bar Before &
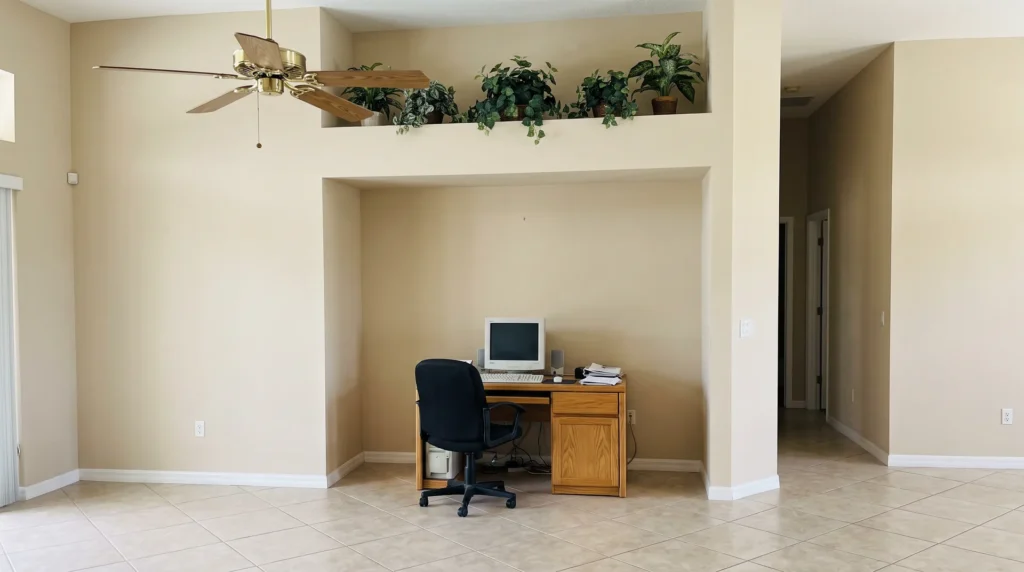
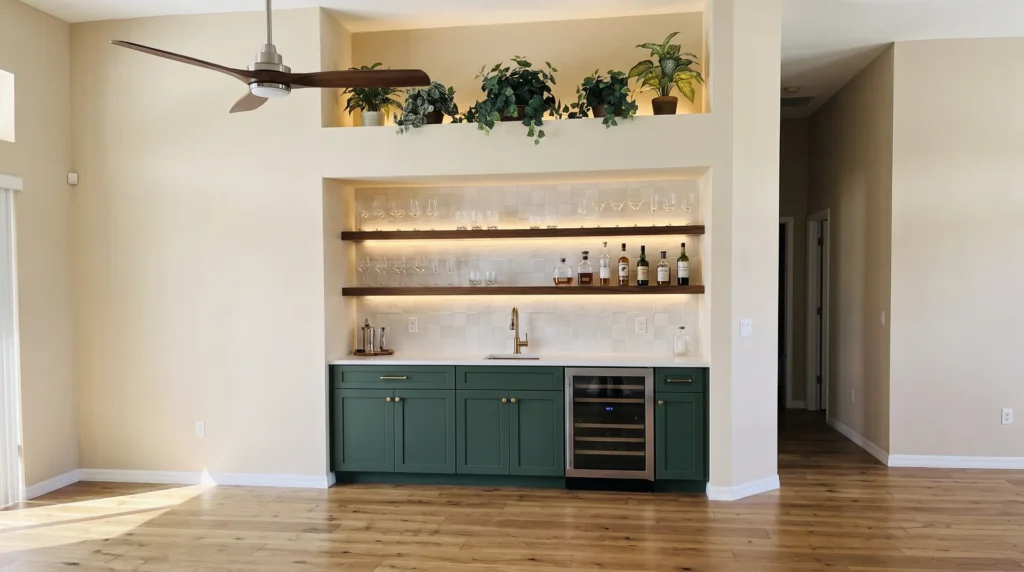
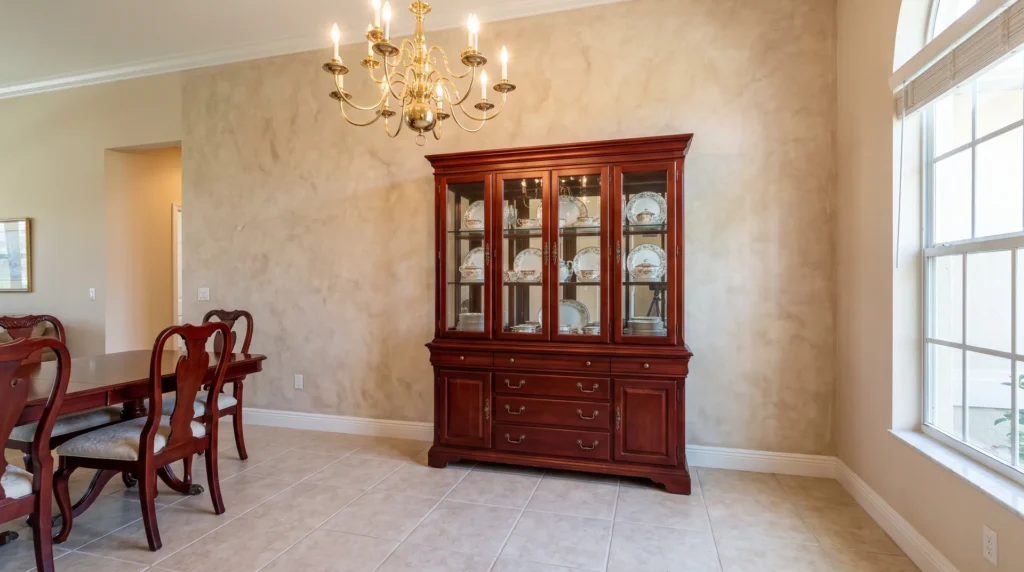
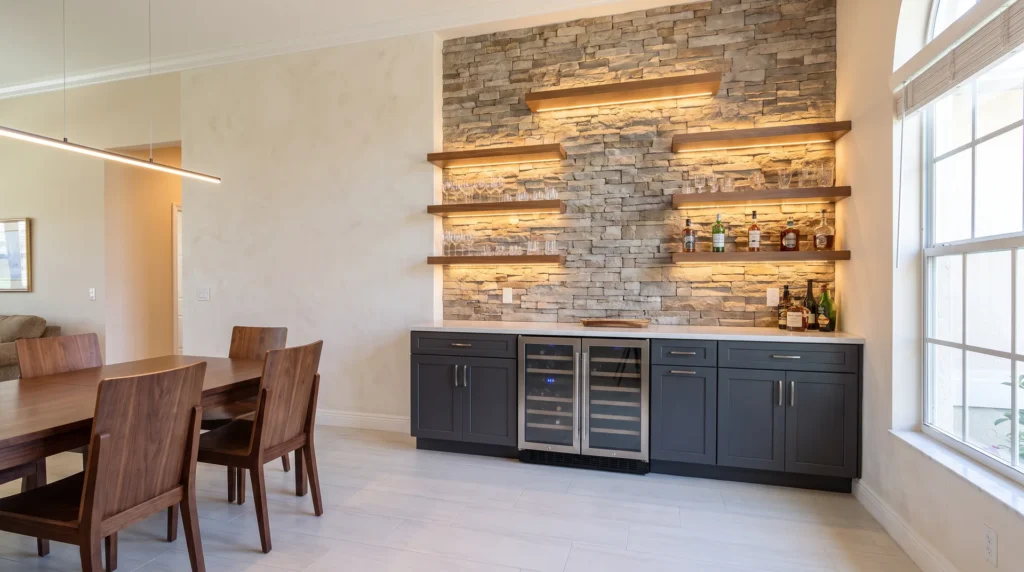
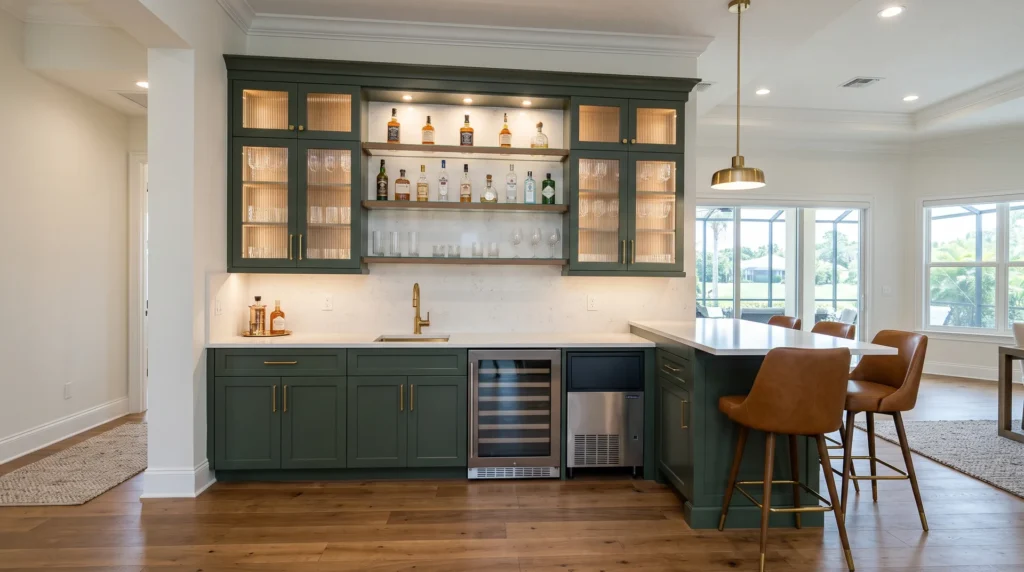
Home Bar Questions
What is the difference between a wet bar and a dry bar?
A wet bar has a sink with running water and a drain, which makes rinsing glasses and mixing drinks easy. A dry bar has no plumbing and focuses on storage, display and refrigeration. Dry bars cost less and can go almost anywhere, while wet bars need a practical drain route.
How much space do I need for a home bar?
A single-wall bar can fit in a six-to-eight-foot nook. A bar with a separate seating counter needs roughly 10 feet from the back wall to behind the stools so the host and guests both have room. We measure and render options during the free LiDAR scan.
Can a home bar be added to an existing room?
Yes, most are. Great rooms, dens, dining rooms and unused closets are common locations. The main questions are where water and drain lines can reach, whether a dedicated circuit is available for refrigeration, and how the bar fits the room's existing trim and flooring.
Show us the room and we will scan it, render your bar in 3D and give you one fixed price.
Hosts in Naples and Bonita Trust Cutting Edge
A home bar is a small space packed with cabinetry, stone, plumbing, refrigeration and lighting, and each piece has to line up. Cutting Edge Kitchen & Bath handles all of it under one roof as a licensed Florida general contractor in Bonita Springs, with nine Best of Houzz awards and more than 500 local remodels. Visit our 4,000-square-foot showroom on Old 41 Road to compare finishes. We start every bar with a free LiDAR scan and photo-real 3D render, then build it with our own crews under one fixed-price contract.