
Home Addition Cost
What Drives the Price
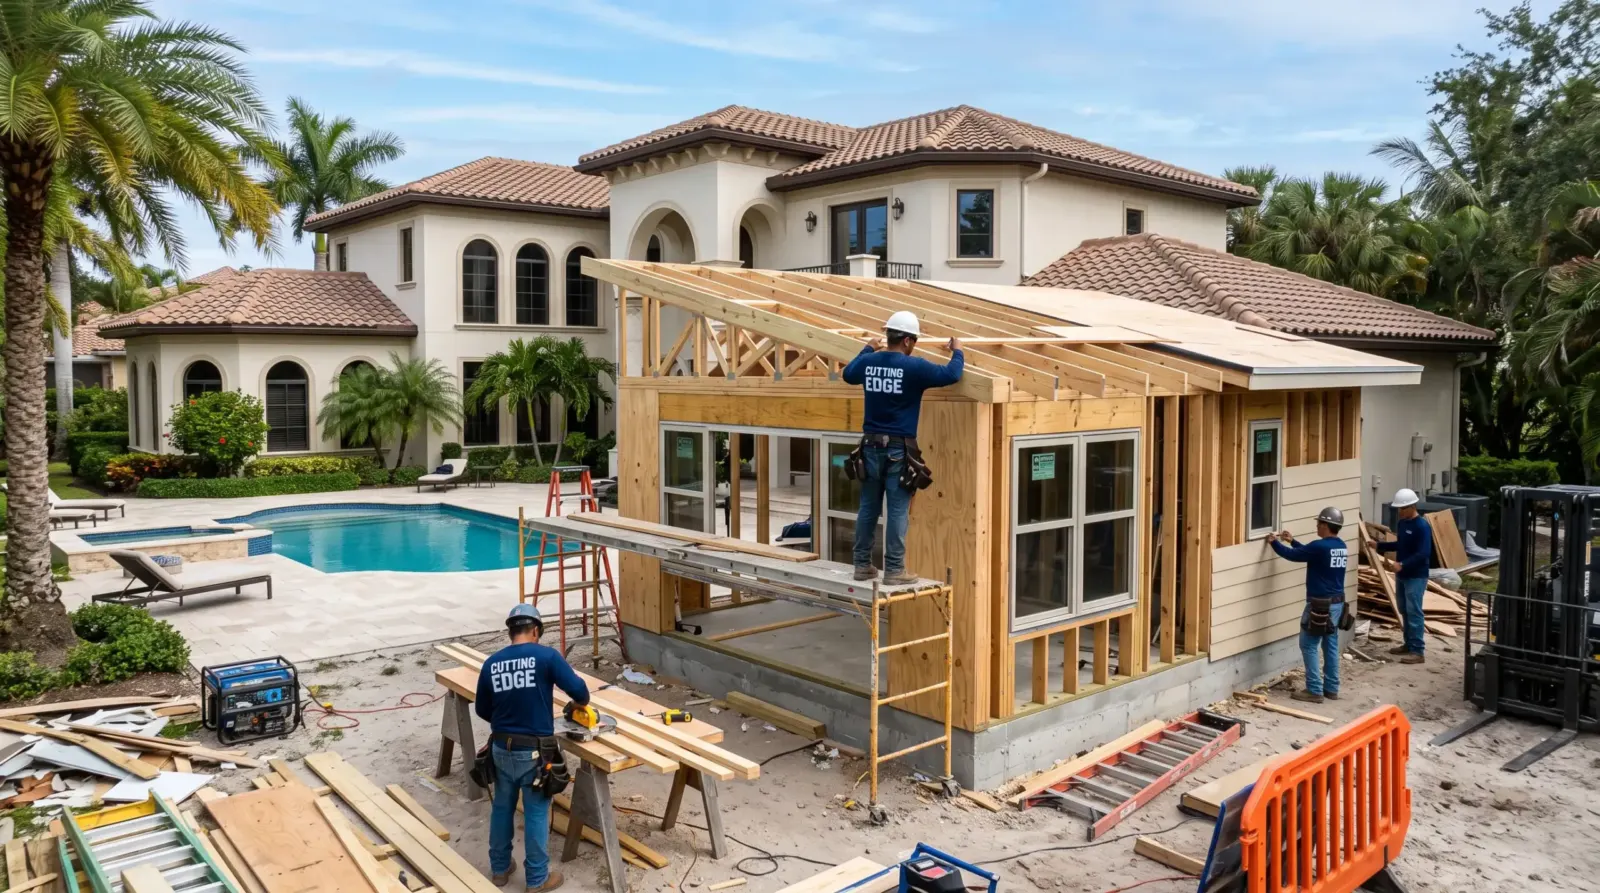
A home addition is priced mostly by its type, size and complexity. A simple bump-out or bedroom on a slab costs less per square foot than a primary suite with a bathroom, a kitchen expansion, or a second story that needs structural reinforcement. In Lee and Collier counties, wind-code engineering, impact windows, flood elevation, foundation work and matching the existing stucco and roof all add cost. A measured design with engineering is the only way to get a real number.

What Makes One Addition Cost More Than Another?
Plumbing is the biggest swing factor. A bedroom, den or great-room extension needs framing or block walls, a slab, roofing, windows, electrical and air conditioning. Add a bathroom or kitchen, and you add drain lines under the slab, tile, fixtures, cabinets and more inspections, so the cost per square foot rises sharply. A second-story addition seems to save land, but it usually needs engineering to confirm the existing walls and foundation can carry the load, plus a staircase that takes space from the first floor.
Tying the new space to the old is the other big factor. Matching roof pitch and tile, stucco texture, window style and floor height takes careful work, and often the existing roof has to be partly reframed. The HVAC system may need a new unit or upgrades to handle the extra space. Design fees, engineering, surveys, permit fees and impact fees all come before construction. Smaller additions often cost more per square foot because those fixed costs are spread over fewer feet, a point worth knowing before you shrink the plan.
| Addition type | Main cost drivers | Relative cost per sq ft |
|---|---|---|
| Bump-out | Small footprint, roof tie-in, fixed design costs | Moderate to high |
| Bedroom or den | Slab, walls, roof, windows, HVAC | Lower |
| Great room or lanai enclosure | Large spans, glass, roof structure | Moderate |
| Primary suite with bath | Plumbing under slab, tile, fixtures | Higher |
| Kitchen expansion | Plumbing, gas or electrical, cabinetry | Highest |
| Second story | Structural engineering, stairs, roof removal | Higher |
Explore our home addition services, from bump-outs and bedrooms to primary suite expansions.
What Changes in Lee and Collier Counties?
Every addition in Southwest Florida is engineered for Florida Building Code wind loads, so walls, roof connections, windows and doors are designed and inspected for hurricane resistance. Impact-rated windows and doors cost more than standard units. In a flood zone, the new floor may have to sit at or above the required elevation, and if the home is below that elevation, the FEMA 50 percent rule can limit improvements unless the whole house is brought into compliance. We check flood maps and elevation certificates before design.
Lot setbacks, impervious coverage limits and HOA architectural rules can shrink what you are allowed to build, especially in gated communities. Permits go through the City of Bonita Springs, Lee County, Collier County or the City of Naples depending on your address, and plan review can take several weeks. Block construction is standard, so additions are often built with concrete block and stucco to match. Seasonal timing matters too, because summer storms affect roofing and concrete schedules. We map all of this out in the free consultation.
When Does New Space Count as a Bedroom?
Before you price square footage, it helps to know what the building code will call the finished room. Under the International Residential Code, as summarized by Jaspector, every habitable room other than a kitchen needs at least 70 square feet of floor area and no less than 7 feet in any horizontal direction. The older rule that one room in the house must reach 120 square feet was dropped from the model code in its 2015 edition. Bathrooms, closets, halls and storage are not counted as habitable space, which is why a small bump-out that holds only a closet and a bath is treated differently from a bedroom. Ceiling height follows section R305, and the same source gives 7 feet as the working minimum, with only the part of a sloped ceiling that is at least 5 feet high counting toward the 70-square-foot figure.
A sleeping room also needs a way out. Pinellas County's summary of the 2023 Florida Building Code says every sleeping room must have at least one operable emergency escape and rescue opening with a net clear area of 5.7 square feet (5 square feet at grade level), a clear height of at least 24 inches, a clear width of at least 20 inches, and a sill no more than 44 inches above the floor. The opening must work from inside without keys or tools. Those numbers decide window size and placement on the new wall, and an impact window that is too small to meet them has to be changed before it is ordered.
How the 50 Percent Flood Rule Is Counted
The federal definition of substantial improvement covers any reconstruction, rehabilitation, addition or other improvement whose cost equals or exceeds 50 percent of the structure's market value before work starts. According to the FEMA desk reference packet posted by the Florida Division of Emergency Management, the comparison uses the building only, not the land, and a project that crosses the line must bring the whole structure up to new-construction standards, chiefly a lowest floor at or above the base flood elevation. The same packet counts materials, labor, demolition, contractor overhead and profit and sales tax on materials. It leaves out plans, surveys and permit and inspection fees, as well as landscaping, driveways, fences, pools and detached sheds or garages.
Florida code adds a margin on top of the map. The 2023 residential code (R322) sets the lowest floor in an A flood zone at least 1 foot above base flood elevation, and limits enclosures below that level to parking, access and storage with flood openings. A slab-on-grade bedroom in a low lot may therefore need a stepped design or a different footprint. In Collier County, a permit that involves an addition also calls for the substantial improvement packet, with a cost worksheet and an affidavit, and the county asks for the full cost of the work, not incremental pieces. Local look-back periods that once added up several years of permits were barred in 2025 by Florida Statute 163.31795, so the test is now this project against the home's value, but your building department confirms how it values the house. In the City of Bonita Springs, call the permit and flood desk at (239) 444-6150 with your address.
Wind, Energy and Permit Paperwork
In hurricane country, glazed openings on a new addition generally need impact-rated glass or an approved covering. A town building department guide based on the model codes describes the region as hurricane-prone coastline where winds reach 120 mph, or within a mile of the coast at 110 mph, and cites ASTM E1886 and E1996 as the missile and pressure test standards. Treat those numbers as the concept, not your design values; the engineer of record sets them from your address and the current Florida code. The same guide warns that window film is not a substitute for tested glazing, which matters when an owner hopes to match older shutters on the existing house.
Energy paperwork comes with every addition. A sample Florida energy compliance report for an addition models only the new conditioned space, using a performance calculation, and its mandatory-items checklist includes air sealing, duct sealing, a heating and cooling sizing calculation and equipment efficiency verification. That is why we ask early whether your existing air handler can carry the extra load or whether the new room gets its own unit. The sample is from an older edition of the code, so the current form and values come from your permit office.
For the permit application, Collier County asks for construction plans showing the scope of work, a site plan with property lines, setbacks, easements and existing and proposed structures, and a stormwater plan on most one- and two-family lots. When new impervious area exceeds 400 square feet, the site plan must be certified, dated within six months, by a Florida surveyor, architect or engineer. When the direct contract is more than 5,000 dollars, Florida Statute 713.135(1)(e) also requires the permit office to receive a certified copy of the recorded notice of commencement, or an accepted substitute, before the first inspection, and only the owner may sign that notice under 713.13. Our team prepares these packages and tracks them through review, which is why the consultation starts with a measured scan rather than a sketch.
Houses, Condos and HOAs
A detached house is the simplest candidate because the footprint, setbacks and roof are yours to design within the zoning rules. In a condominium, the association's property policy generally leaves built-in cabinets and countertops that serve one unit to the owner's own HO-6 policy under Florida Statute 718.111(11)(f), so insurance, approvals and the building's rules all need a written answer before design begins. Condo owners who want more room often get further by reworking the floor plan, which is the comparison in the third question below. In a community with an architectural review board, Florida Statute 720.3035 requires a denial to name the specific rule and the part of the plan that conflicts, so ask for that notice in writing if a design is turned down. We prepare the submittal package for the board.
The order of work on our jobs is consistent: a free LiDAR scan and a 3D render, then engineering and survey, HOA approval and the building permit, then footer inspection, framing, roofing and windows, mechanical and finishes, and final inspection. The design and approval phase takes a few months, and construction commonly takes several more, depending on size and finishes, so a realistic plan starts a year before you want to use the room.
Home Addition Cost Questions
Is it cheaper to build up or out?
Building out on a slab is usually less expensive per square foot if you have the yard and setbacks to allow it. Building up avoids lot limits but needs engineering, structural reinforcement and a staircase. The best answer depends on your lot, your foundation and HOA rules, which we review during the consultation.
How long does a home addition take in Southwest Florida?
Design, engineering, HOA approval and permitting usually run a few months ahead of the first day of construction. Construction itself commonly takes several months depending on size and finishes. Weather and inspection schedules affect timing, so we provide a written schedule with the fixed-price contract.
Does a room addition cost more than remodeling?
Usually, yes, because an addition requires a foundation, exterior walls and roof in addition to interior finishes. Sometimes reworking an existing floor plan or converting a lanai or bonus room gets the space you need for less. We price both options when it makes sense.
What does the building code require for a new bedroom?
A habitable room needs at least 70 square feet and 7 feet in each horizontal direction under the International Residential Code, and a sleeping room needs an escape opening of at least 5.7 square feet net clear, 24 inches high, 20 inches wide, with the sill no higher than 44 inches. Your permit office applies the Florida edition.
Can a home addition trigger flood elevation rules?
Yes. FEMA defines an addition as part of a substantial improvement, and when total cost reaches 50 percent of the building's market value, the whole structure must meet new-construction flood standards. Land, plans, surveys, permit fees and detached sheds or garages are not counted, but labor, materials, overhead and profit are.
Book a free LiDAR scan and we will design the addition, check the codes and quote one fixed price.
Why Southwest Florida Builds With Cutting Edge
An addition touches every system in the house, so it pays to have one licensed team responsible for all of it. Cutting Edge Kitchen & Bath is a Florida general contractor based in Bonita Springs, with a 4,000-square-foot showroom at 28280 Old 41 Road, more than 500 Southwest Florida projects and nine Best of Houzz awards. We start with a free LiDAR scan and a photo-real 3D render of the new space, manage engineering, HOA and permits, and build under one fixed-price contract with our own crews, from footer inspection to final paint.
Key Takeaways
- Kitchen expansion ranks highest in cost per square foot in the addition type table, above second story additions and primary suites with a bathroom.
- Adding a bathroom or kitchen raises cost sharply because drain lines run under the slab, and plumbing is called the biggest swing factor.
- The International Residential Code requires a habitable room other than a kitchen to have at least 70 square feet of floor area and no horizontal dimension under 7 feet.
- Florida's 2023 code requires each sleeping room's emergency escape opening to have a net clear area of 5.7 square feet, a clear height of 24 inches, and a sill no more than 44 inches above the floor.
- Under the FEMA 50 percent rule, an addition costing 50 percent or more of the building's market value before work starts triggers substantial improvement, which requires the lowest floor to sit at or above base flood elevation.