Bonita National HOA Remodel Guide
Kitchen & Bath Remodeling
Bonita National is a gated golf community in Bonita Springs governed by a homeowners association, with homes built by Lennar. Like most Florida HOAs, the association sets architectural standards for anything visible from the street or the course, controls gate access and can set rules for contractors working inside the community. Interior kitchen and bathroom work is usually the owner's decision, but the HOA still affects scheduling, parking and some exterior details. This page explains what to check with the Bonita National HOA before a remodel and how to price the work.
How Many Associations Review a Bonita National Home?
Ownership at Bonita National usually involves more than one association. Published fee schedules for the community list a master HOA fee and a separate neighborhood HOA fee, alongside a food-and-beverage minimum, a capital contribution and a transfer fee, with amounts that vary by neighborhood. Every property also carries a deeded club membership, either golf or social, that stays with the home, and a social membership cannot later be upgraded to golf. For a remodel, the layering matters because both the neighborhood and the master association can weigh in on exterior items, and the condominium buildings add rules of their own.
Lennar built six collections here from 2014 onward: the Terrace and Veranda condominiums, the attached Coach Homes, and the detached Executive, Manor and Estate homes. Product type changes the logistics. A Veranda residence has two bedrooms plus a den, two screened lanais and a one-car garage, so there is little room to stage cabinets and deliveries are timed close to installation. Coach Homes come with two- or three-car garages, and the single-family homes, at 1,649 to 3,828 square feet with two to six bedrooms, generally offer more staging room for a full kitchen.
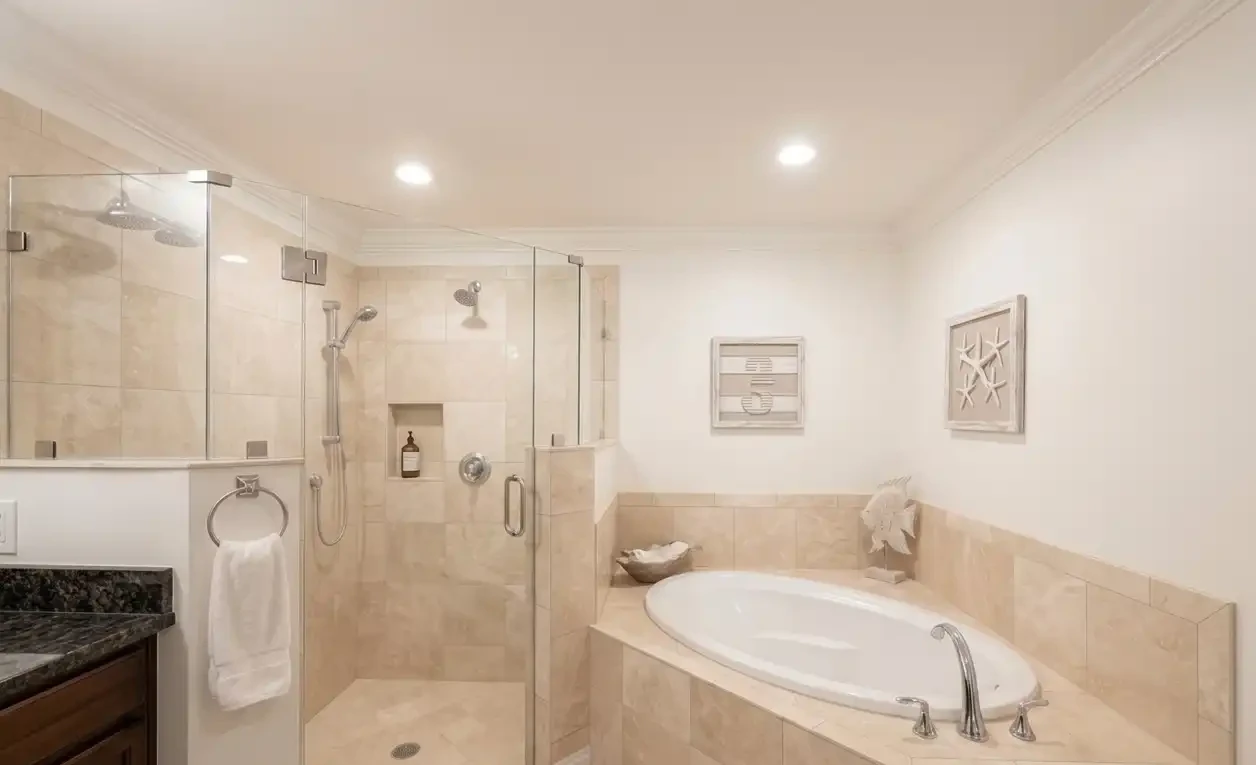
Bonita National Bathroom Remodel
For a bathroom, the first step is usually confirming what the HOA considers interior work. Replacing tile, a vanity or a shower enclosure normally stays inside that line. Items that touch the outside of the house are different: a new or resized window over a tub, a relocated exhaust vent, or a pool-bath door to the lanai. Those generally need architectural review, and we prepare drawings and product sheets for the application. Bathroom work also produces noise from tile saws and demolition, so it helps to share the schedule with neighbors and to keep cutting inside the garage where the HOA allows. We protect driveways, walkways and landscaping, and clean the work area at the end of each day so the home stays presentable to the community.
Even purely interior projects need gate coordination. Most gated communities ask for a contractor list, proof of insurance and vehicle information, and limit work to set hours on weekdays. We confirm Bonita National's current requirements with the association or its management company before scheduling demolition. A permit from the City of Bonita Springs covers plumbing and electrical changes. Our free LiDAR scan and 3D render give both the city and the HOA accurate plans if they ask for them.
Bathroom remodels at Bonita National start from $14,000 per bath.
Design your bathroom in the Bonita National bathroom builder and see a starting price before you contact the HOA.
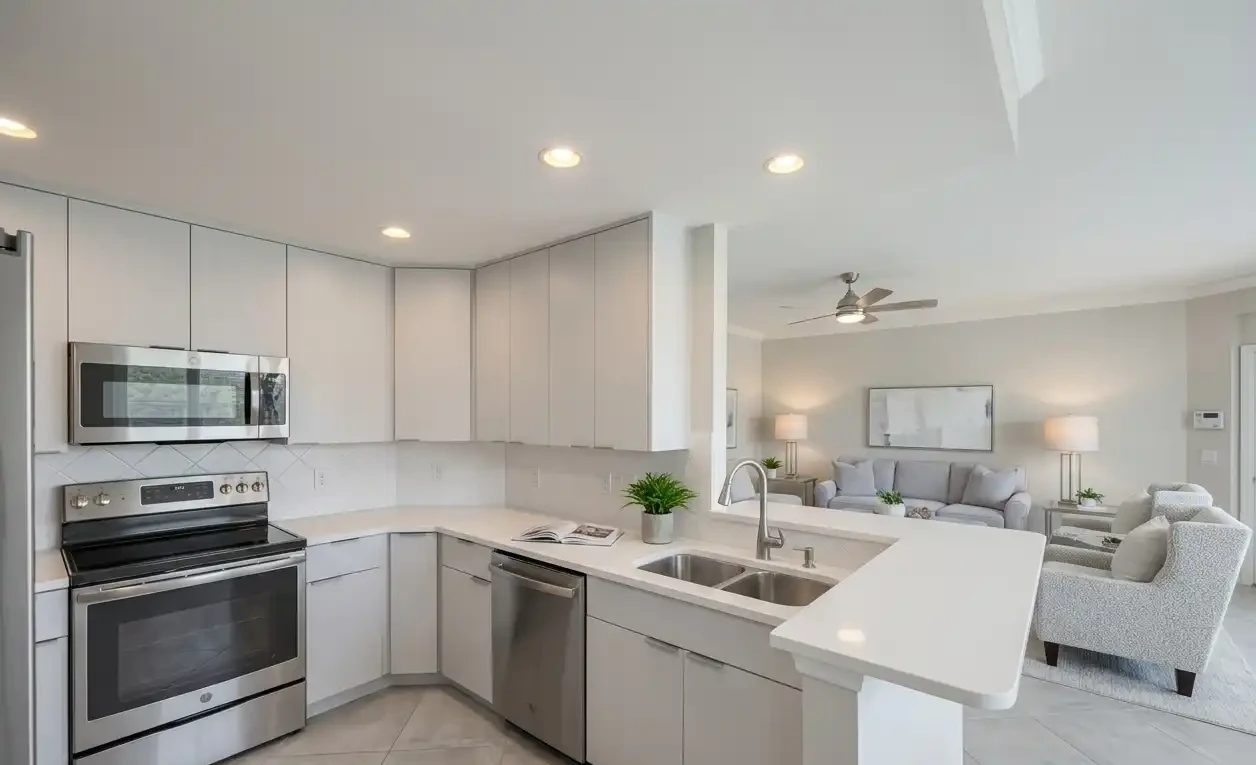
Bonita National Kitchen Remodel
Kitchens raise a few more HOA questions. A range hood vented through an exterior wall or the roof creates a new opening the association may want to see. A larger electrical service, a new gas line or a moved AC condenser can change the exterior equipment area. We identify those items during design so they can be submitted together, which avoids a second round of review. If you are planning to replace windows or add a door to the lanai at the same time as the kitchen, submitting everything in one application usually saves time. Ask the management company how far in advance of the review meeting the paperwork must be received.
Dumpsters and material deliveries are the other common HOA topic. Many associations restrict where a container can sit and for how long, so we size the dumpster to the job, schedule pickup promptly and keep the driveway clear when possible. Cabinets and slabs arrive on dated deliveries planned from the scan, so trucks are not waiting at the gate. Interior selections such as cabinet colors and counters are typically yours to make, and our showroom is where we finalize them.
Kitchen remodels at Bonita National start from $21,000.
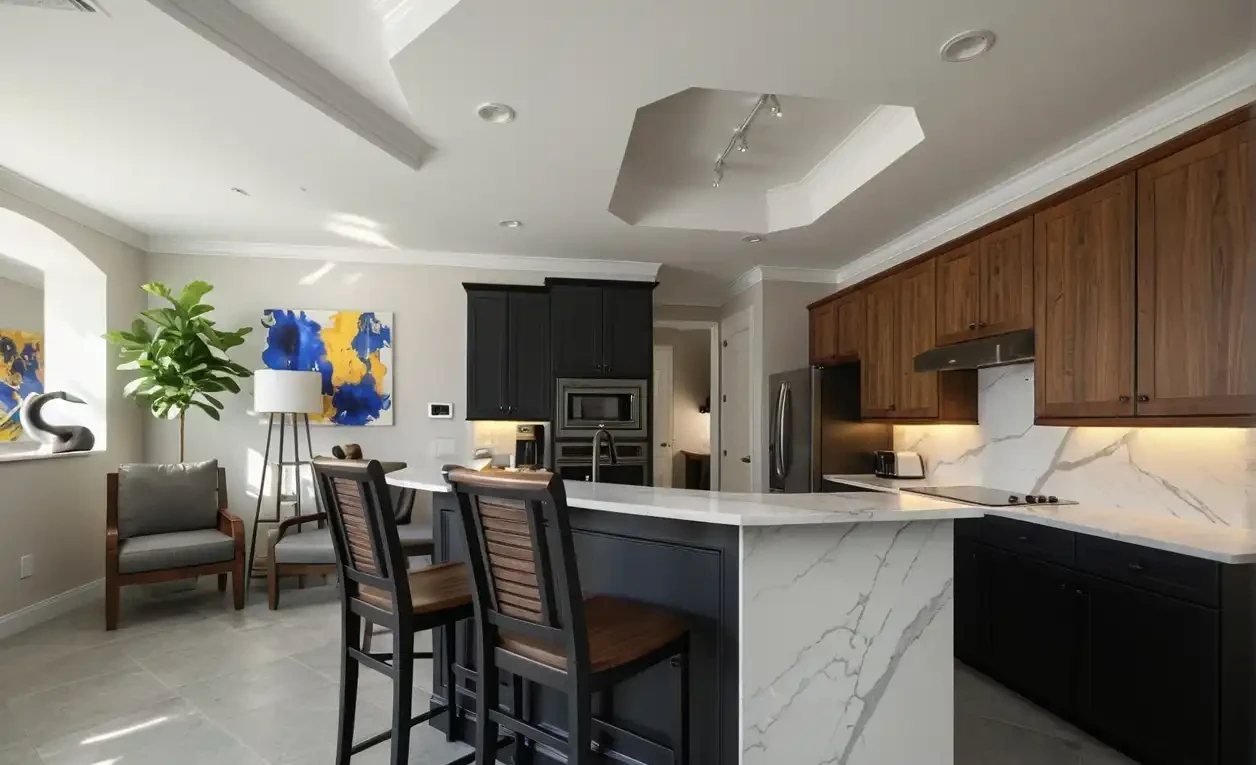
Set your kitchen layout and finishes in the Bonita National kitchen builder to see pricing and what may need HOA review.
What Can the HOA Review Under Florida Law?
Section 720.3035 of the Florida Statutes limits an HOA's architectural authority to what its governing documents state or reasonably imply. Since 2024, an association may not set requirements for the interior of a structure unless that interior is visible from the parcel's frontage, a neighboring parcel, an adjacent common area or a golf course. The last item matters here: on a course lot, the rear windows and sliders face the fairway, so the glass itself and whatever interior features show through it from the course remain open to review. A denied application must be answered with written notice naming the specific rule or covenant and the part of the plan that does not conform, and where the declaration offers a menu of materials or designs, the owner is entitled to choose among them.
The same section requires each association to adopt hurricane protection specifications, which may set color and style but must follow the building code. An application that matches them cannot be denied, and the definition reaches impact-resistant windows and doors, storm shutters, reinforced garage doors and roof systems. Owners pairing a kitchen with impact glass on the lanai side should ask for the current specifications first. Since July 1, 2026, the association also cannot insist on a city permit before it reviews an application, though it may approve subject to a permit being issued later.
What Does the City Permit Cover?
Bonita National sits inside the City of Bonita Springs, so permits come from the city's building department rather than Lee County. Trade permits are typically required for electrical, plumbing, mechanical and fire sprinkler work, and any remodel that modifies structure needs a building permit; paint, flooring and other non-structural cosmetic work typically does not. Initial plan review has run about 10 days. In the Terrace and Veranda condominiums, Chapter 718 applies instead of Chapter 720, and the unit owner rather than the association insures built-in cabinets, countertops, appliances and floor and wall coverings, so a finished remodel should be reported to the owner's insurer.
Why Bonita National Owners Choose Cutting Edge
An HOA adds steps to a remodel, and Cutting Edge Kitchen & Bath builds those steps into the schedule. From our Bonita Springs headquarters and 4,000-square-foot showroom at 28280 Old 41 Road, we prepare plans from a free LiDAR scan and photo-real 3D render that associations and the city can review. One fixed-price contract covers the project, and our own crews do the work within approved hours. We have been named Best of Houzz nine times and have finished more than 500 remodels in Southwest Florida, including many in gated communities like Bonita National.