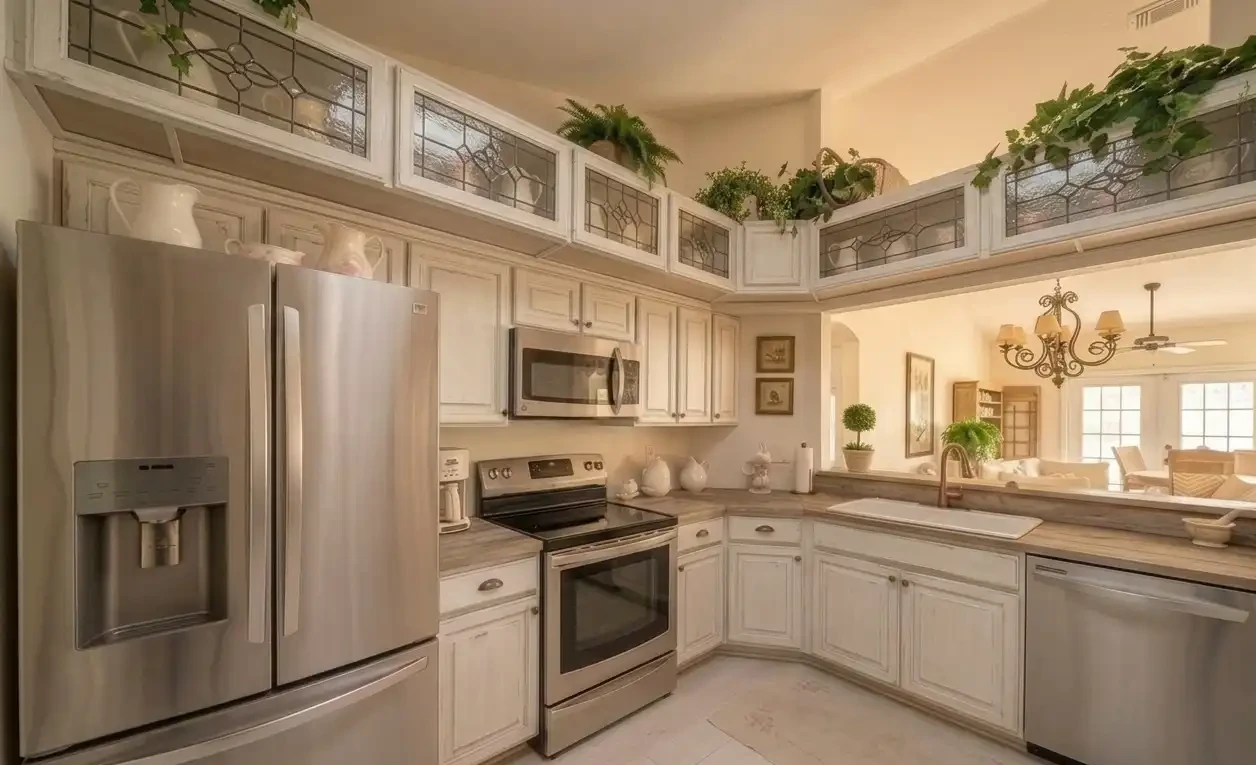
Custom Bathroom Vanity
Made to Fit Your Space
A custom bathroom vanity is built to the exact width, depth, height and drawer layout your bathroom needs, instead of the fixed sizes stock vanities come in. It is the right choice for odd footprints, wall niches, double sinks in tight rooms, or when you want storage designed around your routine. Box construction, finish and countertop pairing matter as much as size, and in a humid Florida bathroom, plywood boxes and moisture-resistant finishes are worth specifying from the start.
Further down you will find the spacing numbers designers use for single and double sinks, the accessibility benchmarks worth borrowing for a comfort-height vanity, what the electrical code expects near a basin, and the permit and insurance points that change between a detached house and a condo.
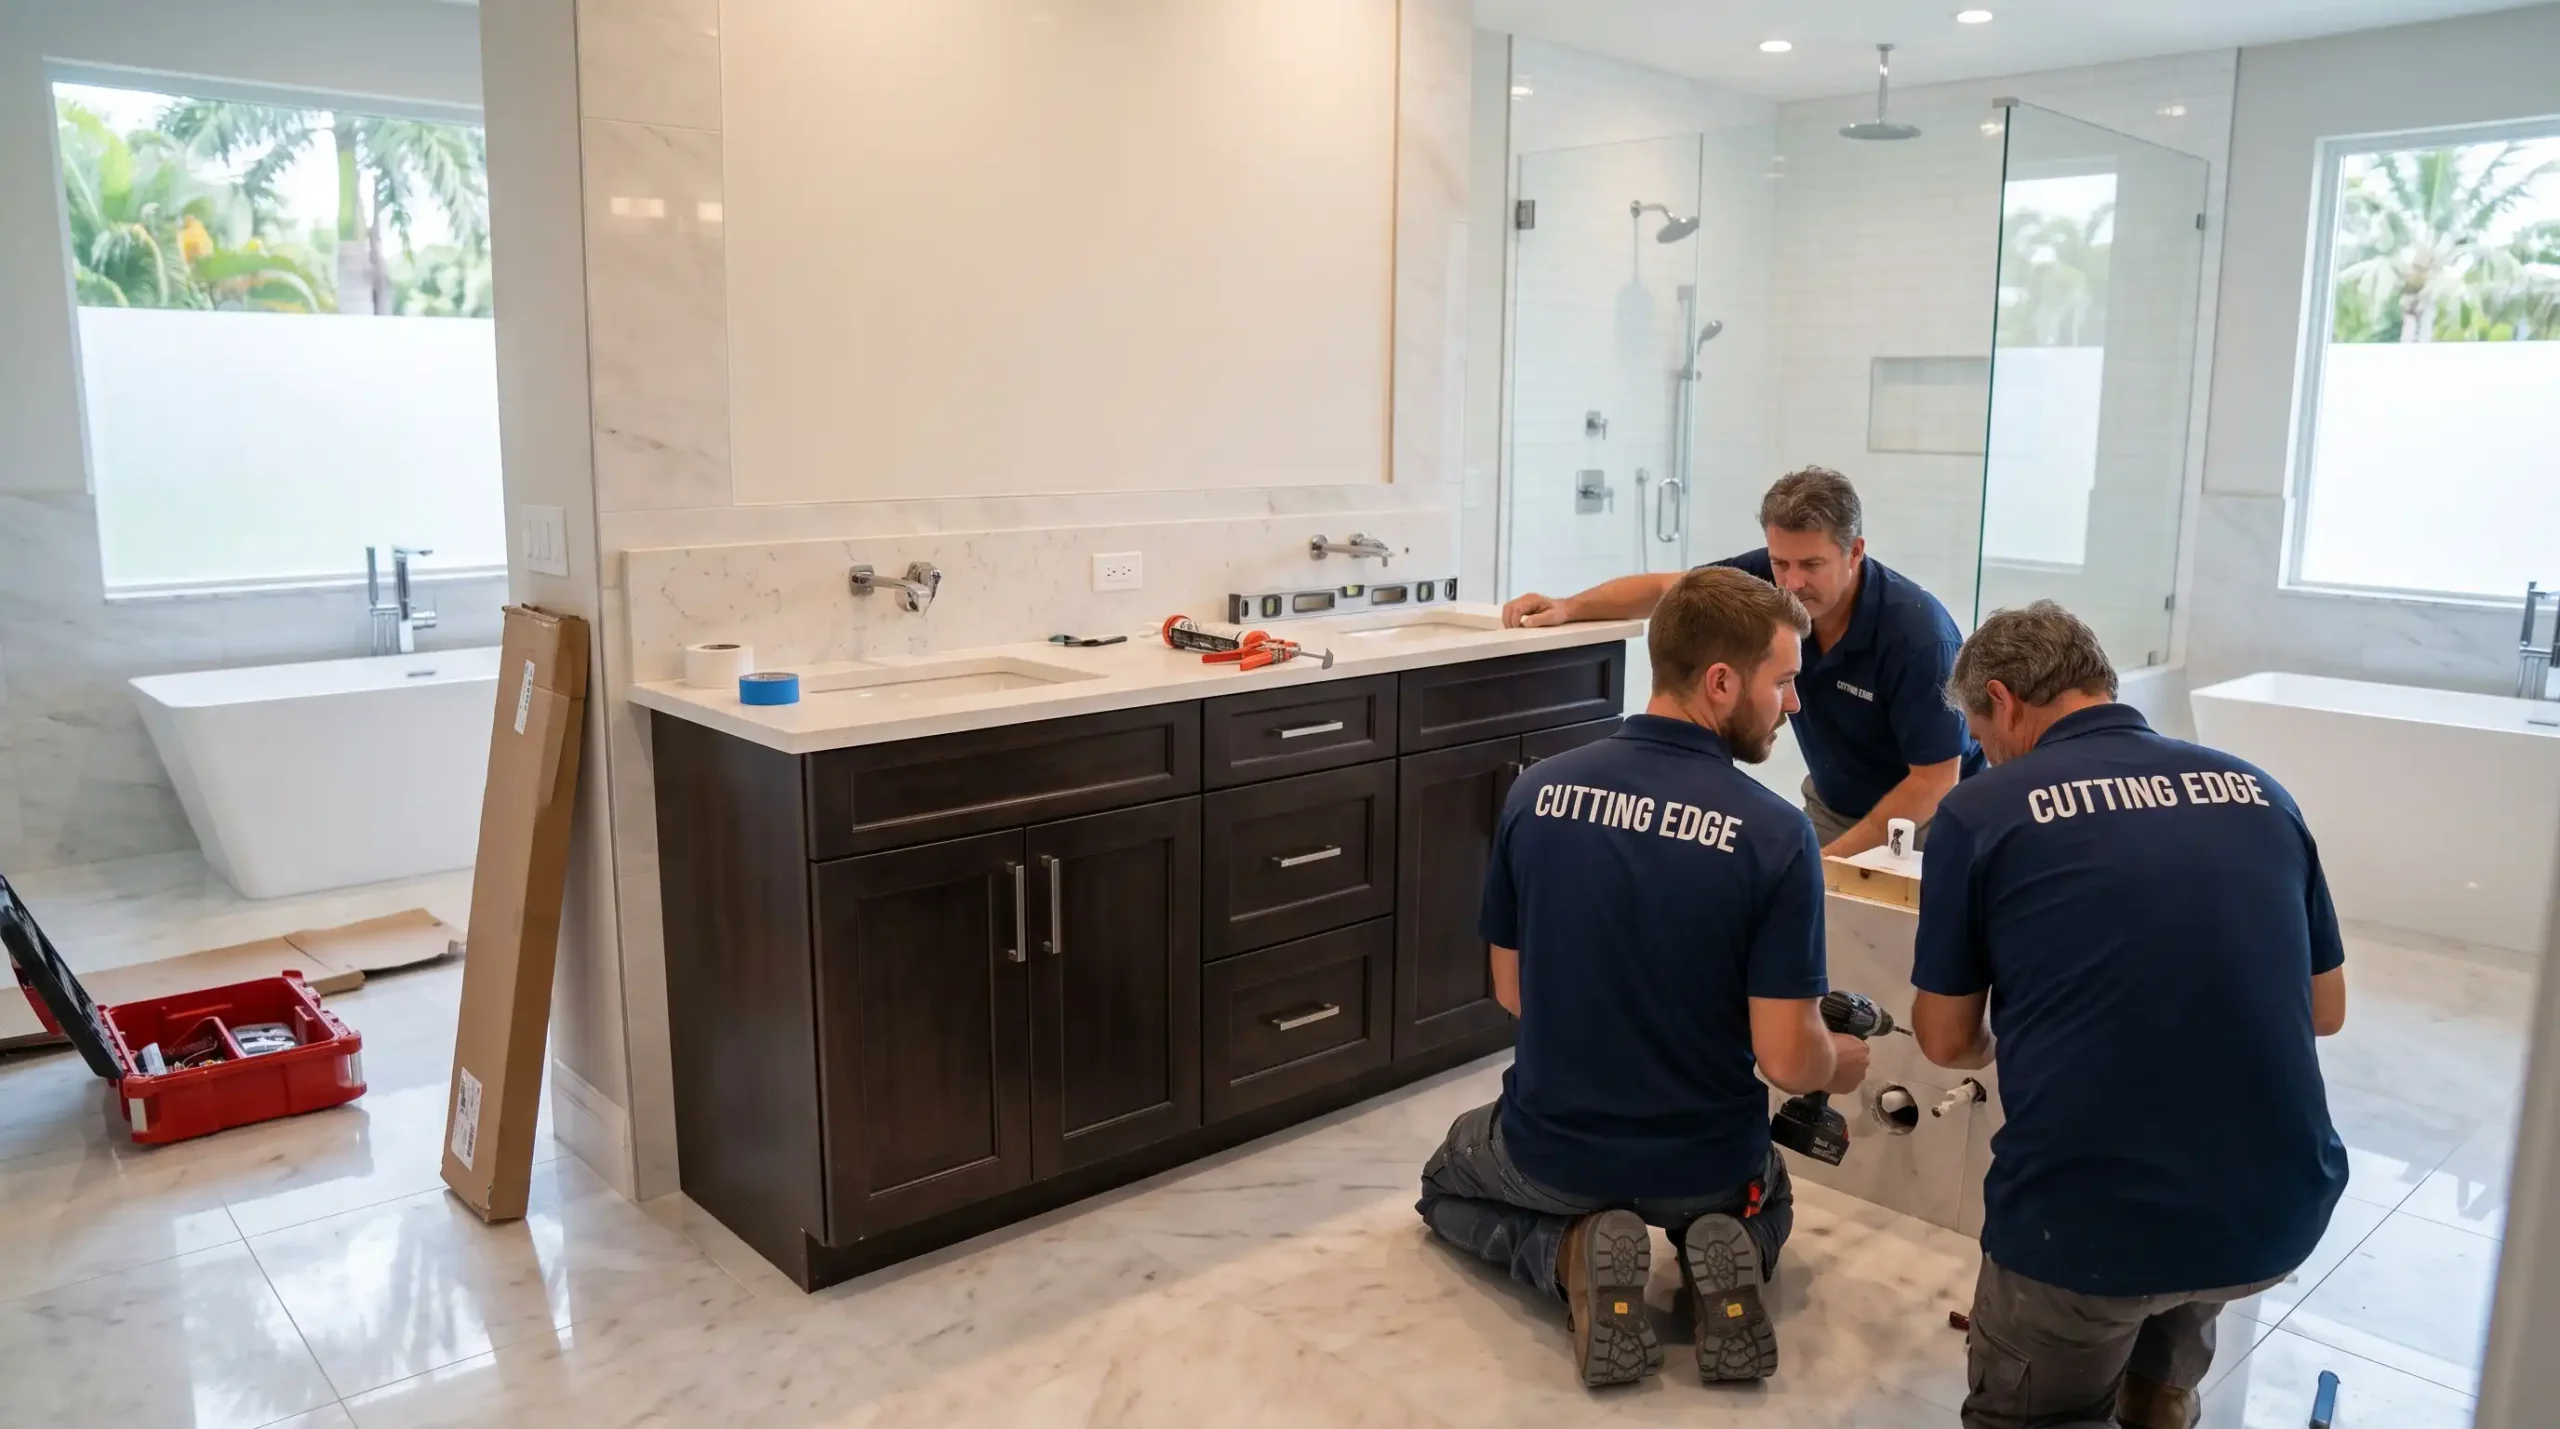
How Is a Custom Vanity Designed?
Sizing starts with the room. Stock vanities jump in six-inch steps, while custom work can fill a 53-inch alcove exactly or run a continuous double vanity wall to wall. Standard height is around 30 to 32 inches, and many primary baths now use comfort height closer to 34 to 36 inches. Depth usually runs 18 to 22 inches, though shallower boxes help in tight powder rooms and guest baths. A floating vanity with toe-space lighting makes a small room feel larger, while a furniture-style base with legs suits traditional homes.
Inside, drawers almost always beat doors. U-shaped drawers wrap around the sink trap, full-extension slides with soft-close hardware let you reach the back, and an outlet inside a drawer keeps hair tools charged and out of sight. Tower cabinets, appliance garages on the counter, pull-out hampers and makeup stations at seated height round out the layout. Countertop choice follows use: quartz is low-maintenance, quartzite and granite handle heat, and marble looks beautiful but etches. Undermount sinks are easiest to keep clean; vessel sinks change the height calculation.
| Feature | Stock vanity | Custom vanity |
|---|---|---|
| Widths | Fixed sizes, usually in 6-inch steps | Any width, built to the inch |
| Height | Usually standard height | Standard, comfort height or split levels |
| Depth | Typically about 21 inches | Shallow or deep to suit the room |
| Box material | Often particleboard | Plywood boxes commonly specified |
| Interior | Basic shelf or drawer | U-drawers, outlets, dividers, pull-outs |
| Finish options | Limited colors | Any paint, stain or veneer |
See stock, semi-custom and full custom kitchen and bath cabinets, including vanities ready to install from our warehouse.
What Holds Up in a Florida Bathroom?
Humidity is the constant enemy of bathroom cabinetry in Southwest Florida. Particleboard swells when water reaches an unsealed edge, so we favor plywood boxes, sealed or edge-banded panels, and conversion varnish or catalyzed finishes that resist moisture. Leaving a gap for airflow under a floating vanity and running the exhaust fan after every shower extends the life of any cabinet. Homes left closed for the summer should keep the air conditioning on with humidity control, or doors and drawer fronts can warp.
Fit matters in older Bonita Springs and Naples homes, where walls built from block and plaster are rarely perfectly square. A custom vanity is scribed to the wall so there is no gap to caulk. On slab-on-grade floors, plumbing drains are set in concrete, so we design the drawer layout around the existing drain location unless moving it is part of the plan. For buyers on a deadline or rental refreshes, our Bonita Springs warehouse also stocks ready-to-install vanities, which keeps both options under one roof and on one schedule.
How Much Room Does Each Sink Need?
The National Kitchen & Bath Association publishes planning guidelines that most designers work from. As summarized by Supply House Times from the NKBA Bath Planning book, the association recommends keeping the center of a lavatory 20 inches from a side wall or tall cabinet, and spacing the two bowls of a double vanity 36 inches apart, center to center. It suggests 30 inches of open floor in front of the sink for one person and about 48 inches when two people get ready side by side.
Code minimums are tighter. Florida's residential code, based on the International Residential Code, requires at least 21 inches of clear floor in front of a lavatory. We treat that as a floor, not a target, and on a double vanity we check the drawer stack between the sinks so it still opens fully once both basins are in place.
Height follows the person, not the catalog. NKBA's recommended range for adult users runs from 32 to 43 inches, and a handy rule is to set the rim about 3 inches below the user's elbow. Couples of very different heights sometimes get two counter heights on one wall, which is easy to build when the boxes are made to order.
Planning a Vanity for Aging in Place
The ADA design standards are written for public and commercial buildings, so a private home does not have to meet them, but they are a reliable checklist for anyone planning to stay in a house for decades. Per the U.S. Access Board's guide to Chapter 6, an accessible lavatory has its rim or counter no higher than 34 inches, knee space at least 27 inches high and 30 inches wide, and a clear floor area of 30 by 48 inches for a forward approach.
The same guide calls for supply and drain lines under the sink to be insulated, enclosed or otherwise kept from contact, and for faucet controls that work with one hand, without tight grasping or wrist twisting, at no more than 5 pounds of force. On a custom vanity, a removable front panel or a pair of doors can hide that knee space today and open it up later, without replacing the countertop or the sink.
Power and Water at the Sink
The National Electrical Code requires at least one receptacle within 3 feet of the outside edge of each bathroom basin, GFCI protection for bathroom receptacles, and at least one 20-amp branch circuit serving bathroom receptacle outlets. Florida enforces the edition adopted with its building code, so our licensed electrician confirms the details on each permit.
In-drawer outlets are a popular custom feature, and the product matters. Docking Drawer, for example, lists its vanity outlet as ETL listed and certified to UL 962A, rated at 20 amps, with a thermostat that cuts power if the temperature inside exceeds 120°F. Using a listed unit, rather than an extension cord run through a drawer, is what keeps a hot hair tool from becoming a hazard.
Faucets are an easy place to save water. The EPA's WaterSense program labels bathroom faucets that flow no more than 1.5 gallons per minute, compared with a standard 2.2, a reduction of 30 percent or more. EPA estimates that swapping old faucets and aerators saves the average family about 700 gallons a year.
Permits, Condos and Insurance
Whether a vanity swap needs a permit depends on the building and the jurisdiction. In unincorporated Collier County, Ordinance 2023-64 exempts cabinet and countertop work only in detached single-family residences, and it does not reach changes to load-bearing walls or fire-rated separations. Condo and attached-home owners should expect a permit, and moving a drain or adding a circuit brings plumbing and electrical permits anywhere in Lee or Collier County. Parcels inside the City of Bonita Springs or the City of Naples follow those cities' own rules, so we confirm the office for each address before ordering.
Condo owners should also know who insures the new piece. Under Florida Statutes section 718.111(11)(f), the association's property policy excludes built-in cabinets and countertops that serve only one unit, which leaves them to the owner's HO-6 coverage. In a mapped flood zone, the vanity, top and plumbing usually appear as line items on the cost breakdown the building department reviews, so keep the signed estimate with your permit records.
Custom Vanity Questions
How long does a custom vanity take to build?
Lead times vary by cabinet line and finish, typically several weeks from approved drawings. We order the vanity after the 3D render is signed off, so it arrives before demolition reaches the point where it is needed. Stock vanities from our warehouse can install much sooner.
What is the best material for a bathroom vanity in Florida?
A plywood box with a moisture-resistant catalyzed finish is the safest choice for a humid bathroom. Solid wood doors work well when sealed on all sides. Avoid unsealed particleboard near sinks, since it swells and cannot be repaired once wet.
Is a floating vanity a good idea?
For many bathrooms, yes. Floating vanities make small rooms look larger, make floor cleaning easier and allow toe-kick lighting. They need solid blocking or a steel bracket in the wall, which is easy to add during a remodel and hard to add later.
How far apart should the sinks be on a double vanity?
NKBA guidelines recommend 36 inches between the centers of the two bowls and 20 inches from each bowl's center to a side wall or tall cabinet. With about 48 inches of floor in front, two people can use the vanity at the same time without bumping elbows.
Does a bathroom vanity need an outlet nearby?
Yes. The National Electrical Code calls for at least one GFCI-protected receptacle within 3 feet of the outside edge of each sink basin. If you want an outlet inside a drawer, choose a listed in-drawer unit with built-in temperature protection and have a licensed electrician install it.
We measure the bath with LiDAR, lay out drawers around your routine and render it in 3D.
Why Bonita Springs Homeowners Choose Cutting Edge
Cutting Edge Kitchen & Bath carries more than a dozen cabinet lines and keeps stock vanities in our Bonita Springs warehouse, so you can choose between ready-made and fully custom without changing contractors. At our 4,000-square-foot showroom on Old 41 Road, you can open drawers, compare finishes and pair countertops in person. More than 500 Southwest Florida remodels and nine Best of Houzz awards stand behind that work. A free LiDAR scan makes the vanity fit to the inch, a photo-real render confirms the look, and one fixed price covers installation by our own crews.