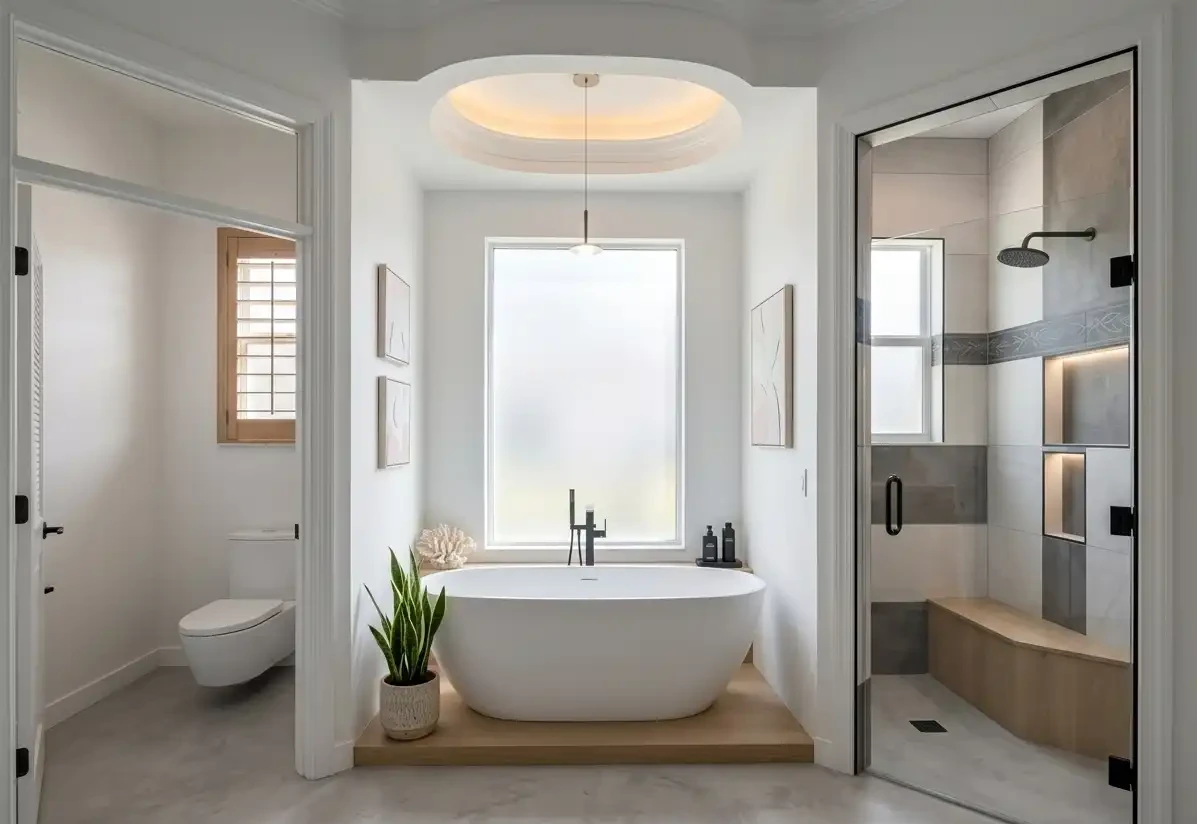
Handicap Accessible Shower
Safe Walk-In Designs
A handicap accessible shower replaces a tub or high curb with a low or zero threshold entry, so you can walk or roll in without stepping over a wall. Key features are grab bars anchored into solid blocking, a fold-down or built-in seat, a handheld shower on a slide bar, slip-resistant floor tile and controls you can reach while seated. Federal ADA standards set specific sizes for public buildings, and many homeowners use them as a guide: a 36 by 36 inch transfer shower or a 30 by 60 inch roll-in.
Below the overview you will find the exact ADA figures for transfer and roll-in showers, the grab bar and seat details that are easy to get wrong, how slip resistance is rated for tile, and when an accessibility remodel may count as a medical expense on your taxes.
What Makes a Shower Truly Accessible?
The entry comes first. A curbless or roll-in shower has the floor sloped to a linear or center drain with no step, which suits wheelchairs and walkers. A low-threshold shower keeps a small beveled lip, often around half an inch, which works for most people who walk with a cane or simply want a safer step. Converting a standard 60-inch tub space usually gives you enough room for a roll-in shower, while a 36 by 36 inch layout works for someone who transfers onto a seat.
Safety features should be planned before the walls close. Solid wood or metal blocking behind the tile lets grab bars go exactly where they are needed, now or later, and ADA guidance calls for bars that can resist 250 pounds of force. A fold-down seat or a tiled bench sits at about chair height, the handheld shower mounts on a slide bar, and the valve is placed near the entry so it can be turned on before stepping in. Small mosaic tiles or textured porcelain improve grip underfoot, and a pressure-balancing or thermostatic valve guards against sudden temperature changes.
| Feature | Common target | Why it matters |
|---|---|---|
| Transfer shower size | 36 × 36 in (ADA standard) | Lets a user slide from a wheelchair onto a seat |
| Roll-in shower size | 30 × 60 in minimum (ADA standard) | Room to roll in and turn |
| Threshold | Zero, or about 1/2 in beveled | Removes the trip and roll-over barrier |
| Grab bars | 33–36 in above the floor; anchored to blocking | Support when standing, sitting and transferring |
| Seat | About 17–19 in high | Safe seated bathing |
| Handheld shower | Slide bar with a hose at least 59 in long | Usable seated or standing |
| Floor tile | Slip-resistant porcelain or small mosaics | Better traction when wet |
See our Good, Better and Best tub-to-shower packages, including low-threshold and accessible shower options.
What Should Florida Retirees Plan For?
Many Southwest Florida homeowners are planning to age in place in the house they winter in, which makes a tub-to-shower conversion one of the most practical remodels in Bonita Springs and Naples. Our tub-to-shower conversions start from $8,500. On a slab-on-grade home, a true curbless shower usually means recessing the slab or building up the bathroom floor so the shower floor can slope to the drain, so we check slab depth and drain location during the scan before promising a zero threshold.
Doorways matter too. A 32-inch clear opening into the bath is a common minimum for wheelchairs, and swapping a swing door for a pocket or barn door can free floor space. Plumbing changes need a permit from the City of Bonita Springs, Lee County, Collier County or the City of Naples, depending on your address, and condo owners need association approval before work starts. If you are buying the shower for a parent or planning ahead, ask for blocking in every wall now; adding bars later then takes minutes, not a tile repair.
Reading the ADA Shower Numbers
Section 608 of the 2010 ADA Standards gives three shower layouts. A transfer shower is 36 by 36 inches inside with a 36-inch-wide entry, plus a clear floor area at least 36 inches wide and 48 inches long in front of it, measured from the control wall. Its controls sit on the wall opposite the seat, between 38 and 48 inches above the shower floor and no more than 15 inches from the seat's centerline toward the opening, so a seated person can reach them.
A standard roll-in shower is at least 30 inches wide and 60 inches deep, with an entry the full 60 inches wide. The alternate roll-in layout is 36 by 60 inches with a 36-inch opening on one long side. In every type, the hand shower needs a hose at least 59 inches long and water no hotter than 120°F, and thresholds are capped at half an inch. The standard allows up to 2 inches in an existing building where a half-inch lip would disturb the slab's structural reinforcement, a situation we see in older slab homes.
Grab Bars and Seats in Detail
Grab bars only help if a hand can close around them. Under ADA Section 609, a round bar is 1-1/4 to 2 inches in outside diameter, sits exactly 1-1/2 inches off the wall, mounts 33 to 36 inches above the finished floor, and with its fasteners and supports must handle a 250-pound force applied in any direction at any point. Towel bars and soap dishes are not rated for that load, so we never let them double as support.
For seats, Section 610 puts the top 17 to 19 inches above the bathroom floor. A rectangular seat keeps its rear edge within 2-1/2 inches of the back wall, its front edge 15 to 16 inches from the seat wall, and its side within 1-1/2 inches of the adjacent wall. An L-shaped seat follows its own set of dimensions. These numbers let a person slide across from a wheelchair without a gap to fall into.
Tile, Water Temperature and Taxes
Slip resistance has a measurable target. As Crossville explains, the ANSI A326.3 standard treats a wet dynamic coefficient of friction of 0.42 or higher as the benchmark for level interior floors walked on when wet, and it adds an Interior Wet Plus category for areas with frequent standing water, such as shower floors. A rating alone does not make a tile safe, which is why we pair a suitable rating with small formats and more grout joints for grip.
Scald protection is already in the code. The residential plumbing code requires shower valves to be pressure-balancing, thermostatic or a combination, with the high-limit stop set no higher than 120°F. For someone with slow reaction time or reduced feeling in the feet, that limit is one of the most valuable features in the room.
Some of the cost may be tax deductible. Under IRS Revenue Ruling 87-106, as summarized in The Tax Adviser, grab bars, bathroom modifications and widened doorways made mainly to accommodate a disability generally do not raise a home's value, so they can count in full as medical expenses, reduced only by any increase in value. The deduction requires itemizing and applies only above an income threshold, so ask your tax adviser and keep our itemized invoice.
Accessible Shower Questions
Does a home shower have to meet ADA standards?
No. The ADA Standards apply to public and commercial buildings, not private homes. Homeowners often follow them anyway because the dimensions are proven for wheelchair and walker users. You can also adjust heights and seat locations to fit the actual person using the shower, which is a benefit of building at home.
What is the best walk-in shower for seniors?
A low or zero threshold entry, a fold-down or built-in seat, grab bars on blocking, a handheld shower on a slide bar and slip-resistant tile. A thermostatic valve that limits water temperature and good lighting round it out. Glass should be frameless and easy to clean, or skipped for a curtain in roll-in designs.
Can a bathtub be converted to a roll-in shower?
Usually, since most tubs sit in a space about 60 inches long, which matches the standard roll-in shower length. The tub comes out, the floor is reworked so it slopes to the drain without a curb, and the walls are waterproofed and tiled. Slab depth and drain location decide how flush the entry can be.
How high should grab bars be in a shower?
The ADA Standards place grab bars 33 to 36 inches above the finished floor, 1-1/2 inches from the wall, with a diameter of 1-1/4 to 2 inches. Each bar and its anchors must resist 250 pounds of force, which is why we install solid blocking behind the tile first.
Is an accessible shower tax deductible?
It can be. IRS Revenue Ruling 87-106 lists bathroom modifications, grab bars and wider doorways made mainly for a disability as medical expenses that generally do not add value to the home. You must itemize, only costs above an income threshold count, and a tax adviser should confirm your case.
We scan your bathroom, plan the threshold and grab bars, and render the shower before quoting one fixed price.
Why Families Trust Cutting Edge
An accessible shower has to be safe on day one and still work years from now, which comes down to slope, blocking and waterproofing done carefully. Behind that work is a licensed Florida general contractor based in Bonita Springs, with more than 500 Southwest Florida remodels and nine Best of Houzz awards to its name. You can test seats, bars and handheld systems in person at our 4,000-square-foot showroom on Old 41 Road. Each project begins with a free LiDAR scan and a photo-real 3D render, then one fixed-price contract built by our own crews.