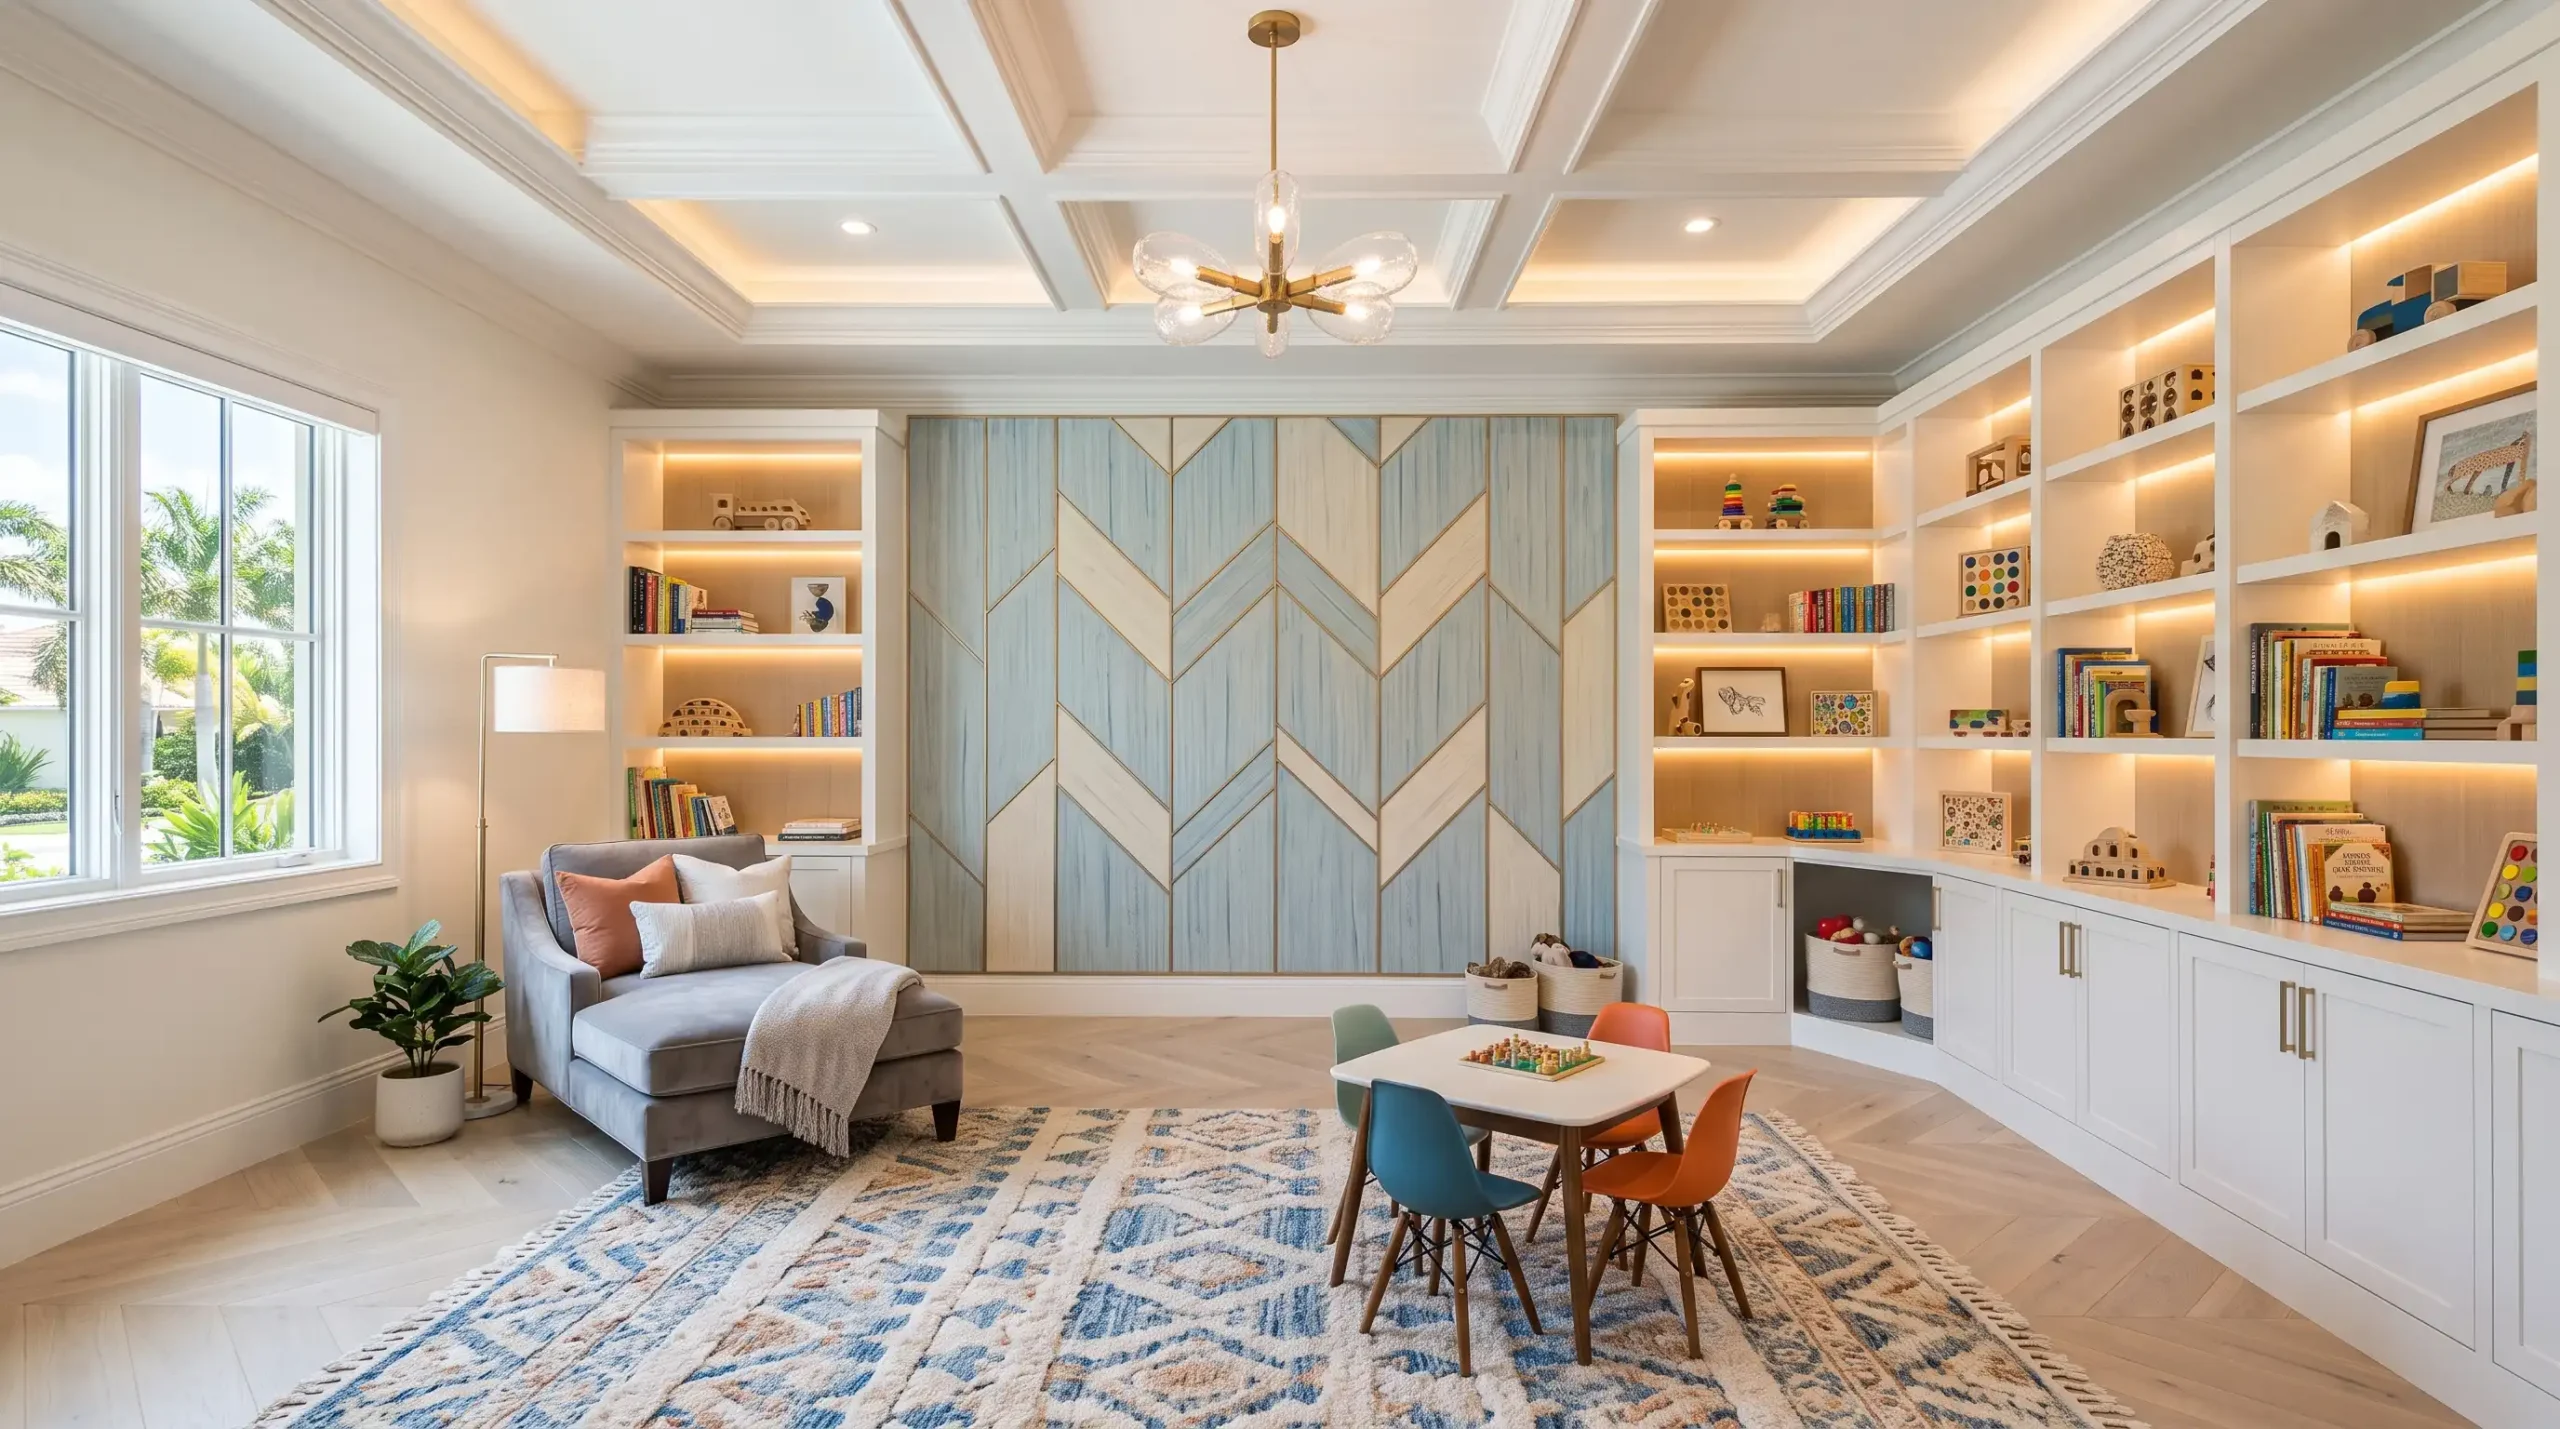
Room Conversions
Bonita Springs & Naples.
Southwest Florida floor plans are generous with rooms and stingy with purpose: the fourth bedroom nobody sleeps in, the bonus room over the garage the builder never finished, the den that became a treadmill parking lot. Across Bonita Springs, Estero, and Naples — from Island Walk and Palmira to Shadow Wood and Mediterra — we convert those rooms into the twelve spaces this site is built around, and the right answer differs by community: golf neighborhoods lean simulators and spas, hosting households lean bars and theaters, two-career couples lean offices.
The local market rewards it. In our communities, buyers do not pay for a fourth empty bedroom; they pay for a home that already lives well — and a finished specialty room built with permits, real cabinetry, and reversible construction shows exactly that while keeping the bedroom count intact on paper. That combination — daily use now, flexibility at listing — is why room conversions have become the most requested category of work we do outside kitchens and baths.
What Should This Room
Actually Be?
Every conversion starts with the same honest question, and the answer is rarely “another guest room.” The right answer depends on three things: who uses the house daily, what the household does for fun, and what nearby comps reward at resale. A golf-community home gets more from a simulator bay and a steam shower than a fourth bedroom; a household that hosts gets more from a bar and media room; a two-office couple needs the door that closes. We have converted spare rooms into all twelve of the rooms below — here is how to think about it.
The rule of thumb we give every homeowner: convert for how you live first, resale second — then let construction keep the resale option open. Almost every conversion we build is cabinetry and finishes rather than structural change, which means the bedroom count survives on paper even as the room lives as a theater or dressing room. You get the daily use now and the flexibility at listing time.
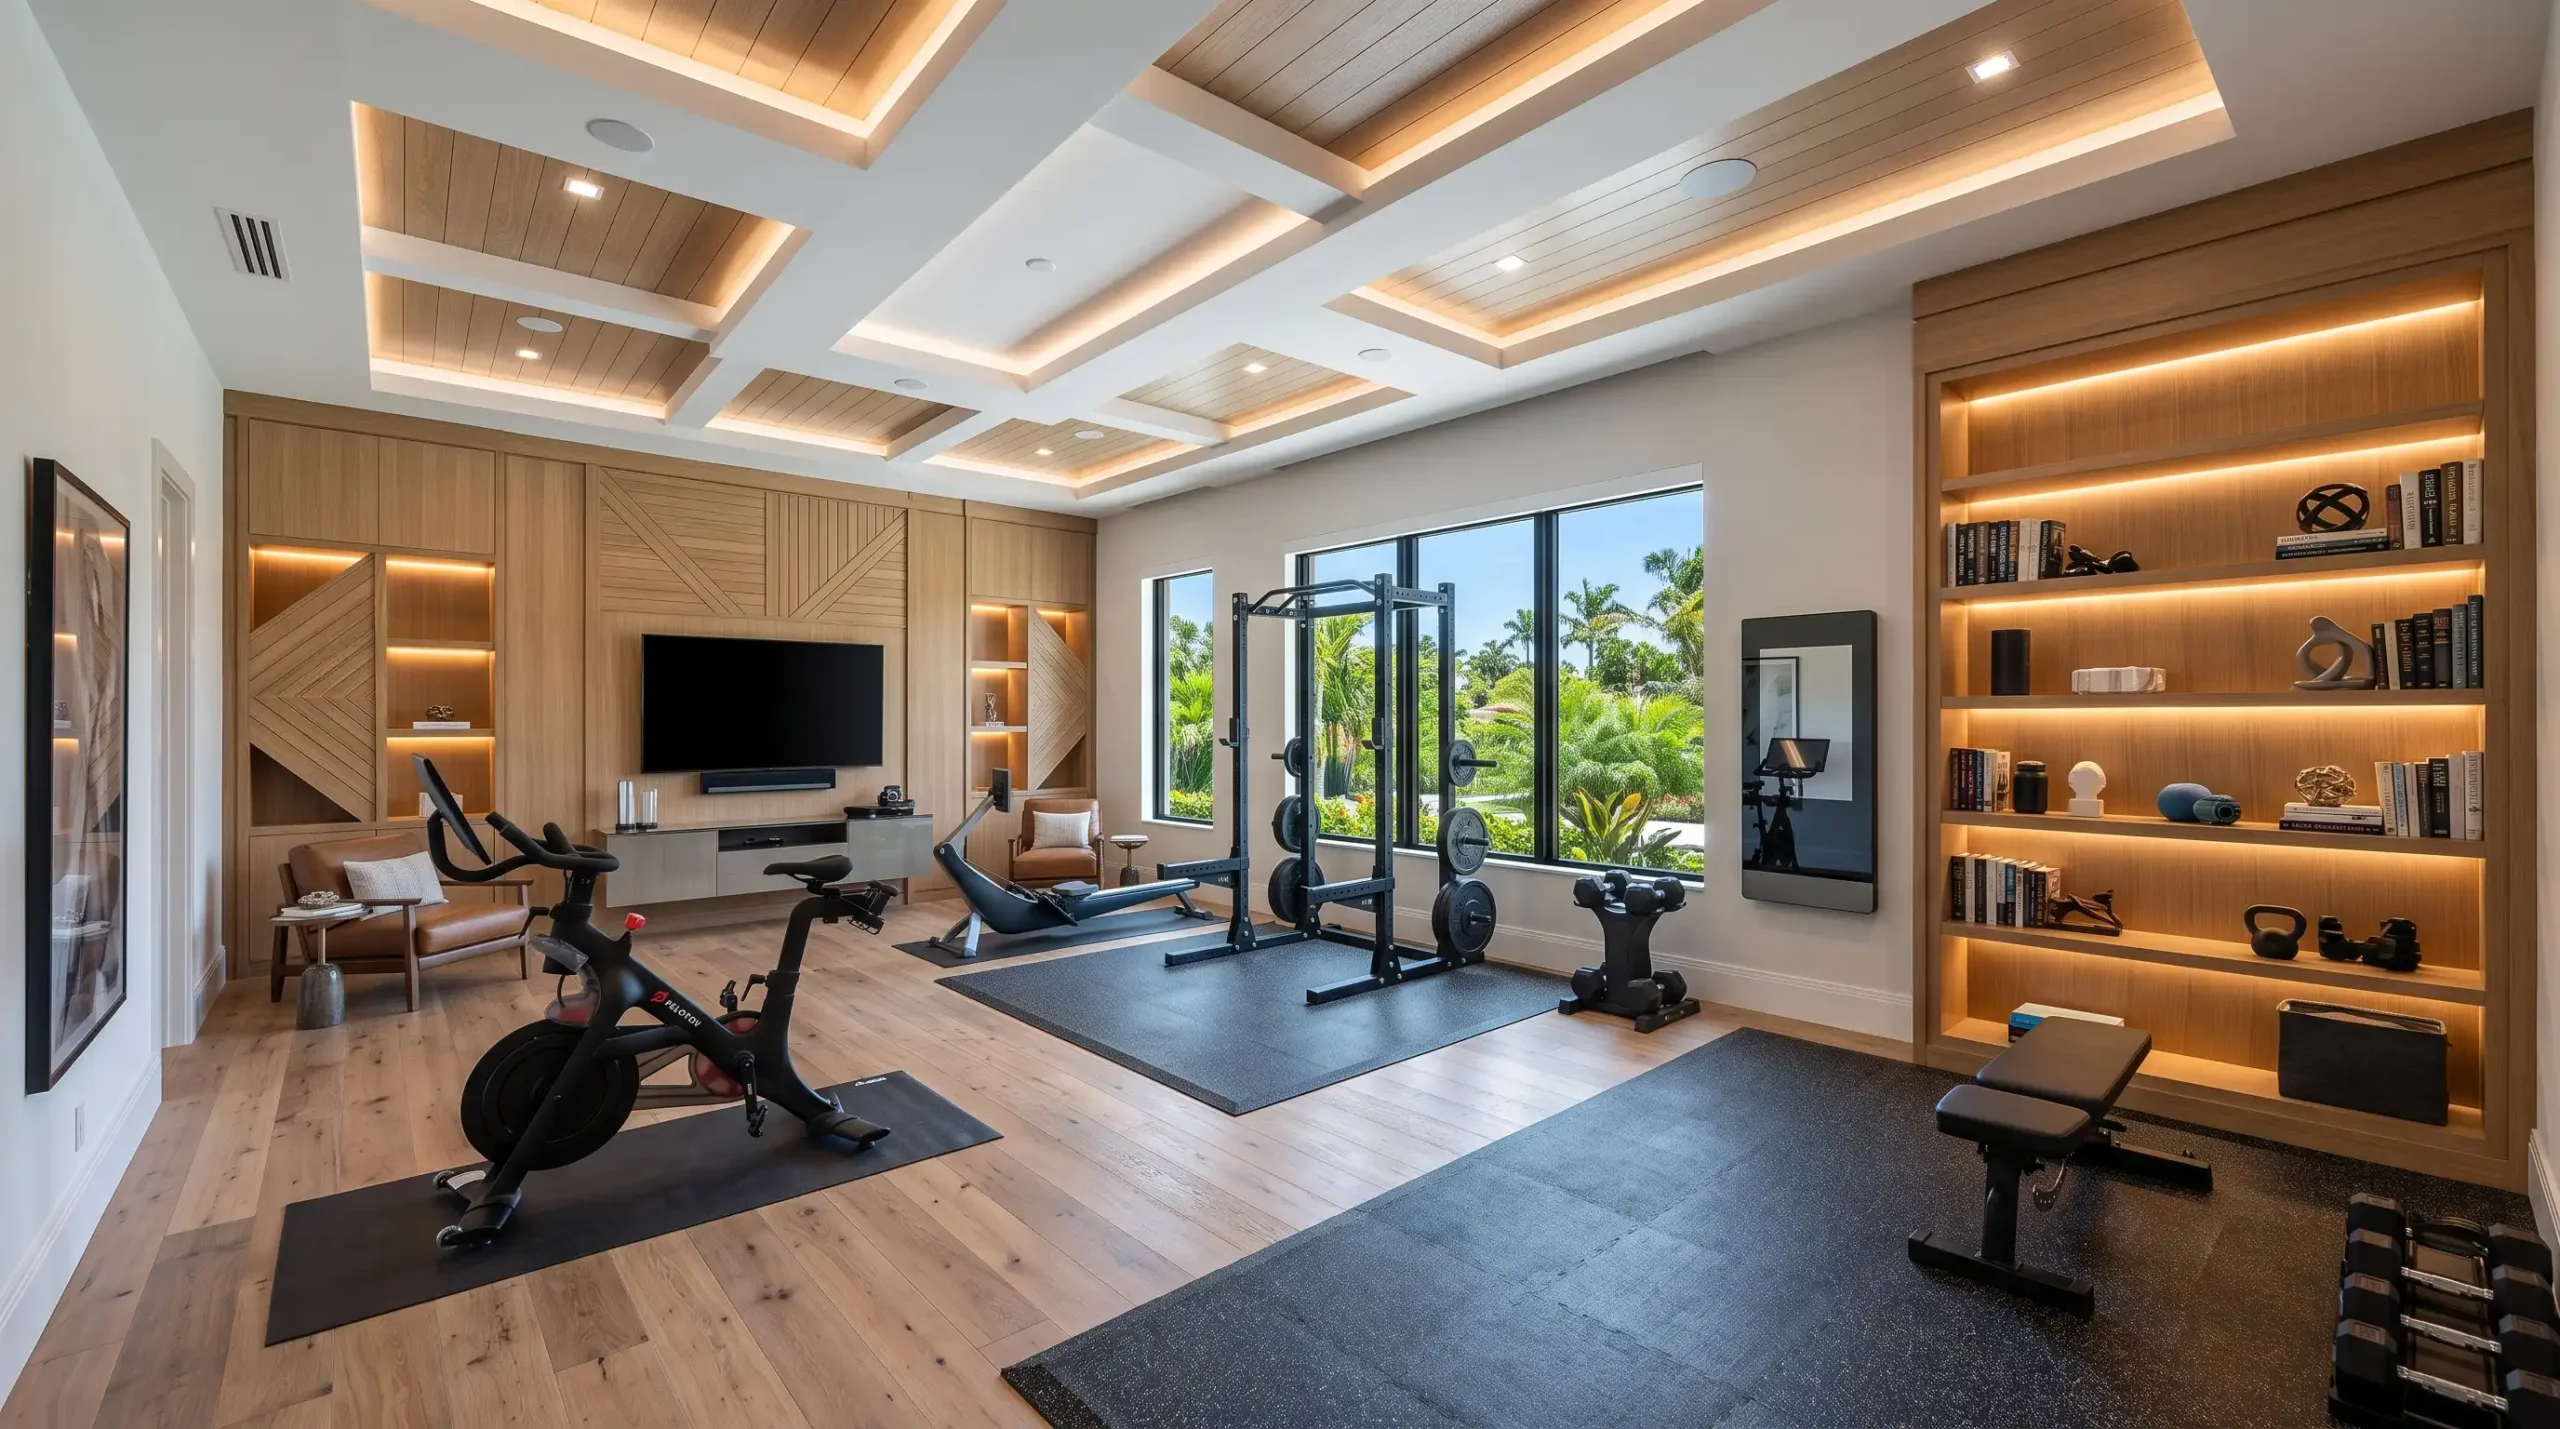

Pick the Room
Your House Is Missing.
For entertaining: a home theater turns the bonus room into the best seat in the neighborhood; a media room does the casual version for game day; a home bar & butler’s pantry keeps hosting out of the kitchen; a whiskey & cigar room with real ventilation closes the night; and an under-stairs wine cellar turns dead space into the house signature.
For every day: a home office with built-ins wins the workday; a home gym & yoga room ends the drive to the club fitness center; a home spa & sauna recovers the golf swing; a custom closet & dressing room gives the primary suite what it always lacked; and a rebuilt laundry room pays rent daily.
For the family: a game & billiards room keeps every generation off their phones, and a home library & reading nook gives the quiet hour a proper address. Every one of the twelve is rendered photo-real before demolition, so you approve the finished room before a wall is touched.
One Team,
Every Trade.
Room Conversion
FAQs.
What should I do with a spare bedroom?
Convert it for how you live daily, with construction that keeps options open. The most requested conversions in our market are dressing rooms, home offices, gyms, and theaters — and cabinetry-based builds let the room stay a legal bedroom at resale.
Does converting a bedroom hurt resale value?
Not when it is done reversibly. Because our conversions are cabinetry and finishes rather than wall changes, the bedroom count survives on paper. In practice, a finished specialty room often shows better than an empty spare bedroom.
How long does a room conversion take?
Most single-room conversions run two to four weeks on site depending on trades involved. Theaters and spas with ventilation or plumbing run longer than offices or libraries. Your fixed quote includes the schedule.
Can you convert a bonus room over the garage?
Yes — bonus rooms make excellent theaters, game rooms, and gyms. We assess floor structure, sound transfer, and HVAC as part of the free consultation and include any reinforcement in the fixed price.
Twelve Rooms,
One Way of Building.
Whatever the room becomes, the build runs the same way: our own carpenters and licensed trades on one schedule, cabinetry from our own warehouse, permits pulled and closed on every project that requires them, and a photo-real render from a LiDAR scan approved before demolition — so the theater riser, gym mirror wall, or dressing island is verified against your actual walls before a hammer swings. One fixed-price contract covers every trade; the quote is the price.
That consistency is the point of hiring one team for any of twelve rooms instead of a different specialist for each: the whiskey room ventilation, the spa waterproofing, and the closet millwork are all built to the same standard that has carried 500-plus Southwest Florida projects and nine years of Best of Houzz. Start with the room your house is missing — the consultation, scan, and render are free either way.
That Spare Room.
Working by Next Month.
Your free consultation includes a walkthrough of the room and how you want to live in it, a free LiDAR scan and photo-real 3D render of the finished conversion, a showroom visit to pick finishes in person, and a fixed-price estimate covering every trade and permit — no commitment required.